NOT LISTED FOR SALE

Estimated Value: $281,589

4 Beds
2 Baths
1,867 Sq Ft
$151/Sq Ft Est. Value

Sale Details

Date Sold: August 8, 2019

Last sale price $188,000 $101 Per Sq Ft

Est. 50% increase in value since last sale

Current estimated payment $1,780 / mo

101 Days on Market

Highlights

  • Reverse Osmosis System
  • 2 Car Detached Garage
  • Forced Air Heating and Cooling System
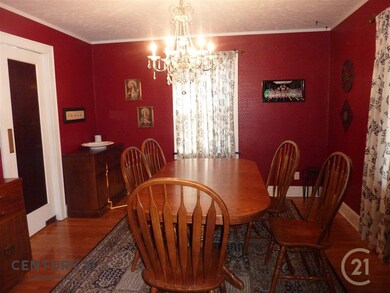
  • Formal Dining Room
  • Landscaped
  • Water Softener is Owned

About This Home

As of August 2019

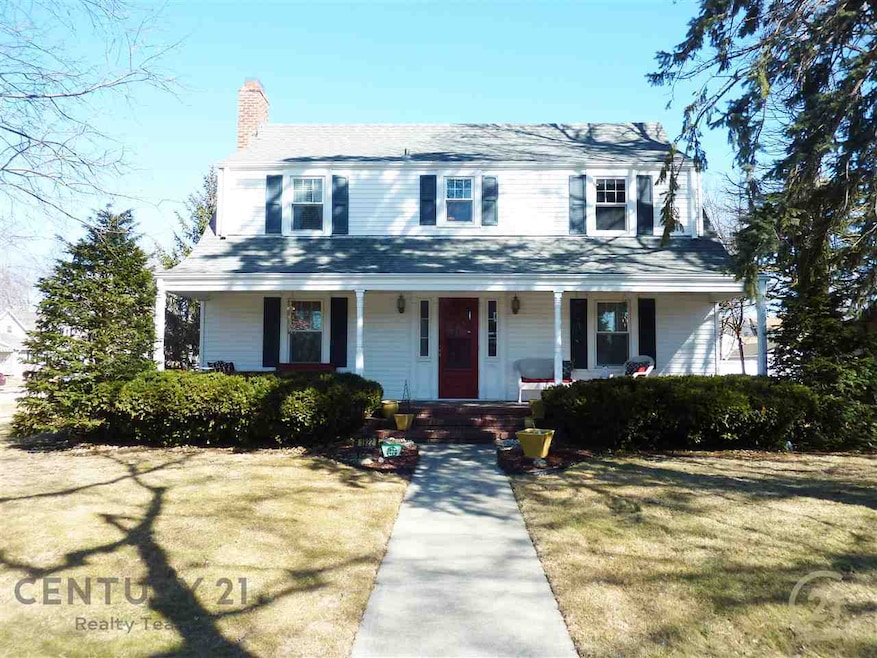
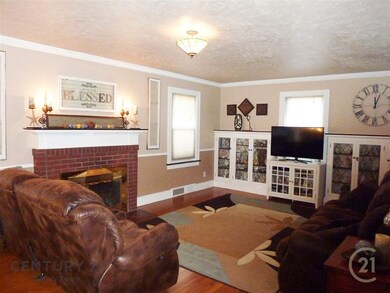
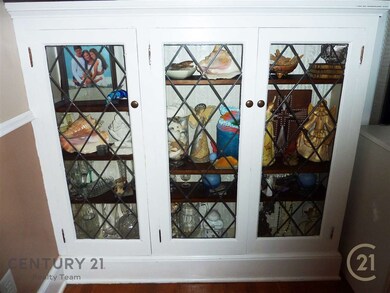
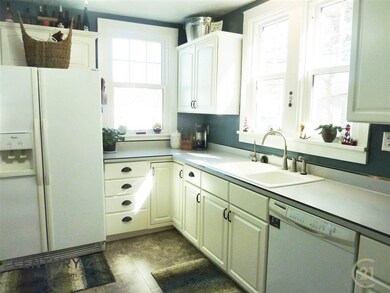
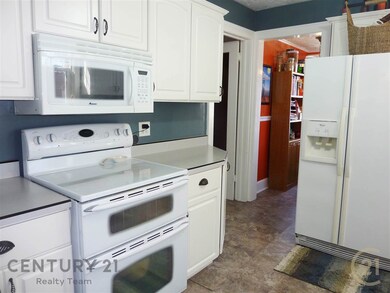
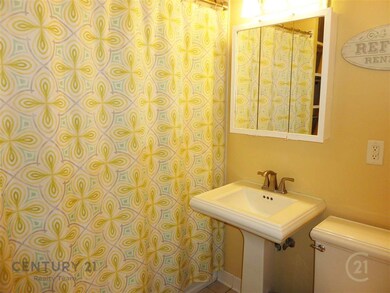
CHARACTER THROUGHOUT THIS HOME INCLUDES, WELCOMING FRONT PORCH, REFINISHED HARDWOOD FLOORS, ORIGINAL BATHROOM TILE, BUILT-IN CABINETS IN THE LIVING ROOM WITH LEADED GLASS AND ORIGINAL WOODWORK. LARGE LIVING ROOM WITH WOOD BURNING FIREPLACE. OFF THE KITCHEN IS A BUTLER'S PANTRY FOR ADDITIONAL STORAGE. BACK PORCH HAS PLENTY OF ROOM FOR COATS AND SHOES OR COULD BE TURNED INTO A MAIN FLOOR LAUNDRY. BASEMENT HAS 2 BONUS ROOMS WITH EGRESS WINDOWS. ALL APPLIANCES STAY INCLUDING THE WASHER, DRYER, RO SYSTEM & WATER SOFTENER. NEW WINDOWS IN 2017 & NEW ROOF IN 2016.

Last Agent to Sell the Property

Lisa Slusarski

CENTURY 21 REALTY TEAM Listed on: 03/15/2019

Last Buyer's Agent

Dennis Worden

RE/MAX TOTAL REALTY License #20170492

RE/MAX TOTAL REALTY
Create a Home Valuation Report for This Property
The Home Valuation Report is an in-depth analysis detailing your home's value as well as a comparison with similar homes in the area

Home Details

Home Type

  • Single Family

Est. Annual Taxes

  • $2,661

Year Built

  • Built in 1931

Lot Details

  • Lot Dimensions are 66x134
  • Chain Link Fence
  • Landscaped

Home Design

  • Frame Construction
  • Vinyl Siding

Interior Spaces

  • 1,867 Sq Ft Home
  • 2-Story Property
  • Wood Burning Fireplace
  • Window Treatments
  • Formal Dining Room
  • Carpet
  • Fire and Smoke Detector

Kitchen

  • Electric Range
  • Dishwasher
  • Disposal
  • Reverse Osmosis System

Bedrooms and Bathrooms

  • 4 Main Level Bedrooms
  • Primary Bedroom Upstairs
  • 2 Bathrooms

Laundry

  • Dryer
  • Washer

Partially Finished Basement

  • Basement Fills Entire Space Under The House
  • Laundry in Basement

Parking

  • 2 Car Detached Garage
  • Garage Door Opener

Utilities

  • Forced Air Heating and Cooling System
  • Heat Pump System
  • Gas Water Heater
  • Water Softener is Owned
  • Phone Available
  • Cable TV Available

Community Details

  • Chambers Subdivision

Listing and Financial Details

  • Assessor Parcel Number 710083741

Home Details

Home Type

Single Family

Est. Annual Taxes

$2,661

Year Built

Built in 1931

Lot Details

8,843 Sq Ft Lot

Listing Details

  • Construction: Frame
  • Lot Description Waterfront: None
  • Rental Information Laundry: Basement, Electric, Washer, Dryer
  • Age: 61+
  • L O1 Office Phone1 Number: 402-564-1333
  • Property Style: 2
  • Tax Year: 2018
  • MediaType: SINGLE FAMILY
  • Year Built: 1931
  • Estimated Above Ground Sq Ft: 1867
  • Estimated Percent Finished Sq Ft: 80
  • Description: BONUS
  • Description 1 Level: B
  • Description 1 Size: 13X8
  • Description 2 Description: BONUS
  • Description 2 Level: B
  • Description 2 Size: 11X7
  • Interior Special: Garage Door Opener, Water Softener Owned, Smoke Detector, Reverse Osmosis Owned
  • Kitchen Level: M
  • PrimaryBdrmLevel: U
  • Streetroad: Paved, City Maintained, Sidewalk
  • Special Features: None
  • Property Sub Type: Detached

Interior Features

  • Basement: Full, Partly Finished
  • Main Level Bathrooms: 1
  • Upper Level Bathrooms: 1
  • Fireplace: One, Woodburning
  • Dining Kitchen: Electric Range, Dishwasher, Garbage Disposa, Refrigerator, Vinyl
  • Estimated Upper Sq Ft: 876
  • Estimated Basement Sq Ft: 900
  • Basement YN: Yes
  • Room Bedroom2 Level: U
  • Bedroom 2 Size: 10X13
  • Bedroom 3 Level: U
  • Bedroom 3 Size: 13X10
  • Bedroom 4 Level: U
  • Bedroom 4 Size: 7X8
  • Bedroom Main: 4
  • Dining Room Dining Room Level: M
  • Dining Room Size: 10X13
  • Family Room Level: B
  • Family Room Size: 13X11
  • Kitchen Size: 9X13
  • Living Room: Wood
  • Living Room Living Room Level: M
  • Living Room Size: 13X23
  • Sq Ft Above Ground: 1801-2000
  • Total Bathrooms: Two
  • Water Heater: Gas, Owned

Exterior Features

  • Exterior Features: Vinyl Siding

Garage/Parking

  • Garage Capacity: Two

Utilities

  • Utilities: City Water, City Sewer, Natural Gas, Electricity, Cable TV, Telephone
  • Average Electric: 145

Lot Info

  • Lot Size: 66X134
  • Parcel Number: 710083741

Green Features

  • Green Landscaping: Chain Fence, Established Yard, Good

Home Values in the Area

Source: Public Records

Average Home Value in this Area


Source: Public Records

Agents Specializing in Columbus, NE

See All Agents

Property History

We collect this data history from publicly available records. To have your information removed, we recommend requesting removal directly through your county’s website.

Date Event Price List to Sale Price per Sq Ft
08/08/2019 08/08/19 Sold $188,000 -12.6% $101 / Sq Ft
06/24/2019 06/24/19 Pending -- -- --
03/15/2019 03/15/19 For Sale $215,000 -- $115 / Sq Ft
Source: Columbus Board of REALTORS® (NE)

Tax History

We collect this data history from publicly available records. To have your information removed, we recommend requesting removal directly through your county’s website.

Year Tax Paid Tax Assessment Tax Assessment Total Assessment is a certain percentage of the fair market value that is determined by local assessors to be the total taxable value of land and additions on the property. Land Improvement
2025 $2,784 $223,315 $26,530 $196,785
2024 $3,371 $237,310 $26,530 $210,780
2023 $3,371 $196,730 $24,320 $172,410
2022 $3,201 $179,530 $24,320 $155,210
2021 $3,069 $172,700 $24,320 $148,380
2020 $2,962 $163,320 $24,320 $139,000
2019 $2,815 $157,275 $24,320 $132,955
2018 $2,662 $144,880 $24,320 $120,560
2017 $2,364 $130,060 $22,110 $107,950
2016 $2,378 $130,060 $22,110 $107,950
2015 $2,400 $130,060 $22,110 $107,950
2014 $2,490 $132,000 $15,475 $116,525
2012 -- $132,000 $15,475 $116,525
Source: Public Records

Agents Affiliated with this Home

  • Section Image
  • Section Image
See All Agents

Map

Source: Columbus Board of REALTORS® (NE)

MLS Number: 1900124

APN: 710083741

Your Personal Tour Guide

Ask me questions while you tour the home.