
David Seibert
Real Broker LLC
(804) 477-8355
416 Total Sales
1 in Gayton
$620,000 Price
Estimated Value: $669,000 - $739,000
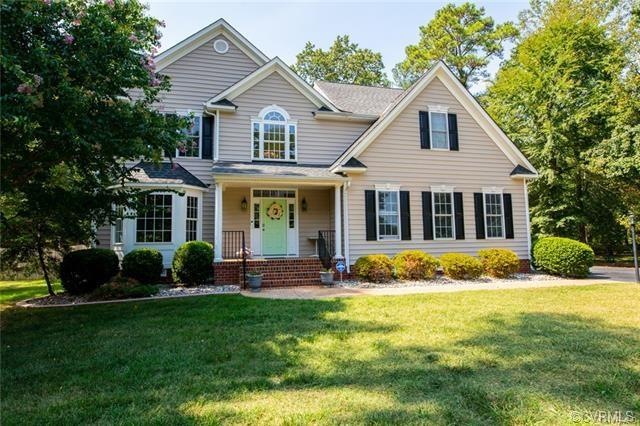
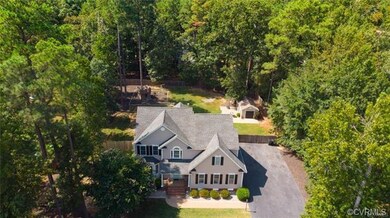
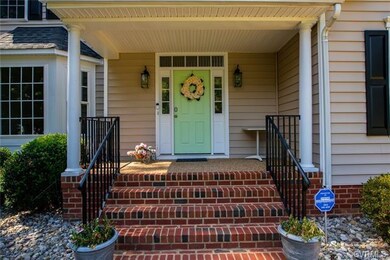
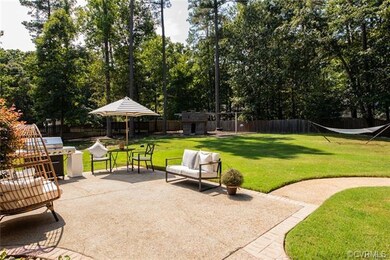
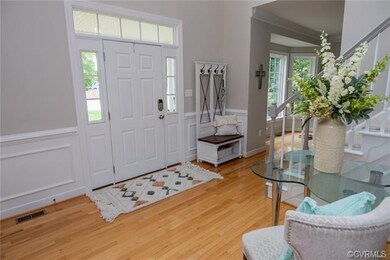
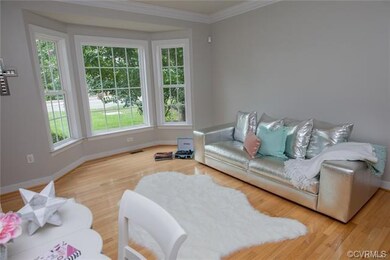
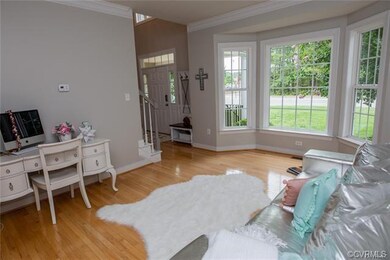
Don't miss this stunning 4 bedroom, 3 full bath 2900 sf transitional home in the Godwin High School district of Richmond's West End. Situated on a beautifully landscaped 1/2 acre level lot this home features maintenance free vinyl siding, double wide paved drive, side loading 2 car garage, 6' privacy fence, huge detached shed w/ electricity, designed kids area, aggregate patio & walks. The amazing kitchen features high-end appliances, Brazilian Marble counter tops, custom cabinetry, center island, glass backsplash, breakfast nook & pantry. Kitchen open to family room that has vaulted ceilings, gas FP, hardwoods, fan & access to rear patio. Formal living & dining rooms w/ 9' ceilings, detailed moldings, bay window & hardwoods. Spacious 2nd floor master suite w/vaulted ceilings, California walk-in, hardwoods and private bath with tile floors, jetted tub, dual vanities and linen closet. 3 other spacious secondary bedrooms all w/ large closet spacing. Other features include 2nd floor laundry, 1st floor office w/full bath next to it, & pull down attic. Located just minutes from Short Pump and the kids can walk to school. With all this home has to offer, it won't last long, call today!
Last Agent to Sell the Property
Providence Hill Real Estate License #0225224447 Listed on: 01/16/2020
Last Buyer's Agent
Meredith Martin
Option 1 Realty License #0225237728
We collect this data history from publicly available records. To have your information removed, we recommend requesting removal directly through your county’s website.
David Seibert
Real Broker LLC
(804) 477-8355
416 Total Sales
1 in Gayton
$620,000 Price
Kevin Allocca
Neumann & Dunn Real Estate
(804) 944-8811
119 Total Sales
3 in Gayton
$620K - $785K Price Range
Anette Cecilia Ellis
Samson Properties
(571) 497-4717
16 Total Sales
2 in Gayton
$628,000 Price Range
Stuart Hubbard
Exit First Realty
(804) 409-4628
69 Total Sales
1 in Gayton
$390,000 Price
Blake Eudailey
BHHS PenFed Realty
(804) 509-2750
96 Total Sales
4 in Gayton
$434K - $700K Price Range
Christy Carroll
Compass
(804) 418-7325
88 Total Sales
1 in Gayton
$575,000 Price
We collect this data history from publicly available records. To have your information removed, we recommend requesting removal directly through your county’s website.
| Date | Buyer | Sale Price | Title Company |
|---|---|---|---|
| $429,950 | Attorney |
We collect this data history from publicly available records. To have your information removed, we recommend requesting removal directly through your county’s website.
| Date | Status | Borrower | Loan Amount |
|---|---|---|---|
| Open | $40,000 | ||
| Open | Andes Matthew White | $386,955 | |
| Previous Owner | Wells Peter J | $349,413 |
We collect this data history from publicly available records. To have your information removed, we recommend requesting removal directly through your county’s website.
| Date | Event | Price | List to Sale | Price per Sq Ft |
|---|---|---|---|---|
| 02/21/2020 02/21/20 | Sold | $429,950 | 0.0% | $146 / Sq Ft |
| 01/24/2020 01/24/20 | Pending | -- | -- | -- |
| 01/16/2020 01/16/20 | For Sale | $429,950 | -- | $146 / Sq Ft |
We collect this data history from publicly available records. To have your information removed, we recommend requesting removal directly through your county’s website.
| Year | Tax Paid | Tax Assessment Tax Assessment Total Assessment is a certain percentage of the fair market value that is determined by local assessors to be the total taxable value of land and additions on the property. | Land | Improvement |
|---|---|---|---|---|
| 2026 | $4,719 | $568,600 | $132,000 | $436,600 |
| 2025 | $4,719 | $554,100 | $120,000 | $434,100 |
| 2024 | $4,719 | $502,300 | $108,000 | $394,300 |
| 2023 | $4,270 | $502,300 | $108,000 | $394,300 |
| 2022 | $3,709 | $436,300 | $100,000 | $336,300 |
| 2021 | $3,622 | $386,800 | $64,000 | $322,800 |
| 2020 | $3,365 | $386,800 | $64,000 | $322,800 |
| 2019 | $3,179 | $365,400 | $56,000 | $309,400 |
| 2018 | $3,179 | $365,400 | $56,000 | $309,400 |
| 2017 | $3,088 | $354,900 | $56,000 | $298,900 |
| 2016 | $3,088 | $354,900 | $56,000 | $298,900 |
| 2015 | $3,088 | $354,900 | $56,000 | $298,900 |
| 2014 | $3,088 | $354,900 | $56,000 | $298,900 |
Seller's Agent in 2020
Jamie Richardson
Providence Hill Real Estate
(804) 814-2550
87 Total Sales
MM
Buyer's Agent in 2020
Meredith Martin
Option 1 Realty
Source: Central Virginia Regional MLS
MLS Number: 2001372
APN: 741-749-4317
Disclaimer: Certain information contained herein is derived from information provided by parties other than Homes.com. All information provided is deemed reliable, but is not guaranteed to be accurate and should be independently verified.
All or a portion of th multiple Listing information is provided by the Central Virginia Regional Multiple Listing Service, LLC, from a copyrighted compilation of Listing s. All CVR MLS information provided is deemed reliable but is not guaranteed accurate. The compilation of Listings and each individual Listing are ©2026 Central Virginia Regional Multiple Listing Service, LLC. All rights reserved.
Ask me questions while you tour the home.