
Joe Korte
Carrasco Real Estate Co.
(657) 567-3049
12 Total Sales
1 in North Arlington
$178,900 Price


Estimated Value: $306,000 - $376,000
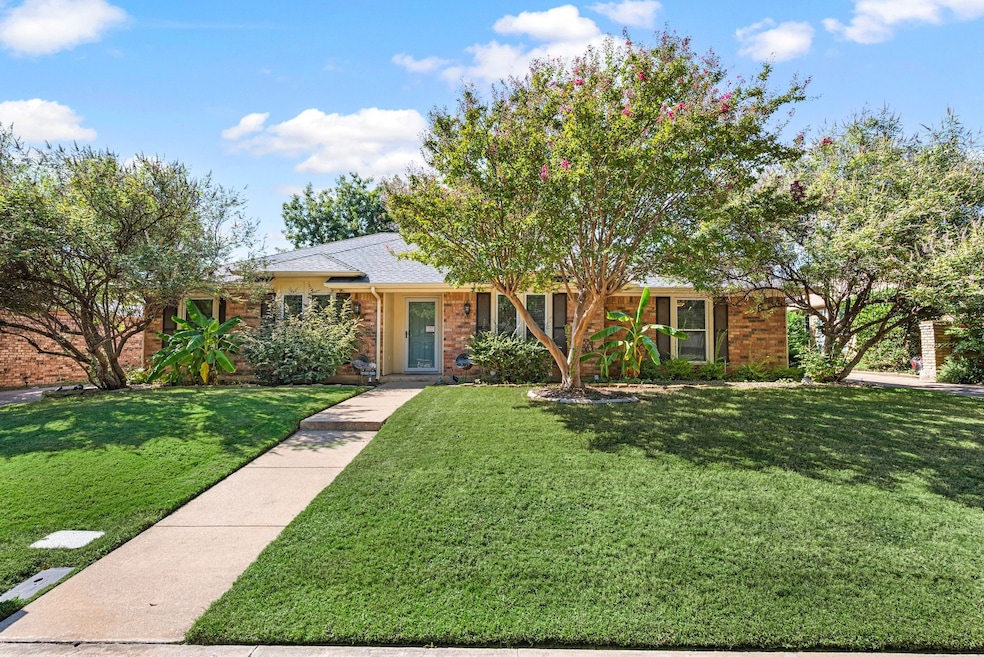
Discover this delightful 3-bedroom, 2-bathroom home situated in a prime location just minutes away from HWY 360 and the vibrant heart of downtown Arlington. This home offers the perfect blend of comfort, convenience, and community. This home boasts three generously sized bedrooms, providing ample space for family or guests. Enjoy the luxury of three spacious living areas, perfect for relaxation, entertainment, or family gatherings. These versatile spaces can be tailored to suit your lifestyle needs, whether it's a cozy movie night or hosting a lively game night. Step outside to a charming outdoor living space featuring a screened-in, detached patio equipped with electricity. This serene area is perfect for enjoying morning coffee, evening barbecues, or simply unwinding in the fresh air without the bother of insects. Nestled in a well-established neighborhood, this home offers quick access to shopping, dining, and entertainment options. Plus, with top commuter routes nearby, your daily commute will be a breeze, leaving you more time to enjoy the things you love. Whether you're looking to settle down or find a strategic location for your busy lifestyle, this property is a must-see. Don’t miss the opportunity to make it yours!
Last Agent to Sell the Property
Keller Williams Realty Brokerage Phone: 817-965-4251 License #0669017 Listed on: 10/13/2025
Last Buyer's Agent
Non-NTREIS MLS Licensee
NON MLS
We collect this data history from publicly available records. To have your information removed, we recommend requesting removal directly through your county’s website.
Joe Korte
Carrasco Real Estate Co.
(657) 567-3049
12 Total Sales
1 in North Arlington
$178,900 Price
Adam Moore
OnwardTX Real Estate Advisors
(346) 617-2348
80 Total Sales
1 in North Arlington
$359,000 Price
Taffney Wilson
Keller Williams Realty Allen
(817) 835-8865
116 Total Sales
1 in North Arlington
$109,000 Price
Suzanne Mardock
Ready Real Estate LLC
(682) 328-0905
81 Total Sales
1 in North Arlington
$148,000 Price
Monika Dhand
JPAR - Central Metro
(469) 599-7405
11 Total Sales
1 in North Arlington
$110,000 Price
Elizabeth Deane
TDT Realtors
(817) 670-9650
175 Total Sales
4 in North Arlington
$285K - $499K Price Range
We collect this data history from publicly available records. To have your information removed, we recommend requesting removal directly through your county’s website.
| Date | Buyer | Sale Price | Title Company |
|---|---|---|---|
| -- | Independence Title | ||
| Delong Michael A | -- | None Available | |
| Dohm Glenda | -- | None Available | |
| Stucke Edward Michael | -- | None Available | |
| Dohm Glenda | -- | None Available | |
| Stucke Edward M | -- | None Available | |
| Dohm Glenda | -- | Hftc | |
| Clark Scott C | -- | Lone Star Title Inc | |
| Spiker Stephen | -- | Lone Star Title Inc |
We collect this data history from publicly available records. To have your information removed, we recommend requesting removal directly through your county’s website.
| Date | Status | Borrower | Loan Amount |
|---|---|---|---|
| Open | $295,075 | ||
| Previous Owner | Delong Michael Allen | $273,362 | |
| Previous Owner | Delong Michael A | $279,891 | |
| Previous Owner | Clark Scott C | $90,000 | |
| Previous Owner | Spiker Stephen | $128,150 |
We collect this data history from publicly available records. To have your information removed, we recommend requesting removal directly through your county’s website.
| Date | Event | Price | List to Sale | Price per Sq Ft |
|---|---|---|---|---|
| 11/21/2025 11/21/25 | Sold | -- | -- | -- |
| 10/25/2025 10/25/25 | Pending | -- | -- | -- |
| 10/13/2025 10/13/25 | For Sale | $375,000 | -- | $167 / Sq Ft |
We collect this data history from publicly available records. To have your information removed, we recommend requesting removal directly through your county’s website.
| Year | Tax Paid | Tax Assessment Tax Assessment Total Assessment is a certain percentage of the fair market value that is determined by local assessors to be the total taxable value of land and additions on the property. | Land | Improvement |
|---|---|---|---|---|
| 2025 | $6,190 | $283,140 | ||
| 2024 | $3,590 | $329,942 | $60,000 | $269,942 |
| 2023 | $4,733 | $329,995 | $60,000 | $269,995 |
| 2022 | $4,092 | $195,000 | $60,000 | $135,000 |
| 2021 | $5,067 | $195,000 | $60,000 | $135,000 |
| 2020 | $4,897 | $195,000 | $60,000 | $135,000 |
| 2019 | $5,441 | $209,425 | $60,000 | $149,425 |
| 2018 | $5,464 | $234,981 | $40,000 | $194,981 |
| 2017 | $5,568 | $213,423 | $40,000 | $173,423 |
| 2016 | $5,062 | $193,978 | $40,000 | $153,978 |
| 2015 | $2,803 | $172,900 | $26,000 | $146,900 |
| 2014 | $2,803 | $172,900 | $26,000 | $146,900 |
Seller's Agent in 2025
Lindsey Dill
Keller Williams Realty
(817) 965-4251
1 in this area
71 Total Sales
Seller Co-Listing Agent in 2025
Michelle Dill
Keller Williams Realty
(817) 917-4049
1 in this area
48 Total Sales
NL
Buyer's Agent in 2025
Non-NTREIS MLS Licensee
NON MLS
Source: North Texas Real Estate Information Systems (NTREIS)
MLS Number: 21083622
APN: 03595188
Disclaimer: Certain information contained herein is derived from information provided by parties other than Homes.com. All information provided is deemed reliable, but is not guaranteed to be accurate and should be independently verified.
Listing information provided in part by the North Texas Real Estate Information Systems, Inc, for personal, non-commercial use by viewers of this site and may not be reproduced or redistributed. All information is deemed reliable but not guaranteed. Copyright © NTREIS 2026. All rights reserved
Ask me questions while you tour the home.