NOT LISTED FOR SALE

1922 State Rd Castle Hill, ME 04757

Estimated Value: $194,000 - $272,783

3 Beds
1.5 Baths
1,764 Sq Ft
$141/Sq Ft Est. Value

Sale Details

Date Sold: December 19, 2023

Last sale price $215,000 $122 Per Sq Ft

Est. 16% increase in value since last sale

Current estimated payment $1,589 / mo

18 Days on Market

Highlights

  • Barn
  • 44 Acre Lot
  • Farmhouse Style Home
  • View of Trees or Woods
  • Wood Flooring
  • Bonus Room

About This Home

As of December 2023

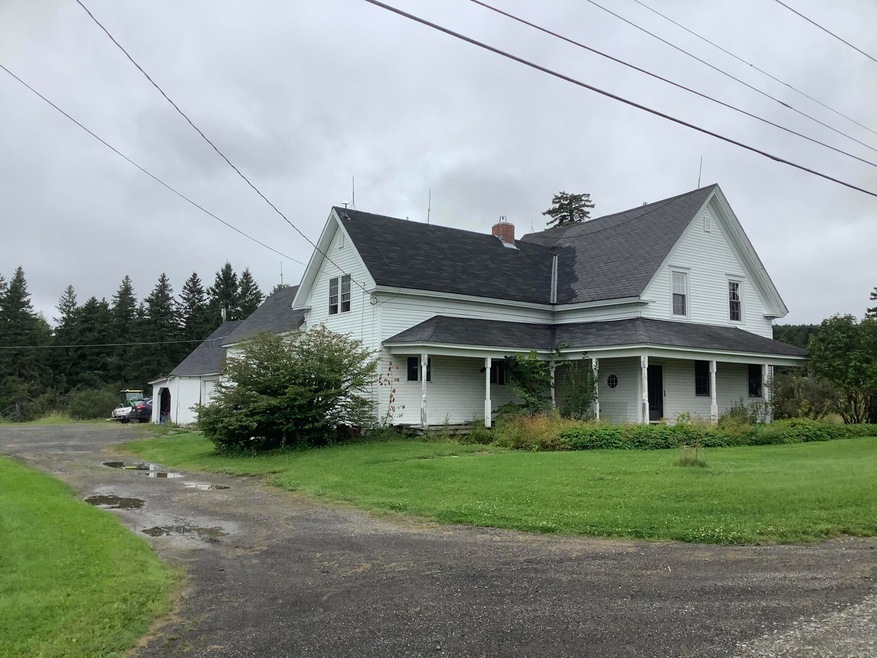
Experience the quintessential Maine lifestyle in this charming New England farmhouse nestled on 44 sprawling acres. Embracing traditional features that stand the test of time, this classic home invites you to relish in its timeless allure. Stepping inside, the meticulous attention to detail becomes evident, showcased by the beautiful hardwood floors.
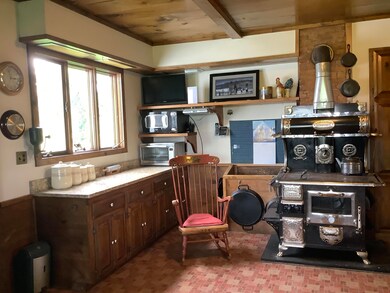
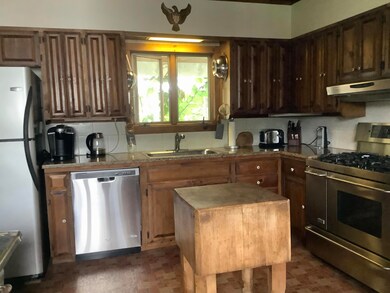
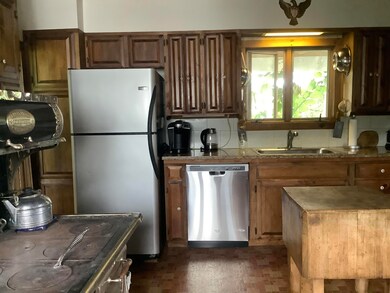
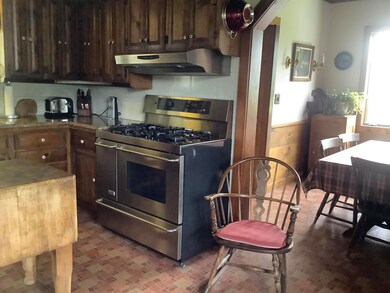
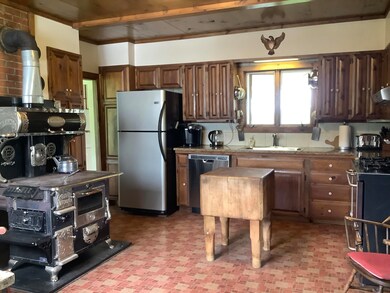
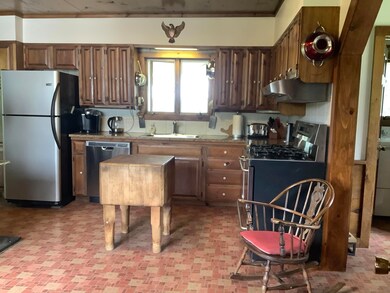
The heart of the home lies in the bright kitchen, where countless memories will be shared over preparing meals. Bathed in natural light, the eat-in kitchen exudes warmth and offers a cozy cook stove, making it the perfect place to gather and create culinary delights. The living room, with its open and sunny ambiance, provides a comfortable space for relaxation and entertainment. With a seamless blend of classic design and modern comfort, this home offers an inviting retreat for all seasons. A generous dining room rounds out the entertaining options. Discover tranquility in the three thoughtfully designed bedrooms, each promising restful nights. Abundant bonus rooms present endless possibilities - from creating a home office to crafting a personal fitness area or hobby space. The property extends its charm outdoors, boasting a substantial barn complete with sturdy horse stalls, exemplifying the area's equestrian heritage. The barn's timeless character harmonizes with the farmhouse, offering not just function, but also a glimpse into the region's rich history. Additionally, a two-car attached garage provides convenience and protection for your vehicles.
Whether you're captivated by the allure of the farmhouse itself, the expansive acreage that surrounds it, or the traditional Maine lifestyle it represents, this property is a rare opportunity to own a piece of New England's heritage. Seize the chance to live amidst timeless beauty, where modern comforts and classic design converge seamlessly. Your idyllic Maine farmhouse dream awaits.

Last Agent to Sell the Property

Stephanie Beaulieu

Fields Realty LLC Brokerage Phone: (207) 551-5835 Listed on: 10/25/2023

Last Buyer's Agent

Brianne Bubar

Fields Realty LLC

Create a Home Valuation Report for This Property
The Home Valuation Report is an in-depth analysis detailing your home's value as well as a comparison with similar homes in the area

Home Details

Home Type

  • Single Family

Est. Annual Taxes

  • $1,753

Lot Details

  • 44 Acre Lot
  • Rural Setting

Parking

  • 2 Car Direct Access Garage
  • Gravel Driveway
  • On-Street Parking

Home Design

  • Farmhouse Style Home
  • Brick Foundation
  • Stone Foundation
  • Wood Frame Construction
  • Shingle Roof
  • Vinyl Siding

Interior Spaces

  • 1,764 Sq Ft Home
  • Mud Room
  • Family Room
  • Living Room
  • Dining Room
  • Den
  • Bonus Room
  • Views of Woods
  • Laundry on main level

Kitchen

  • Stove
  • Gas Range

Flooring

  • Wood
  • Laminate

Bedrooms and Bathrooms

  • 3 Bedrooms

Unfinished Basement

  • Brick Basement
  • Interior Basement Entry

Farming

  • Barn
  • Pasture

Utilities

  • No Cooling
  • Forced Air Heating System
  • Heating System Uses Gas
  • Private Water Source
  • Well
  • Septic System
  • Private Sewer

Community Details

  • No Home Owners Association

Listing and Financial Details

  • Tax Lot 024
  • Assessor Parcel Number CAHL-000012-000000-000024

Home Details

Home Type

Single Family

Est. Annual Taxes

$1,753

Lot Details

44 Acres

Parking

2

Listing Details

  • Property Sub Type: Single Family Residence
  • Prop. Type: Residential
  • Lot Size Acres: 44.0
  • Road Surface Type: Paved
  • MLS Status: Closed
  • Directions: From State Road in Presque Isle, 1922 State Road, Castle Hill is approximately 9.3 miles on the left.
  • Above Grade Finished Sq Ft: 1764.0
  • Architectural Style: Farmhouse
  • Garage Yn: Yes
  • Year Built: 9999
  • Attribution Contact: (207) 551-5835
  • Location Information:Leased Land: No
  • Location Information:HERS Certified: No
  • Contract Information:List PriceSqFt: 129.82
  • Property Information:Seasonal: No
  • Property Information:Lot Size Acres -: 44.0
  • Property Information:Total Baths: 2.0
  • Property Information:SqFt Finished Above Grade: 1764.0
  • Property Information:Garage: Yes
  • Water Info:Water Frontage2: No
  • Water Info:Water View2: No
  • Construction:Wood Frame: Yes
  • Roof:Shingle: Yes
  • Heat System:Forced Air: Yes
  • Heat System:Stove: Yes
  • Cooling:None3: Yes
  • Floors:Wood3: Yes
  • Electric:Circuit Breakers: Yes
  • Basement Entry:Interior: Yes
  • Property Information:Garage Spaces: 2.0
  • Exterior:Vinyl Siding: Yes
  • Basement:Unfinished: Yes
  • Vehicle Storage:Direct Entry to Living: Yes
  • Dining Room:Dining Room: Yes
  • Living Room:Living Room: Yes
  • Floors:Laminate: Yes
  • Mud Room:Mud Room: Yes
  • Foundation Materials:BrickMortar2: Yes
  • Foundation Materials:Stone: Yes
  • Bonus Room:Bonus Room: Yes
  • Sewer:Private Sewer: Yes
  • Amenities:Laundry - 1st Floor: Yes
  • Property Information:Short Sale Continue to Show: No
  • Basement:BrickMortar: Yes
  • Location:Rural: Yes
  • Water:Private2: Yes
  • Driveway:Gravel: Yes
  • View:TreesWoods: Yes
  • Heat Fuel:Gas Bottled: Yes
  • Family Room:Family Room: Yes
  • Property Information:Deed Restrictions: Unknown
  • Appliances Included:Gas Range: Yes
  • Sewer:Septic Existing on Site: Yes
  • Water:Well Existing on Site: Yes
  • Property Information:Bank Owned REO: No
  • View:Fields: Yes
  • Site:PastureField: Yes
  • Water Info:Island3: No
  • Den:Den: Yes
  • Parking:On Street: Yes
  • Other Structures:Barn: Yes
  • Property Sub-Type Property Sub-Type: Single Family Residence
  • Advertising Remarks:Advertising Remarks: Experience the quintessential Maine lifestyle in this charming New England farmhouse nestled on 44 sprawling acres. Embracing traditional features that stand the test of time, this classic home invites you to relish in its timeless allure. Stepping inside, the meticulous attention to detail becomes evident, showcased by the beautiful hardwood floors. The heart of the home lies in the bright kitchen, where countless memories will be shared over preparing meals. Bathed in natural light, the eat-in kitchen exudes warmth and offers a cozy cook stove, making it the perfect place to gather and create culinary delights. The living room, with its open and sunny ambiance, provides a comfortable space for relaxation and entertainment. With a seamless blend of classic design and modern comfort, this home offers an inviting retreat for all seasons. A generous dining room rounds out the entertaining options. Discover tranquility in the three thoughtfully designed bedrooms, each promising restful nights. Abundant bonus rooms present endless possibilities - from creating a home office to crafting a personal fitness area or hobby space. The property extends its charm outdoors, boasting a substantial barn complete with sturdy horse stalls, exemplifying the area's equestrian heritage. The barn's timeless character harmonizes with the farmhouse, offering not just function, but also a glimpse into the region's rich history. Additionally, a two-car attached garage provides convenience and protection for your vehicles. Whether you're captivated by the allure of the farmhouse itself, the expansive acreage that surrounds it, or the traditional Maine lifestyle it represents, this property is a rare opportunity to own a piece of New England's heritage. Seize the chance to live amidst timeless beauty, where modern comforts and classic design converge seamlessly. Your idyllic Maine farmhouse dream awaits.
  • Property Information 2 Detached Houses on 1 Lot: No
  • Special Features: None

Interior Features

  • Appliances: Refrigerator, Gas Range
  • Has Basement: Brick/Mortar, Interior Entry, Unfinished
  • Full Bathrooms: 1
  • Half Bathrooms: 1
  • Total Bedrooms: 3
  • Fireplace: No
  • Bedroom 2 Level: Second
  • Bedroom 3 Level: Second
  • Dining Room Dining Room Level: First
  • Kitchen Kitchen Level: First
  • Living Room Living Room Level: First
  • Bedroom 1:Bedroom 1 Level: Second

Exterior Features

  • Lot Features: Pasture, Rural
  • View: Fields, Trees/Woods
  • Waterfront: No
  • Construction Type: Vinyl Siding, Wood Frame
  • Foundation Details: Stone, Brick/Mortar
  • Other Structures: Barn
  • Roof: Shingle

Garage/Parking

  • Attached Garage: Yes
  • Garage Spaces: 2.0
  • Parking Features: 11 - 20 Spaces, Gravel, Inside Entrance, On Street

Utilities

  • Laundry Features: Laundry - 1st Floor, Main Level
  • Cooling: None
  • Cooling Y N: No
  • Heating: Stove, Forced Air
  • Heating Yn: Yes
  • Electric: Circuit Breakers
  • Sewer: Private Sewer, Septic Existing on Site
  • Utilities: Utilities On
  • Water Source: Private, Well

Condo/Co-op/Association

  • Association: No

Lot Info

  • Land Lease: No
  • Lot Size Sq Ft: 1916640.0
  • Parcel #: CAHL-000012-000000-000024
  • Zoning: Residential

Tax Info

  • Tax Annual Amount: 1753.0
  • Tax Lot: 024
  • Tax Year: 2022

Ownership History

We collect this data history from publicly available records. To have your information removed, we recommend requesting removal directly through your county’s website.

Date Name Owned For Owner Type

Purchase Details

Closed on
Aug 22, 2024
Sold by
Bought by
Current Estimated Value
$248,446

Purchase Details

Listed on
Oct 25, 2023
Closed on
Dec 14, 2023
Sold by
Bought by
Seller's Agent
Stephanie Beaulieu
Fields Realty LLC
Buyer's Agent
Brianne Bubar
Fields Realty LLC
List Price
$269,900
Sold Price
$215,000
Premium/Discount to List
-$54,900
-20.34%

Home Financials for this Owner

Home Financials are based on the most recent Mortgage that was taken out on this home.
Avg. Annual Appreciation
5.56%
Source: Public Records

Purchase History

We collect this data history from publicly available records. To have your information removed, we recommend requesting removal directly through your county’s website.

Date Buyer Sale Price Title Company
-- None Available
$215,000 None Available
Source: Public Records

Mortgage History

We collect this data history from publicly available records. To have your information removed, we recommend requesting removal directly through your county’s website.

Date Status Borrower Loan Amount
Closed $60,000
Source: Public Records

Property History

We collect this data history from publicly available records. To have your information removed, we recommend requesting removal directly through your county’s website.

Date Event Price List to Sale Price per Sq Ft
12/19/2023 12/19/23 Sold $215,000 -20.3% $122 / Sq Ft
10/25/2023 10/25/23 For Sale $269,900 -- $153 / Sq Ft
Source: Maine Listings

Tax History

We collect this data history from publicly available records. To have your information removed, we recommend requesting removal directly through your county’s website.

Year Tax Paid Tax Assessment Tax Assessment Total Assessment is a certain percentage of the fair market value that is determined by local assessors to be the total taxable value of land and additions on the property. Land Improvement
2024 $2,713 $208,700 $42,800 $165,900
2023 $1,781 $112,700 $42,800 $69,900
2022 $1,753 $103,100 $33,200 $69,900
2021 $1,753 $103,100 $33,200 $69,900
2020 $1,078 $103,100 $33,200 $69,900
2019 $1,195 $103,100 $33,200 $69,900
2018 $1,641 $104,500 $33,000 $71,500
2017 $1,769 $104,300 $32,800 $71,500
2016 $2,359 $104,300 $32,800 $71,500
2015 $1,523 $104,300 $32,800 $71,500
2014 $1,523 $104,300 $32,800 $71,500
2013 $1,491 $104,300 $32,800 $71,500
Source: Public Records

Agents Affiliated with this Home

  • Section Image
  • Section Image
See All Agents

Map

Source: Maine Listings

MLS Number: 1569518

Maine Listings

APN: CAHL-000012-000000-000024

Your Personal Tour Guide

Ask me questions while you tour the home.