
Marcel Kluetz
COMPASS
(206) 210-3012
41 Total Sales
1 in North Creek
$1,775,000 Price

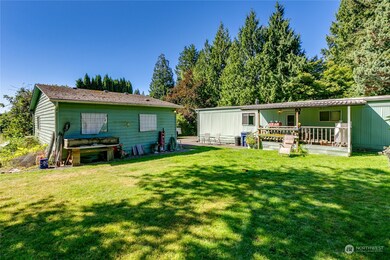


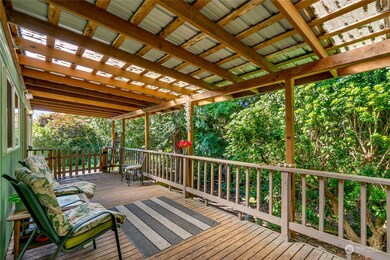

What an opportunity in North Creek area / Pelroy Park. Beautiful shy 1/2 acre lot (19,166 sf)w/ a 1968 2 bdrm manufactured home (1344 sf) zoned LDMR. There are many possibilities w/this property w/an overlay zoning of UGA ( Urban Growth Area ). Oversized 2 car detached garage w/shop & storage areas & tons of xtra parking. Tambark Creek runs thru the Westerly portion of the lot and Snohomish Co guidelines requires a set back from the creek for any development. Big living & dining spaces w/free standing wood stove. Kitchen w/tile counters, dbl sink & center island. Big covered front porch & covered back deck. Amazing yard space. Older mobile home w/ some repairs needed & "Sold in As-Is condition". Sewer main is about 200-250 ft away @ 19208
Last Agent to Sell the Property
Windermere Real Estate/M2, LLC License #9672 Listed on: 09/03/2024
Source: Northwest Multiple Listing Service (NWMLS)
MLS#: 2285684
We collect this data history from publicly available records. To have your information removed, we recommend requesting removal directly through your county’s website.
Marcel Kluetz
COMPASS
(206) 210-3012
41 Total Sales
1 in North Creek
$1,775,000 Price
Donita Dickinson
Donita Dickinson RE, Inc
(425) 650-2892
50 Total Sales
1 in North Creek
$955,000 Price
Hao Sun
John L. Scott, Inc.
(425) 428-6837
160 Total Sales
1 in North Creek
$626,000 Price
Sue Meierotto
Every Door Real Estate
(720) 500-6497
54 Total Sales
2 in North Creek
$625K - $810K Price Range
Robert Murray
John L. Scott, Inc.
(206) 210-3654
50 Total Sales
1 in North Creek
$841,500 Price
Li Ning
WeLakeside
(206) 593-2692
64 Total Sales
3 in North Creek
$850K - $1.1M Price Range
We collect this data history from publicly available records. To have your information removed, we recommend requesting removal directly through your county’s website.
| Date | Buyer | Sale Price | Title Company |
|---|---|---|---|
| $430,000 | Cw Title | ||
| Firth Rodney T | $313 | None Listed On Document |
We collect this data history from publicly available records. To have your information removed, we recommend requesting removal directly through your county’s website.
| Date | Status | Borrower | Loan Amount |
|---|---|---|---|
| Open | $250,000 |
We collect this data history from publicly available records. To have your information removed, we recommend requesting removal directly through your county’s website.
| Year | Tax Paid | Tax Assessment Tax Assessment Total Assessment is a certain percentage of the fair market value that is determined by local assessors to be the total taxable value of land and additions on the property. | Land | Improvement |
|---|---|---|---|---|
| 2026 | $3,958 | $410,900 | $384,000 | $26,900 |
| 2025 | $4,373 | $488,400 | $450,000 | $38,400 |
| 2024 | $4,373 | $448,600 | $410,000 | $38,600 |
| 2023 | $4,345 | $488,600 | $450,000 | $38,600 |
| 2022 | $3,224 | $311,200 | $265,000 | $46,200 |
| 2020 | $2,721 | $219,400 | $180,000 | $39,400 |
| 2019 | $2,460 | $198,200 | $165,000 | $33,200 |
| 2018 | $2,492 | $183,200 | $150,000 | $33,200 |
| 2017 | $2,037 | $149,300 | $115,000 | $34,300 |
| 2016 | $1,810 | $138,600 | $105,000 | $33,600 |
| 2015 | $1,735 | $125,600 | $95,000 | $30,600 |
| 2013 | $1,940 | $125,600 | $95,000 | $30,600 |
Seller's Agent in 2025
Sharon Harriss
Windermere Corporate
(425) 239-2946
2 in this area
75 Total Sales
Seller Co-Listing Agent in 2025
Steve Harriss
Windermere Corporate
(425) 418-2442
1 in this area
69 Total Sales
Buyer's Agent in 2025
Ramon Murillo
KW Greater Seattle
(206) 920-5793
1 in this area
50 Total Sales
Source: Northwest Multiple Listing Service (NWMLS)
MLS Number: 2285684
APN: 00542000001500
Disclaimer: Certain information contained herein is derived from information provided by parties other than Homes.com. All information provided is deemed reliable, but is not guaranteed to be accurate and should be independently verified.
All data is obtained from various sources and may not have been verified by broker or MLS GRID. Supplied Open House Information is subject to change without notice. All information should be independently reviewed and verified for accuracy. Properties may or may not be listed by the office/agent presenting the information. Listing information is provided by the Northwest Multiple Listing Service (NWMLS). Property information is based on available data that may include MLS information, county records, and other sources. Listings marked with the 3 tree icon and provided by NWMLS. All properties are subject to prior sale or withdrawal. IDX information is provided exclusively for consumers’ personal noncommercial use, that it may not be used for any purpose other than to identify prospective properties consumers may be interested in purchasing, that the data is deemed reliable but is not guaranteed by MLS GRID. ©2026 NWMLS.
Based on information submitted to the MLS GRID
Listings courtesy of Northwest Multiple Listing Service (NWMLS) as distributed by MLS GRID
Ask me questions while you tour the home.