
Tammy Kelley
Northrop Realty
(240) 241-7784
27 Total Sales
1 in Arbutus
$367,000 Price


Estimated Value: $315,679
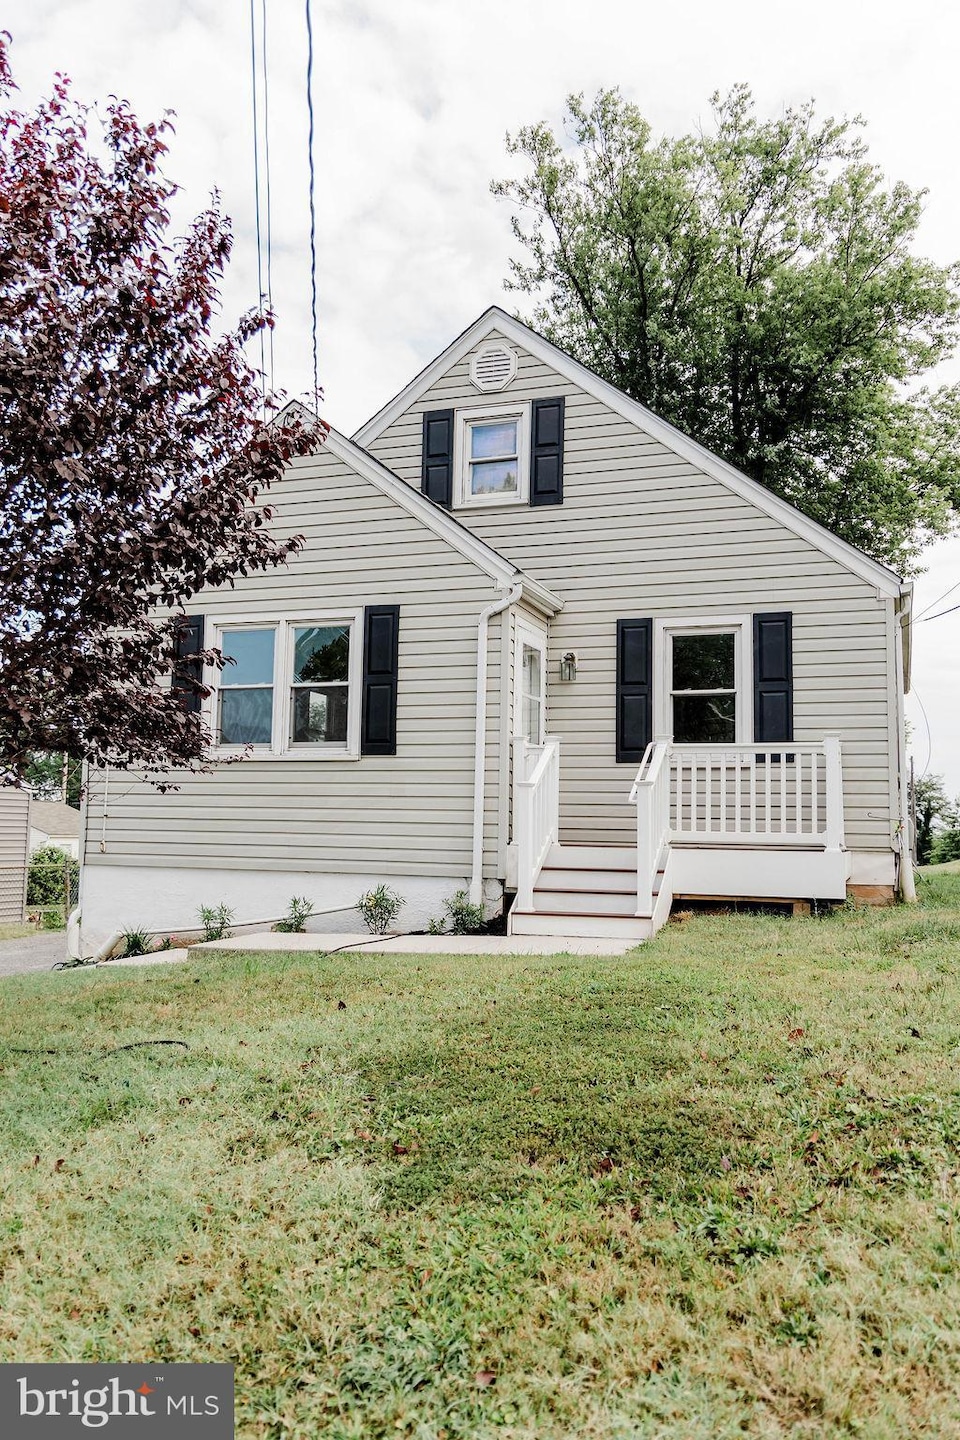
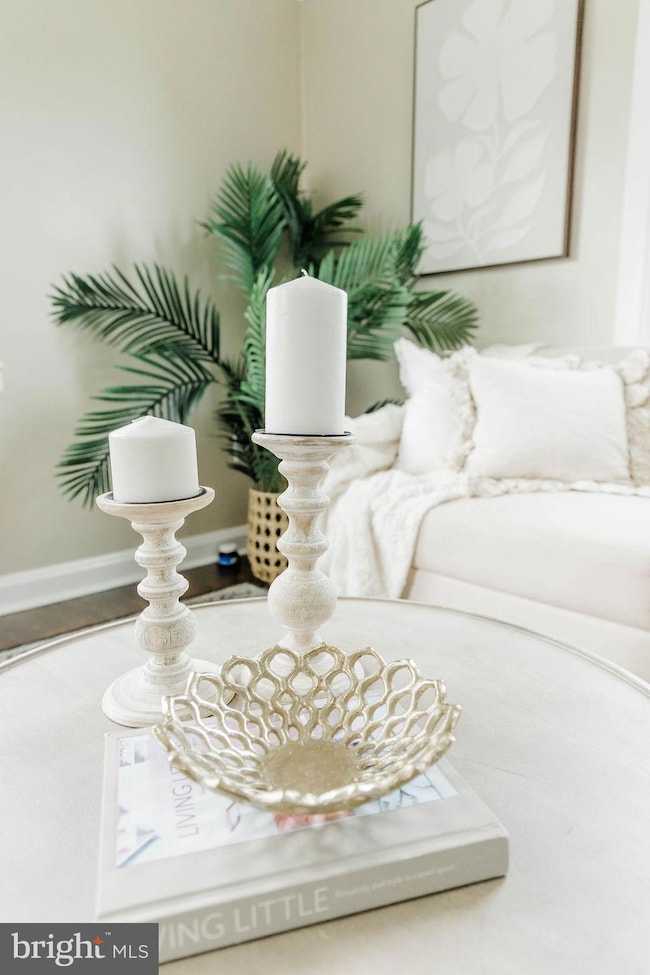

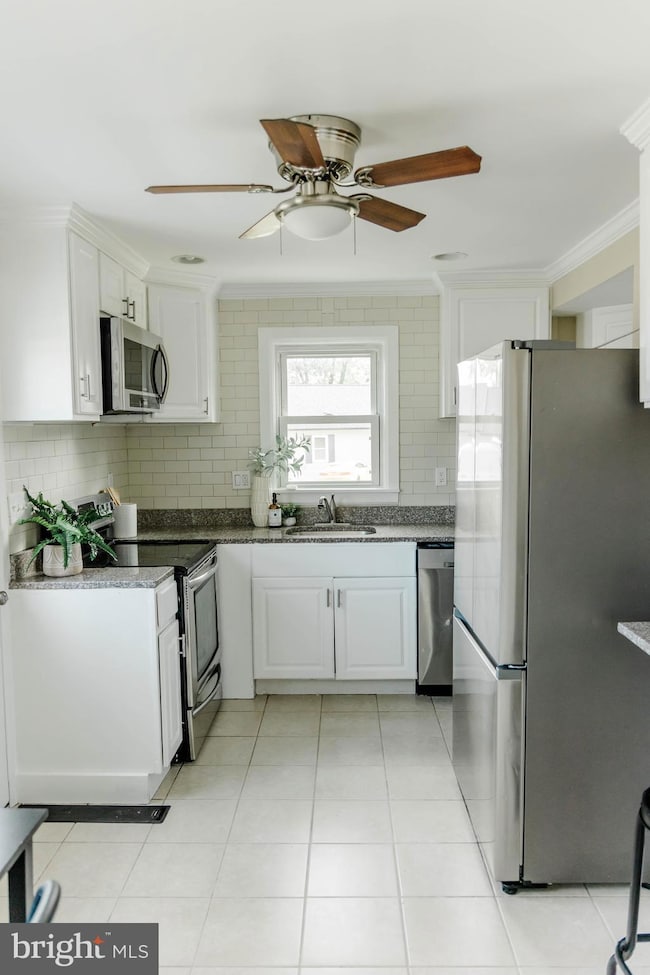
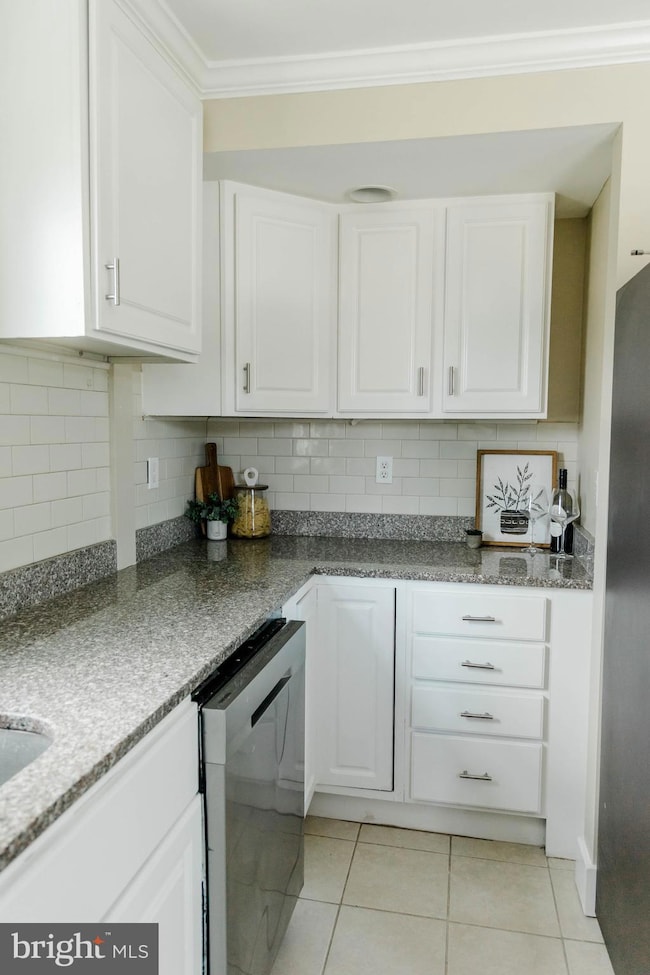
Charming 3-Bedroom Home in Halethorpe, MD. Welcome to 1923 Brady Ave, a beautifully maintained home in a quiet, convenient neighborhood. This property features 3 bedrooms, 3 full bathrooms, and a bright, open living area perfect for family gatherings. The updated kitchen includes modern appliances and plenty of storage. Enjoy a large backyard ideal for entertaining or relaxing. Located minutes from major highways, shopping, schools, and public transportation, this home offers both comfort and convenience. Owner will consider holding $50,000 owner financing for 5 years, 5% Interest only, on a full offer contract. Washer and dryer included. House sold "as is" but will have a one year on all appliances in the house. Dont miss your chance to own this move-in ready gem in Halethorpe!
Last Agent to Sell the Property
(410) 486-4504 jeremy@mrlisterrealty.com Mr. Lister Realty License #REO40000175 Listed on: 09/08/2025
Last Buyer's Agent
(443) 627-2900 howardcounty@penfedrealty.com Berkshire Hathaway HomeServices PenFed Realty License #635576
We collect this data history from publicly available records. To have your information removed, we recommend requesting removal directly through your county’s website.
Tammy Kelley
Northrop Realty
(240) 241-7784
27 Total Sales
1 in Arbutus
$367,000 Price
Gregory Born
Coldwell Banker Realty
(443) 963-3188
54 Total Sales
1 in Arbutus
$270,000 Price
Kevin Hughes
Compass
(667) 771-3884
122 Total Sales
2 in Arbutus
$334K - $380K Price Range
Christian Jackson
Keller Williams Preferred Properties
(202) 335-4926
110 Total Sales
1 in Arbutus
$355,000 Price
Joseph Obeid
Samson Properties
(301) 939-0679
113 Total Sales
1 in Arbutus
$285,000 Price
Heather Peek Barham
ExecuHome Realty
(443) 979-8003
14 Total Sales
1 in Arbutus
$385,000 Price
We collect this data history from publicly available records. To have your information removed, we recommend requesting removal directly through your county’s website.
| Date | Buyer | Sale Price | Title Company |
|---|---|---|---|
| $320,000 | Capitol Title | ||
| Simmons Michael Andrew | -- | None Available | |
| Simmons Darcy Latham | -- | -- |
We collect this data history from publicly available records. To have your information removed, we recommend requesting removal directly through your county’s website.
| Date | Event | Price | List to Sale | Price per Sq Ft |
|---|---|---|---|---|
| 01/02/2026 01/02/26 | Sold | $320,000 | -7.2% | $119 / Sq Ft |
| 11/05/2025 11/05/25 | Pending | -- | -- | -- |
| 10/16/2025 10/16/25 | Price Changed | $344,900 | -4.2% | $128 / Sq Ft |
| 09/29/2025 09/29/25 | Price Changed | $359,900 | -2.6% | $133 / Sq Ft |
| 09/19/2025 09/19/25 | Price Changed | $369,500 | -2.6% | $137 / Sq Ft |
| 09/08/2025 09/08/25 | For Sale | $379,500 | -- | $141 / Sq Ft |
We collect this data history from publicly available records. To have your information removed, we recommend requesting removal directly through your county’s website.
| Year | Tax Paid | Tax Assessment Tax Assessment Total Assessment is a certain percentage of the fair market value that is determined by local assessors to be the total taxable value of land and additions on the property. | Land | Improvement |
|---|---|---|---|---|
| 2025 | $3,406 | $176,900 | ||
| 2024 | $3,406 | $158,900 | $62,200 | $96,700 |
| 2023 | $2,844 | $152,400 | $0 | $0 |
| 2022 | $2,933 | $145,900 | $0 | $0 |
| 2021 | $2,481 | $139,400 | $62,200 | $77,200 |
| 2020 | $2,481 | $139,200 | $0 | $0 |
| 2019 | $2,656 | $139,000 | $0 | $0 |
| 2018 | $2,385 | $138,800 | $54,700 | $84,100 |
| 2017 | $610 | $138,167 | $0 | $0 |
| 2016 | -- | $137,533 | $0 | $0 |
| 2015 | -- | $136,900 | $0 | $0 |
| 2014 | -- | $136,900 | $0 | $0 |
Seller's Agent in 2026
Jeremy McDonough
Mr. Lister Realty
(410) 486-5478
671 Total Sales
Buyer's Agent in 2026
Gopal Hariani
BHHS PenFed (actual)
(410) 977-9390
43 Total Sales
Source: Bright MLS
MLS Number: MDBC2138478
APN: 13-1319390350
Disclaimer: Certain information contained herein is derived from information provided by parties other than Homes.com. All information provided is deemed reliable, but is not guaranteed to be accurate and should be independently verified.
The data relating to real estate for sale on this website appears in part through the BRIGHT Internet Data Exchange program, a voluntary cooperative exchange of property listing data between licensed real estate brokerage firms, and is provided by BRIGHT through a licensing agreement.
Listing information is from various brokers who participate in the Bright MLS IDX program and not all listings may be visible on the site.
The property information being provided on or through the website is for the personal, non-commercial use of consumers and such information may not be used for any purpose other than to identify prospective properties consumers may be interested in purchasing.
Some properties which appear for sale on the website may no longer be available because they are for instance, under contract, sold or are no longer being offered for sale.
Property information displayed is deemed reliable but is not guaranteed.
Copyright 2026 Bright MLS, Inc.
Ask me questions while you tour the home.