
Shelley Hawkins
John L. Scott, Inc.
(425) 426-2855
81 Total Sales
3 in North Creek
$875K - $1.3M Price Range
Estimated Value: $783,000 - $947,881
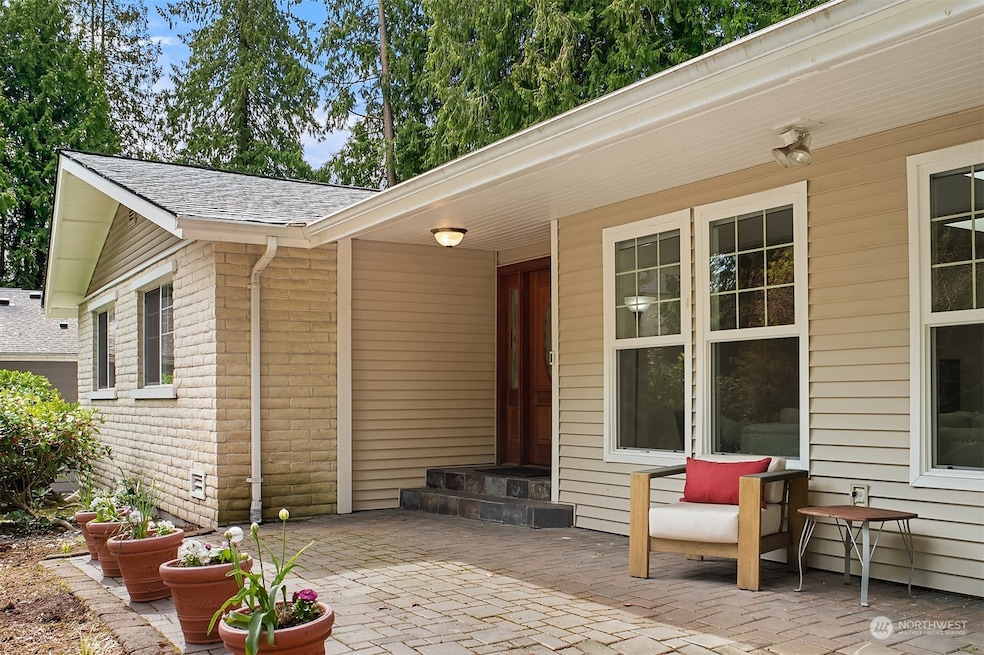
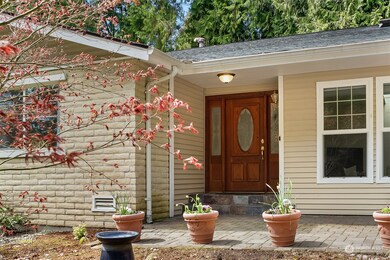
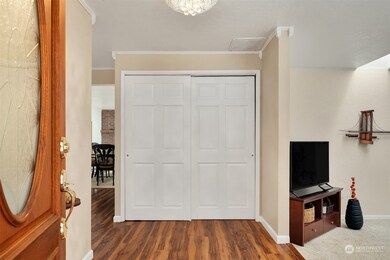
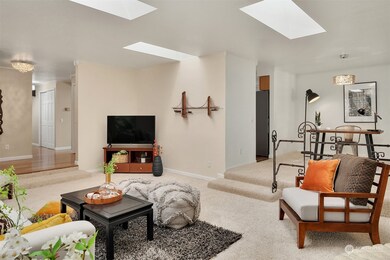
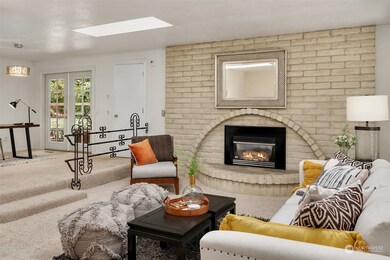
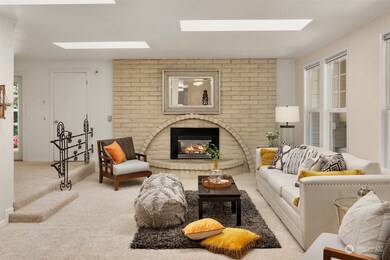
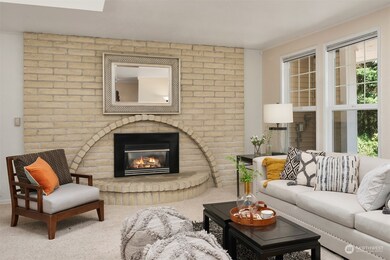
Move right in to this fabulous Northshore rambler and over 12k sqft lot! All the hard work has been done for you with a brand new roof, electrical panel, septic, low maintenance dscaping, paint, and a freshly refinished wraparound deck. With extra large bedrooms, tons of storage, and a flexible floorplan, this 3 bed 2.25 bath home has space for everyone. Entertain in your open concept kitchen with granite countertops, gas fireplace, and direct access to the private backyard deck and patios. There's plenty of space to work from home too. The 2 car garage and detached shed with power finish off this home next to the brand new North Creek Trail and just minutes to Alderwood, Canyon Park, freeway access, and schools. Come see the possibilities!
Last Agent to Sell the Property
Movemint Real Estate License #113076 Listed on: 05/03/2023
Source: Northwest Multiple Listing Service (NWMLS)
MLS#: 2063416
We collect this data history from publicly available records. To have your information removed, we recommend requesting removal directly through your county’s website.
Shelley Hawkins
John L. Scott, Inc.
(425) 426-2855
81 Total Sales
3 in North Creek
$875K - $1.3M Price Range
Traci Fischer
Marketplace Sotheby's Intl Rty
(206) 278-1393
101 Total Sales
2 in North Creek
$650K - $850K Price Range
Kelli Leese
John L. Scott Mukilteo
(360) 502-8977
78 Total Sales
1 in North Creek
$800,000 Price
Joni Sharrah
Windermere Northlake
(206) 829-6452
59 Total Sales
1 in North Creek
$919,000 Price
Amy Bounds
KW North Sound
(425) 426-2399
120 Total Sales
2 in North Creek
$750K - $883K Price Range
Sorin Adamovici
HomeSmart Real Estate Assoc
(425) 642-1854
26 Total Sales
2 in North Creek
$975K - $1.2M Price Range
We collect this data history from publicly available records. To have your information removed, we recommend requesting removal directly through your county’s website.
| Date | Buyer | Sale Price | Title Company |
|---|---|---|---|
| $857,390 | Chicago Title | ||
| Conlon Patrick J | -- | -- | |
| Conlon Patrick J | $258,000 | Chicago Title Insurance Co | |
| Maser Donna | $230,000 | -- | |
| Jennings Gerald L | $185,000 | Old Republic Title Ltd |
We collect this data history from publicly available records. To have your information removed, we recommend requesting removal directly through your county’s website.
| Date | Status | Borrower | Loan Amount |
|---|---|---|---|
| Open | $727,002 |
We collect this data history from publicly available records. To have your information removed, we recommend requesting removal directly through your county’s website.
| Year | Tax Paid | Tax Assessment Tax Assessment Total Assessment is a certain percentage of the fair market value that is determined by local assessors to be the total taxable value of land and additions on the property. | Land | Improvement |
|---|---|---|---|---|
| 2026 | $7,716 | $882,800 | $494,700 | $388,100 |
| 2025 | $6,896 | $827,700 | $450,000 | $377,700 |
| 2024 | $6,896 | $765,900 | $415,000 | $350,900 |
| 2023 | $7,043 | $872,600 | $470,000 | $402,600 |
| 2022 | $6,850 | $675,500 | $333,000 | $342,500 |
| 2020 | $6,005 | $558,100 | $255,000 | $303,100 |
| 2019 | $5,560 | $522,700 | $225,000 | $297,700 |
| 2018 | $5,440 | $476,400 | $210,000 | $266,400 |
| 2017 | $4,593 | $408,600 | $155,000 | $253,600 |
| 2016 | $4,423 | $384,000 | $140,000 | $244,000 |
| 2015 | $4,205 | $346,400 | $128,000 | $218,400 |
| 2013 | $3,831 | $280,600 | $105,000 | $175,600 |
Seller's Agent in 2023
Crista Robertson
Movemint Real Estate
(206) 793-3050
1 in this area
10 Total Sales
Seller Co-Listing Agent in 2023
Nicole Noyola
Movemint Real Estate
(425) 269-3584
1 in this area
10 Total Sales
VB
Buyer's Agent in 2023
Vrishti Bajaj
Skyline Properties, Inc
(425) 455-2065
3 in this area
36 Total Sales
Source: Northwest Multiple Listing Service (NWMLS)
MLS Number: 2063416
APN: 005830-000-004-00
Disclaimer: Certain information contained herein is derived from information provided by parties other than Homes.com. All information provided is deemed reliable, but is not guaranteed to be accurate and should be independently verified.
All data is obtained from various sources and may not have been verified by broker or MLS GRID. Supplied Open House Information is subject to change without notice. All information should be independently reviewed and verified for accuracy. Properties may or may not be listed by the office/agent presenting the information. Listing information is provided by the Northwest Multiple Listing Service (NWMLS). Property information is based on available data that may include MLS information, county records, and other sources. Listings marked with the 3 tree icon and provided by NWMLS. All properties are subject to prior sale or withdrawal. IDX information is provided exclusively for consumers’ personal noncommercial use, that it may not be used for any purpose other than to identify prospective properties consumers may be interested in purchasing, that the data is deemed reliable but is not guaranteed by MLS GRID. ©2026 NWMLS.
Based on information submitted to the MLS GRID
Listings courtesy of Northwest Multiple Listing Service (NWMLS) as distributed by MLS GRID
Ask me questions while you tour the home.