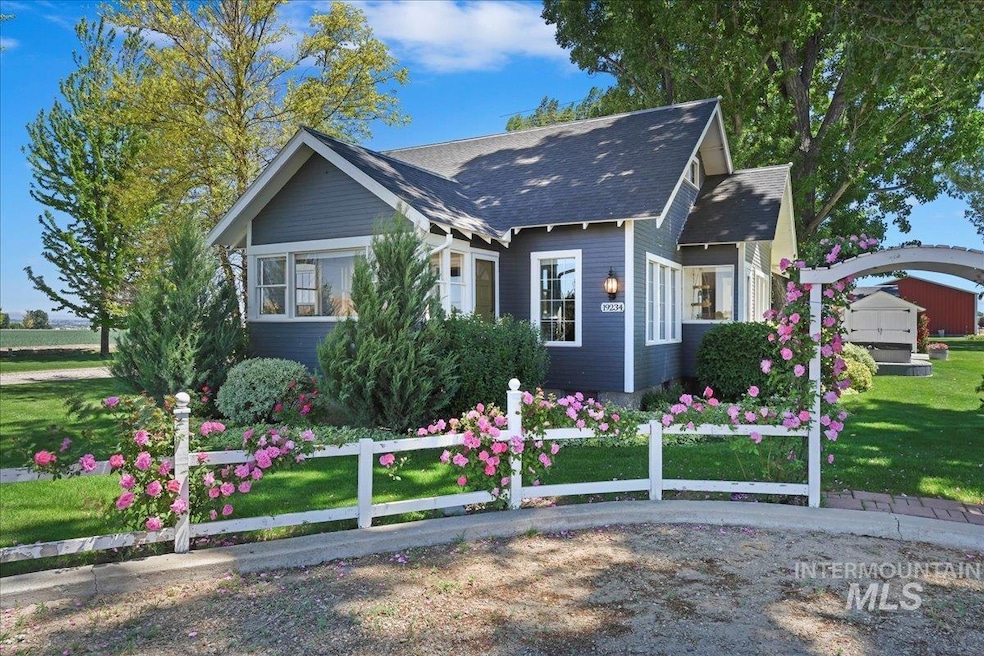


19234 Top Rd Caldwell, ID 83607
Caldwell AreaEstimated payment $6,988/month
Highlights
- Barn
- Spa
- Wood Flooring
- Horses Allowed in Community
- RV Access or Parking
- Loft
About This Home
Must see!! Step back in time with this beautifully maintained 1929 farmhouse, where historic charm meets modern comfort. Nestled on ± 5.133 fully irrigated acres with animal rights and no CC&Rs, this property offers freedom, function, and timeless country appeal. Inside, you’ll find inviting living spaces filled with natural light, vintage craftsmanship, and charming details. The main floor features a welcoming kitchen, dining area, large living room, and a cozy porch sun room ideal for hobbies, or relaxing. Three cute bedrooms full of charm upstairs, while the basement includes an office, game room, and storage, providing flexible space for work or creativity. Outside, the property truly shines. The gorgeous 3-story red barn is a showpiece complete with a heated room and bathroom, perfect for an office space or guest overflow. Upstairs, you’ll find a wide-open floor with beautiful views, ideal for weddings, or events! The barn also includes its own game room, septic and RV dump. A large insulated shop with four 14' x 11' doors provides ample space for vehicles, toys, RV's, or equipment. Excellent Vallivue Public & Greenleaf Friends Academy Private schools serve the area. Enjoy wide-open skies, mature trees, and the tranquility of Idaho country living while soaking in your patio hot tub just minutes from town! Please call to schedule your private showing!!
Listing Agent
White Barn Real Estate Inc Brokerage Phone: 208-412-9803 Listed on: 10/17/2025
Home Details
Home Type
- Single Family
Est. Annual Taxes
- $2,634
Year Built
- Built in 1929
Lot Details
- 5.13 Acre Lot
- Lot Dimensions are 768.48x424.00
- Property fronts an easement
- Lot Has A Rolling Slope
- Garden
Parking
- 3 Car Detached Garage
- RV Access or Parking
Home Design
- Frame Construction
- Architectural Shingle Roof
- Wood Roof
- Metal Roof
- Pre-Cast Concrete Construction
- HardiePlank Type
Interior Spaces
- 2-Story Property
- Propane Fireplace
- Great Room
- Family Room
- Den
- Loft
- Property Views
- Basement
Kitchen
- Breakfast Bar
- Gas Range
- Dishwasher
Flooring
- Wood
- Carpet
- Concrete
Bedrooms and Bathrooms
- 3 Bedrooms
- 2 Bathrooms
- Soaking Tub
Outdoor Features
- Spa
- Outdoor Storage
- Shop
Schools
- West Canyon Elementary School
- Vallivue Middle School
- Vallivue High School
Farming
- Barn
- Chickens
Utilities
- Forced Air Heating and Cooling System
- Heating System Uses Propane
- 220 Volts
- Canal or Lake for Irrigation
- Well
- Electric Water Heater
- Water Softener is Owned
- Septic Tank
Community Details
- Horses Allowed in Community
Listing and Financial Details
- Assessor Parcel Number R3645500000
Map
Tax History
We collect this data history from publicly available records. To have your information removed, we recommend requesting removal directly through your county’s website.
| Year | Tax Paid | Tax Assessment Tax Assessment Total Assessment is a certain percentage of the fair market value that is determined by local assessors to be the total taxable value of land and additions on the property. | Land | Improvement |
|---|---|---|---|---|
| 2026 | $2,619 | $655,170 | $239,270 | $415,900 |
| 2025 | $2,619 | $641,640 | $237,740 | $403,900 |
| 2024 | $2,634 | $624,630 | $244,830 | $379,800 |
| 2023 | $3,001 | $629,240 | $250,440 | $378,800 |
| 2022 | $3,001 | $644,120 | $267,820 | $376,300 |
| 2021 | $3,527 | $516,340 | $181,840 | $334,500 |
| 2020 | $1,721 | $415,010 | $157,610 | $257,400 |
| 2019 | $3,379 | $376,490 | $132,290 | $244,200 |
| 2018 | $3,247 | $0 | $0 | $0 |
| 2017 | $2,854 | $0 | $0 | $0 |
| 2016 | $2,547 | $0 | $0 | $0 |
| 2015 | $3,527 | $0 | $0 | $0 |
| 2014 | $3,472 | $235,830 | $86,130 | $149,700 |
Property History
We collect this data history from publicly available records. To have your information removed, we recommend requesting removal directly through your county’s website.
| Date | Event | Price | List to Sale | Price per Sq Ft |
|---|---|---|---|---|
| 10/18/2025 10/18/25 | Price Changed | $1,199,000 | -40.0% | $386 / Sq Ft |
| 10/17/2025 10/17/25 | For Sale | $1,999,000 | -- | $644 / Sq Ft |
Purchase History
We collect this data history from publicly available records. To have your information removed, we recommend requesting removal directly through your county’s website.
| Date | Type | Sale Price | Title Company |
|---|---|---|---|
| Warranty Deed | -- | Pioneer Title | |
| Warranty Deed | -- | Titleone | |
| Interfamily Deed Transfer | -- | None Available |
Mortgage History
We collect this data history from publicly available records. To have your information removed, we recommend requesting removal directly through your county’s website.
| Date | Status | Loan Amount | Loan Type |
|---|---|---|---|
| Closed | $54,994 | Unknown | |
| Closed | $359,250 | New Conventional | |
| Previous Owner | $38,369 | Unknown | |
| Previous Owner | $204,043 | Unknown | |
| Previous Owner | $200,043 | Purchase Money Mortgage |
Source: Intermountain MLS
MLS Number: 98965120

APN: 3645500000
Disclaimer: Certain information contained herein is derived from information provided by parties other than Homes.com. All information provided is deemed reliable, but is not guaranteed to be accurate and should be independently verified.
IDX information is provided exclusively for consumers’ personal, non-commercial use, that it may not be used for any purpose other than to identify prospective properties consumers may be interested in purchasing. IMLS does not assume any liability for missing or inaccurate data.
Information provided by IMLS is deemed reliable but not guaranteed.
- 19829 Top Rd
- 20337 Maggard Ln
- 20383 Maggard Ln
- 20106 Lower Pleasant Ridge Rd Unit 29
- 19563 Upper Pleasant Ridge Rd
- 20201 Simplot Blvd
- 000 Simplot Blvd - Royal Ridge Subdivision
- 20602 Academy Rd
- 0 Notus Rd Unit 98997308
- 0 Beechcraft Cir Unit 98967299
- 21371 Beechcraft Cir
- TBD Simplot Blvd
- TBD Sequoia Place
- 22334 Sirocco Ct
- 21739 Ustick Rd
- 19012 Upper Pleasant Ridge Rd
- 22347 Upper Pleasant Ridge Rd
- 21238 Rosewood Dr
- 20873 Pinto Rd
- 20873 Pinto Ln
- 21212 Main St
- 24470 Ustick Rd
- 3412 Manchester Dr
- 313 Palo Alto Dr
- 2207 Parker Ave Unit SI ID1460948P
- 2207 Parker Ave Unit SI ID1631870P
- 114 Palo Alto Dr
- 122 E Hazel St Unit 122 E Hazel St
- 2709 Wildwood Cir
- 229 E Logan St
- 1419 Fairview Ave Unit SI ID1460912P
- 1503 Fairview Ave Unit SI ID1460937P
- 3906 Brian Ave Unit 101
- 1009 Grant St
- 714 Monticello Ct
- 815 E Linden St
- 1113 Blaine St Unit 2
- 1113 Blaine St Unit 3
- 1218 E Ash St Unit C
- 1209 Blaine St Unit A
Ask me questions while you tour the home.