
Karla Telleria
Keller Williams Realty
(424) 393-2593
46 Total Sales
1 in High Desert
$375,000 Price
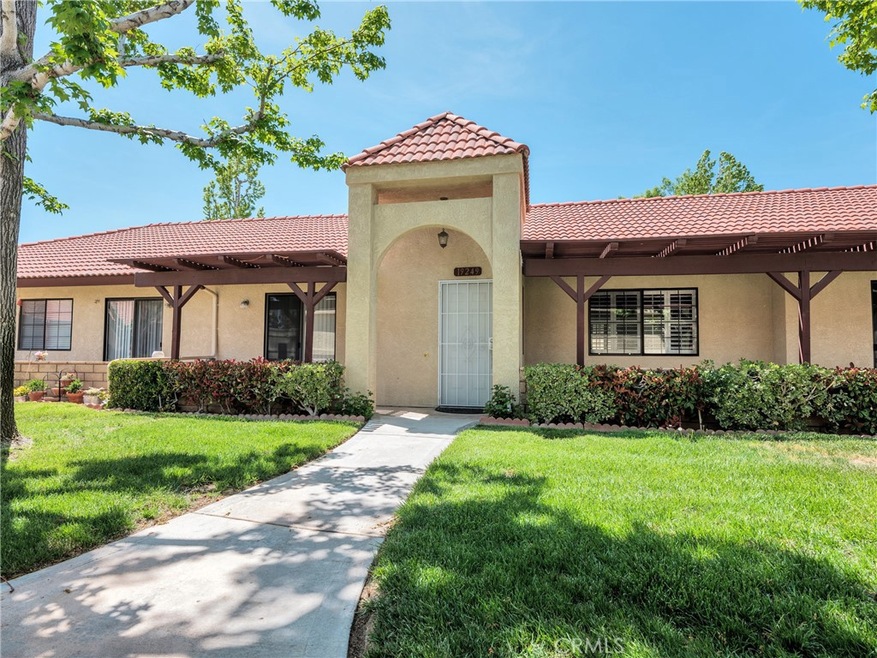
Welcome to this lovely unit located in the desirable 55+ Jess Ranch Community! This gated community offers a Community Clubhouse with pool and spa and conveniently located near the Jess Ranch Shopping Center. This 2-bedroom, 2- bathroom, 1252 square foot home features tile in entry, bathrooms, kitchen and eating area. The living room has laminate flooring, plantation shutters, and the bedrooms have newer carpet. The vaulted ceiling in the living room has wooden beams adding a warm and inviting look to the property. The kitchen and bathrooms have granite counter tops, kitchen has stainless steel appliances and a stainless-steel double sink. There is a ceiling fan in the eating area, and the laundry is inside. Each bedroom has a private bathroom, walk-in closet, and sliding glass door leading to its own patio. Property has been recently painted on the inside, has two carport spaces which have storage cabinets. Don’t miss out on this beautiful property!
Last Agent to Sell the Property
Marilyn Pellouchoud
Coldwell Banker Home Source License #02061543 Listed on: 04/29/2023
We collect this data history from publicly available records. To have your information removed, we recommend requesting removal directly through your county’s website.
Karla Telleria
Keller Williams Realty
(424) 393-2593
46 Total Sales
1 in High Desert
$375,000 Price
CHRISTINE MEJIAS
REALTY ONE GROUP EMPIRE
(909) 757-0412
54 Total Sales
14 in High Desert
$20K - $775K Price Range
Mary Ann Garcia Berges
MyAgent Real Estate Group
(424) 788-0855
53 Total Sales
1 in High Desert
$430,000 Price
Deanna Vela
eXp Realty of Southern Califor
(626) 507-9101
509 Total Sales
86 in High Desert
$30K - $789K Price Range
Robert Deponte
EXCELLENCE RE REAL ESTATE
(562) 655-7841
42 Total Sales
3 in High Desert
$330K - $692K Price Range
Megan Husri
Keller Williams Studio City
(747) 279-3321
88 Total Sales
2 in High Desert
$170K - $837K Price Range
We collect this data history from publicly available records. To have your information removed, we recommend requesting removal directly through your county’s website.
| Date | Buyer | Sale Price | Title Company |
|---|---|---|---|
| $235,000 | First American Title | ||
| Rue Irrevocable Trust | -- | First American Title | |
| Rue Genevieve M | -- | None Available | |
| Rue Genevieve M | $110,000 | First American Title Company | |
| Buehler Ronald John | $98,000 | Chicago Title Company | |
| Ion Home Solutions | $69,298 | None Available | |
| Reyes Mary A | -- | None Available | |
| Reyes Mary A | $130,000 | First American | |
| Jenkins Ronald D | $80,000 | Fidelity National Title Ins |
We collect this data history from publicly available records. To have your information removed, we recommend requesting removal directly through your county’s website.
| Date | Status | Borrower | Loan Amount |
|---|---|---|---|
| Open | $188,000 | ||
| Previous Owner | Rue Genevieve M | $88,000 | |
| Previous Owner | Ion Home Solutions Inc | $85,000 | |
| Previous Owner | Reyes Mary A | $148,600 | |
| Previous Owner | Reyes Mary A | $138,600 | |
| Previous Owner | Reyes Mary A | $116,900 |
We collect this data history from publicly available records. To have your information removed, we recommend requesting removal directly through your county’s website.
| Date | Event | Price | List to Sale | Price per Sq Ft |
|---|---|---|---|---|
| 06/26/2023 06/26/23 | Sold | $235,000 | -1.7% | $188 / Sq Ft |
| 05/18/2023 05/18/23 | Pending | -- | -- | -- |
| 04/29/2023 04/29/23 | For Sale | $239,000 | -- | $191 / Sq Ft |
We collect this data history from publicly available records. To have your information removed, we recommend requesting removal directly through your county’s website.
| Year | Tax Paid | Tax Assessment Tax Assessment Total Assessment is a certain percentage of the fair market value that is determined by local assessors to be the total taxable value of land and additions on the property. | Land | Improvement |
|---|---|---|---|---|
| 2026 | $2,918 | $249,384 | $68,979 | $180,405 |
| 2025 | $2,918 | $244,494 | $67,626 | $176,868 |
| 2024 | $2,836 | $239,700 | $66,300 | $173,400 |
| 2023 | $1,529 | $129,609 | $25,922 | $103,687 |
| 2022 | $1,504 | $127,068 | $25,414 | $101,654 |
| 2021 | $1,469 | $124,577 | $24,916 | $99,661 |
| 2020 | $1,689 | $123,300 | $24,661 | $98,639 |
| 2019 | $1,661 | $120,882 | $24,177 | $96,705 |
| 2018 | $1,619 | $118,512 | $23,703 | $94,809 |
| 2017 | $1,595 | $116,188 | $23,238 | $92,950 |
| 2016 | $1,511 | $113,909 | $22,782 | $91,127 |
| 2015 | $1,489 | $112,198 | $22,440 | $89,758 |
| 2014 | $1,412 | $98,445 | $15,068 | $83,377 |
MP
Seller's Agent in 2023
Marilyn Pellouchoud
Coldwell Banker Home Source
Seller's Agent in 2014
Larry Mason
Lawrence E. Mason, Broker
(760) 265-1100
3 in this area
15 Total Sales
KZ
Seller's Agent in 2013
KYLE ZIMBRO
COLDWELL BANKER HOME SOURCE
Source: California Regional Multiple Listing Service (CRMLS)
MLS Number: HD23069640
APN: 0399-281-41
Disclaimer: Certain information contained herein is derived from information provided by parties other than Homes.com. All information provided is deemed reliable, but is not guaranteed to be accurate and should be independently verified.
The multiple listing data appearing on this website, or contained in reports produced therefrom, is owned and copyrighted by California Regional Multiple Listing Service, Inc. ("CRMLS") and is protected by all applicable copyright laws. Information provided is for viewer's personal, non-commercial use and may not be used for any purpose other than to identify prospective properties the viewer may be interested in purchasing. All listing data, including but not limited to square footage and lot size is believed to be accurate, but the listing Agent, listing Broker and CRMLS and its affiliates do not warrant or guarantee such accuracy. The viewer should independently verify the listed data prior to making any decisions based on such information by personal inspection and/or contacting a real estate professional.
Based on information from California Regional Multiple Listing Service, Inc. and /or other sources. All data, including all measurements and calculations of area, is obtained from various sources and has not been, and will not be, verified by broker or MLS. All information should be independently reviewed and verified for accuracy. Properties may or may not be listed by the office/agent presenting the information
Ask me questions while you tour the home.