NOT LISTED FOR SALE

1925 County Road 32 Greene, NY 13778

Greene Area

Estimated Value: $273,000 - $320,000

3 Beds
2.5 Baths
2,212 Sq Ft
$132/Sq Ft Est. Value

Sale Details

Date Sold: August 18, 2025

Last sale price $270,000 $122 Per Sq Ft

Est. 8% increase in value since last sale

Current estimated payment $2,189 / mo

91 Days on Market

Highlights

  • Deck
  • Ranch Style House
  • 2 Car Attached Garage
  • Cathedral Ceiling
  • Enclosed Patio or Porch
  • Tile Flooring

About This Home

As of August 2025

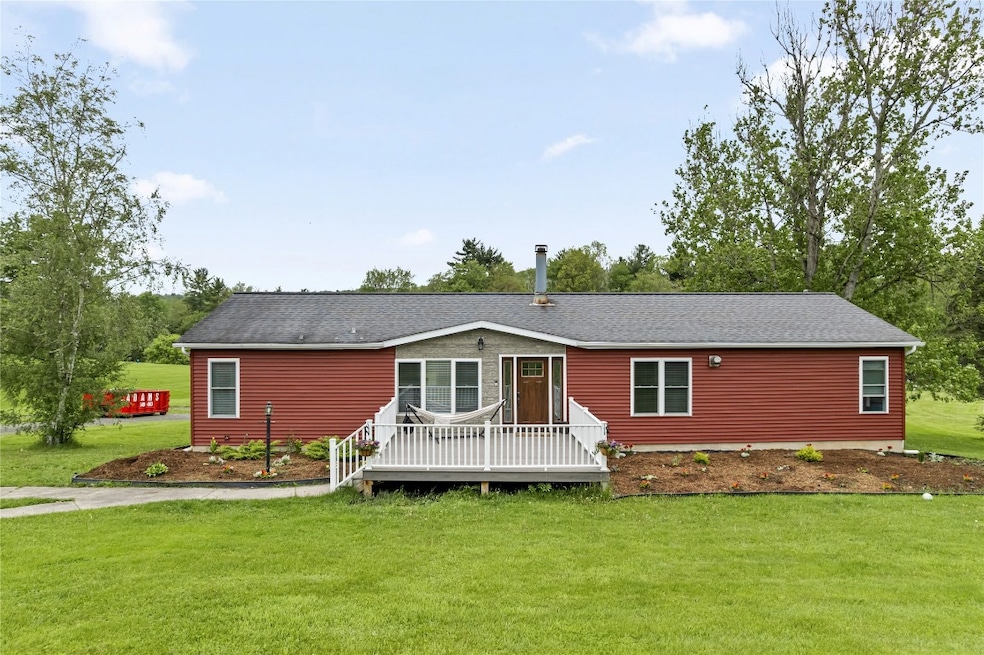
welcome to 1925 County Rd 32 in Greene! This home has been tastefully updated from top to bottom. As you enter the driveway you will notice the huge trex deck that overlooks the front yard and plenty enough room for entertaining. The front door invites you into this farmhouse chic home from the shiplap walls to the open floor plan. The living room has a double sided wood burning fireplace that separates the family room and living room with new flooring and wainscoting throughout. The master bedroom has large closets, new flooring, fresh paint and new ceiling fan, master bathroom has a stand alone shower plus a jacuzzi bath for the spa experience. The kitchen has updated SS appliances with lots of cabinet space, nice sized other 2 bedrooms plus a full bath and laundry room. The new finished lower level could be the family room or game room with plenty of space, there is a bonus room that could be the 4th bedroom if needed plus a half bath! Sliders to the large rear yard!

Last Agent to Sell the Property

Jimmy Jones

CENTURY 21 NORTH EAST License #40JO1082330 Listed on: 05/19/2025

CENTURY 21 NORTH EAST

Last Buyer's Agent

Molly Nolan

CENTURY 21 NORTH EAST License #40NO1124386

CENTURY 21 NORTH EAST

Home Details

Home Type

  • Single Family

Est. Annual Taxes

  • $6,847

Year Built

  • Built in 1989

Lot Details

  • Level Lot

Parking

  • 2 Car Attached Garage
  • Basement Garage

Home Design

  • Ranch Style House
  • Vinyl Siding

Interior Spaces

  • 2,212 Sq Ft Home
  • Cathedral Ceiling
  • Ceiling Fan
  • Wood Burning Fireplace
  • Living Room with Fireplace
  • Walk-Out Basement
  • Washer and Electric Dryer Hookup

Kitchen

  • Free-Standing Range
  • Dishwasher

Flooring

  • Laminate
  • Tile
  • Vinyl

Bedrooms and Bathrooms

  • 3 Bedrooms

Outdoor Features

  • Deck
  • Enclosed Patio or Porch

Schools

  • Greene Elementary School

Utilities

  • Baseboard Heating
  • Municipal Utilities District
  • Well
  • Electric Water Heater
  • Water Softener is Owned
  • Septic Tank

Home Details

Home Type

Single Family

Est. Annual Taxes

$6,847

Year Built

Built in 1989

Lot Details

0 Sq Ft Lot

Parking

2

Listing Details

  • Property Sub Type: Single Family Residence
  • Prop. Type: Residential
  • Lot Size: 1.87 Acres
  • Inclusions: CARBON MONOXIDE DETECTOR,MIRRORS-Perm affixed,SMOKE DETECTORS
  • Ownership: OWNER
  • Directions: Rt 12 North to light, take right on 206 East (Genesee St) go over RR tracks to top of hill to left on East Juliand Street (County Rd 32) to house on left
  • Above Grade Finished Sq Ft: 1478.0
  • Architectural Style: Ranch
  • Garage Yn: Yes
  • Unit Levels: One
  • Building Stories: 1
  • Year Built: 1989
  • Property Sub Type Additional: Single Family Residence
  • Special Features: VirtualTour
  • Stories: 1

Interior Features

  • Appliances: Dishwasher, Electric Water Heater, Free-Standing Range, Refrigerator, Water Softener Owned
  • Has Basement: Walk-Out Access
  • Full Bathrooms: 2
  • Half Bathrooms: 1
  • Total Bedrooms: 3
  • Below Grade Sq Ft: 734.0
  • Fireplace Features: Living Room, Wood Burning
  • Fireplace: Yes
  • Flooring: Laminate, Tile, Vinyl
  • Interior Amenities: Cathedral Ceiling(s), Vaulted Ceiling(s)
  • Living Area: 2212.0

Exterior Features

  • Lot Features: Level
  • Construction Type: Vinyl Siding
  • Exterior Features: Deck
  • Foundation Details: Basement
  • Patio And Porch Features: Deck, Enclosed, Open, Porch

Garage/Parking

  • Attached Garage: Yes
  • Garage Spaces: 2.0
  • Parking Features: Basement, Two Car Garage

Utilities

  • Laundry Features: Washer Hookup, Dryer Hookup, ElectricDryer Hookup
  • Cooling: Ceiling Fan(s)
  • Heating: Baseboard, Electric
  • Heating Yn: Yes
  • Sewer: Septic Tank
  • Utilities: Electricity Available, Municipal Utilities
  • Water Source: Well

Schools

  • Elementary School: Greene
  • Junior High Dist: Greene

Tax Info

  • Tax Annual Amount: 6847.0
  • Tax Book Number: 238.-2-13

Ownership History

We collect this data history from publicly available records. To have your information removed, we recommend requesting removal directly through your county’s website.

Date Name Owned For Owner Type

Purchase Details

Listed on
May 19, 2025
Closed on
Aug 18, 2025
Sold by
Bought by
Seller's Agent
Jimmy Jones
CENTURY 21 NORTH EAST
Buyer's Agent
Molly Nolan
CENTURY 21 NORTH EAST
List Price
$309,900
Sold Price
$270,000
Premium/Discount to List
-$39,900
-12.88%
Views
59
Current Estimated Value
$292,314

Home Financials for this Owner

Home Financials are based on the most recent Mortgage that was taken out on this home.
Estimated Appreciation
$22,314
Avg. Annual Appreciation
8.81%
Original Mortgage
$261,900
Interest Rate
0.0667%
Mortgage Type
New Conventional

Purchase Details

Listed on
Jun 27, 2023
Closed on
Aug 23, 2023
Sold by
Bought by
Seller's Agent
Jimmy Jones
CENTURY 21 NORTH EAST
Buyer's Agent
Jimmy Jones
CENTURY 21 NORTH EAST
List Price
$240,000
Sold Price
$240,000
Views
7

Home Financials for this Owner

Home Financials are based on the most recent Mortgage that was taken out on this home.
Avg. Annual Appreciation
6.10%
Original Mortgage
$234,840
Interest Rate
0.0678%
Mortgage Type
Purchase Money Mortgage

Purchase Details

Listed on
Jul 16, 2021
Closed on
Nov 12, 2021
Sold by
Bought by
Seller's Agent
Giovanni Corpus
EXIT REALTY HOMEWARD BOUND
Buyer's Agent
Jimmy Jones
CENTURY 21 NORTH EAST
List Price
$265,000
Sold Price
$244,680
Premium/Discount to List
-$20,320
-7.67%

Home Financials for this Owner

Home Financials are based on the most recent Mortgage that was taken out on this home.
Avg. Annual Appreciation
-1.08%
Original Mortgage
$240,248
Interest Rate
0.0299%
Mortgage Type
FHA

Purchase Details

Closed on
Jan 30, 2018
Sold by
Bought by

Purchase Details

Closed on
Jun 15, 2006
Sold by
Bought by
Source: Public Records
Create a Home Valuation Report for This Property
The Home Valuation Report is an in-depth analysis detailing your home's value as well as a comparison with similar homes in the area

Home Values in the Area

Source: Public Records

Average Home Value in this Area


Source: Public Records

Purchase History

We collect this data history from publicly available records. To have your information removed, we recommend requesting removal directly through your county’s website.

Date Buyer Sale Price Title Company
$270,000 --
$247,200 None Available
$244,680 None Available
-- --
$145,220 Carrie Calegrove
Source: Public Records

Mortgage History

We collect this data history from publicly available records. To have your information removed, we recommend requesting removal directly through your county’s website.

Date Status Borrower Loan Amount
Open $261,900
Previous Owner $234,840
Previous Owner $240,248
Source: Public Records

Property History

We collect this data history from publicly available records. To have your information removed, we recommend requesting removal directly through your county’s website.

Date Event Price List to Sale Price per Sq Ft Prior Sale
08/18/2025 08/18/25 Sold $270,000 -4.9% $122 / Sq Ft
08/18/2025 08/18/25 Pending -- -- --
06/14/2025 06/14/25 Price Changed $283,900 -2.1% $128 / Sq Ft
06/03/2025 06/03/25 Price Changed $289,900 -3.3% $131 / Sq Ft
05/25/2025 05/25/25 Price Changed $299,900 -3.2% $136 / Sq Ft
05/19/2025 05/19/25 For Sale $309,900 +29.1% $140 / Sq Ft
08/23/2023 08/23/23 Sold $240,000 0.0% $92 / Sq Ft View Prior Sale
07/25/2023 07/25/23 Pending -- -- --
06/27/2023 06/27/23 For Sale $240,000 -1.9% $92 / Sq Ft
11/12/2021 11/12/21 Sold $244,680 -7.7% $94 / Sq Ft View Prior Sale
09/14/2021 09/14/21 Pending -- -- --
07/16/2021 07/16/21 For Sale $265,000 -- $102 / Sq Ft
Source: Greater Binghamton Association of REALTORS®

Tax History

We collect this data history from publicly available records. To have your information removed, we recommend requesting removal directly through your county’s website.

Year Tax Paid Tax Assessment Tax Assessment Total Assessment is a certain percentage of the fair market value that is determined by local assessors to be the total taxable value of land and additions on the property. Land Improvement
2025 $7,158 $184,700 $22,000 $162,700
2024 $7,182 $184,700 $22,000 $162,700
2023 $7,109 $184,700 $22,000 $162,700
2022 $6,594 $184,700 $22,000 $162,700
2021 $6,181 $166,000 $22,000 $144,000
2020 $5,474 $166,000 $22,000 $144,000
2019 $5,159 $166,000 $22,000 $144,000
2018 $5,159 $166,000 $22,000 $144,000
2017 $5,130 $166,000 $22,000 $144,000
2016 $7,761 $166,000 $22,000 $144,000
2015 -- $166,000 $22,000 $144,000
2014 -- $166,000 $22,000 $144,000
Source: Public Records

Agents Affiliated with this Home

  • Section Image
  • Section Image
  • Section Image
See All Agents

Map

Source: Greater Binghamton Association of REALTORS®

MLS Number: 331210

APN: 083089-238-000-0002-013-000-0000

Your Personal Tour Guide

Ask me questions while you tour the home.