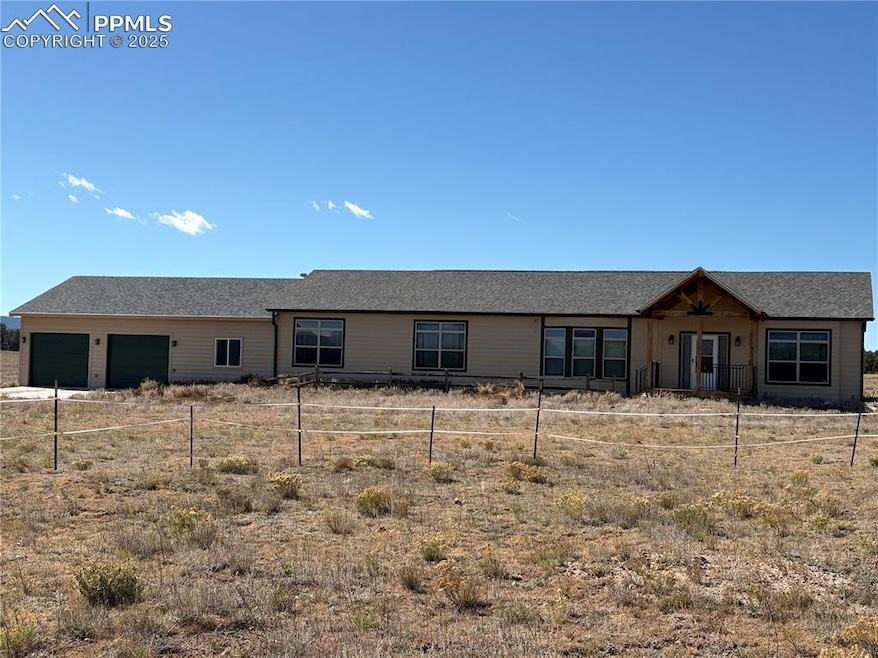


1925 Doe Valley Rd Guffey, CO 80820
Estimated payment $3,733/month
Highlights
- Barn
- 20.04 Acre Lot
- Meadow
- Panoramic View
- Deck
- Ranch Style House
About This Home
Peaceful Serenity - Captivating 360 views** Come relax in this awesome property! Let your imagination run wild with the possibilities this property offers.The manufactured home is in almost "as new" condition. It has a number of spectacular features, starting in the kitchen with extremely well done cabinets, upgraded appliances, a lot of Formica surface counter space, double stainless-steel sink on the counter and a second stainless steel sink on dining island. There is a very large (13 ft. by 7 ft) pantry off the kitchen with ample shelving and a tile floor. The concept of the home is very open, the kitchen and dining island are open to a dining area to the south, and to the large living room to the east. There is a walkout from the kitchen to the west, and the living room is adjacent to the main entry from the east. There is a propane furnace, and a 80 gallon propane water heater with a filtration system attached. The "office" is a bonus room that is directly attached to the oversize (29 feet by 29 feet) two car garage. The garage has a concrete floor, built in air compressor, propane heater, and LED lights throughout. The garage has a walkout door onto the land right across from the loafing shed. The loafing shed is a small metal barn measuring 30 x 20 feet with a feeder and hay storage area, a 50 x 55 foot new metal barn, and a 12 x 16 storage building on a concrete floor plus one Tuff Shed measuring 10 x 20 feet, and two RV hookups. The land is fenced on the perimeter and an internal separate area fenced and connected to solar powered electric fencing. Notwithstanding the fact the there are water lines to the smaller barn, and obvious signs of equine use which is allowed by zoning and by HOA regulations, the well on the property is a HOUSEHOLD USE ONLY well, and water from the well should not be used for livestock or irrigation.
Listing Agent
Keller Williams Clients Choice Realty Brokerage Phone: 719-535-0355 Listed on: 10/24/2025

Property Details
Home Type
- Modular Prefabricated Home
Est. Annual Taxes
- $1,583
Year Built
- Built in 2019
Lot Details
- 20.04 Acre Lot
- Rural Setting
- Property is Fully Fenced
- Level Lot
- Meadow
HOA Fees
- $8 Monthly HOA Fees
Parking
- 2 Car Attached Garage
- Oversized Parking
- Heated Garage
- Garage Door Opener
- Gravel Driveway
Property Views
- Panoramic
- Mountain
Home Design
- Single Family Detached Home
- Ranch Style House
- Modular Prefabricated Home
- Shingle Roof
- Wood Siding
Interior Spaces
- 2,280 Sq Ft Home
- Crown Molding
- Ceiling height of 9 feet or more
- Ceiling Fan
- Crawl Space
- Gas Dryer Hookup
Kitchen
- Oven
- Range with Range Hood
- Microwave
- Dishwasher
- Disposal
Flooring
- Carpet
- Ceramic Tile
Bedrooms and Bathrooms
- 3 Bedrooms
- 2 Full Bathrooms
Outdoor Features
- Deck
- Shed
Farming
- Barn
- Loafing Shed
Utilities
- Forced Air Heating System
- Heating System Uses Propane
- Propane
- 1 Water Well
Map
Tax History
We collect this data history from publicly available records. To have your information removed, we recommend requesting removal directly through your county’s website.
| Year | Tax Paid | Tax Assessment Tax Assessment Total Assessment is a certain percentage of the fair market value that is determined by local assessors to be the total taxable value of land and additions on the property. | Land | Improvement |
|---|---|---|---|---|
| 2025 | $1,814 | $37,850 | $1,750 | $36,100 |
| 2024 | $1,583 | $35,210 | $3,670 | $31,540 |
| 2023 | $1,583 | $149,314 | $17,368 | $131,946 |
| 2022 | $1,135 | $18,020 | $1,729 | $16,291 |
| 2021 | $1,156 | $75,193 | $7,216 | $67,977 |
| 2020 | $1,336 | $24,990 | $20,500 | $4,490 |
| 2019 | $14 | $170 | $170 | $0 |
| 2018 | $13 | $170 | $170 | $0 |
| 2017 | $13 | $160 | $160 | $0 |
| 2016 | $7 | $150 | $150 | $0 |
| 2015 | $13 | $150 | $150 | $0 |
| 2014 | $7 | $0 | $0 | $0 |
Property History
We collect this data history from publicly available records. To have your information removed, we recommend requesting removal directly through your county’s website.
| Date | Event | Price | List to Sale | Price per Sq Ft |
|---|---|---|---|---|
| 05/28/2026 05/28/26 | Price Changed | $654,950 | -2.2% | $287 / Sq Ft |
| 10/24/2025 10/24/25 | For Sale | $669,950 | -- | $294 / Sq Ft |
Purchase History
We collect this data history from publicly available records. To have your information removed, we recommend requesting removal directly through your county’s website.
| Date | Type | Sale Price | Title Company |
|---|---|---|---|
| Warranty Deed | $535,000 | None Listed On Document | |
| Warranty Deed | $45,500 | Unified Title Company | |
| Warranty Deed | $455,000 | None Available | |
| Warranty Deed | $37,500 | Security Title |
Mortgage History
We collect this data history from publicly available records. To have your information removed, we recommend requesting removal directly through your county’s website.
| Date | Status | Loan Amount | Loan Type |
|---|---|---|---|
| Open | $150,000 | Credit Line Revolving | |
| Open | $335,000 | New Conventional | |
| Previous Owner | $303,000 | New Conventional | |
| Previous Owner | $297,750 | Construction |
Source: elevateMLS
MLS Number: 4679102
APN: 7595
Disclaimer: Certain information contained herein is derived from information provided by parties other than Homes.com. All information provided is deemed reliable, but is not guaranteed to be accurate and should be independently verified.
The real estate listing information and related content displayed on this site is provided exclusively for consumers’ personal, non-commercial use and may not be used for any purpose other than to identify prospective properties consumers may be interested in purchasing. This information and related content is deemed reliable but is not guaranteed accurate by the Pikes Peak REALTOR® Services Corp d/b/a elevateMLS.
- 3800 Doe Valley Rd
- 1395 Doe Valley Rd
- 0 Doe Valley Rd
- Tract 103 Doe Valley Rd
- 4250 Doe Valley Rd
- 000 Doe Valley Rd
- 6629 County Road 71
- 6629 County Rd 71
- tbd Doe Valley Rd
- 111 Twinkle Rd
- 143 Ring Rd
- 000 Twinkle Rd
- 437 Langnis Rd
- 6960 County Rd 71
- 6960 County Road 71
- 2848 Slater Creek Rd
- 254 E Cobb Ln
- 56 View Ln
- 4680 County Road 71
- 4510 County Rd 71
- 113 Hettig Ave
- 220 Thurlow Ave
- 120 Whalen Ave
- 255 Midnight Ln
- 776 Jolly Rogue Dr
- 53 Iris Rd
- 701 Westwood Dr
- 11015 Iona Ave
- 1113 Browning Ave
- 10830 Olathe St Unit SI ID1604803P
- 1511 Co Rd 21
- 10370 Ute Pass Ave Unit 9
- 10370 Ute Pass Ave Unit 2
- 9885 Fountain Rd
- 300 S Park St Unit B09
- 519 Brecken Ct
- 704 Stone Park Ln
- 1052 W Hwy 24
- 417 N West St
- 920 Ponderosa Way
Ask me questions while you tour the home.