
Seller's Agent in 2024
Eric Forney
Keller Williams Indy Metro S
(317) 537-0029
7 in this area
1,030 Total Sales
Estimated Value: $339,000 - $360,000
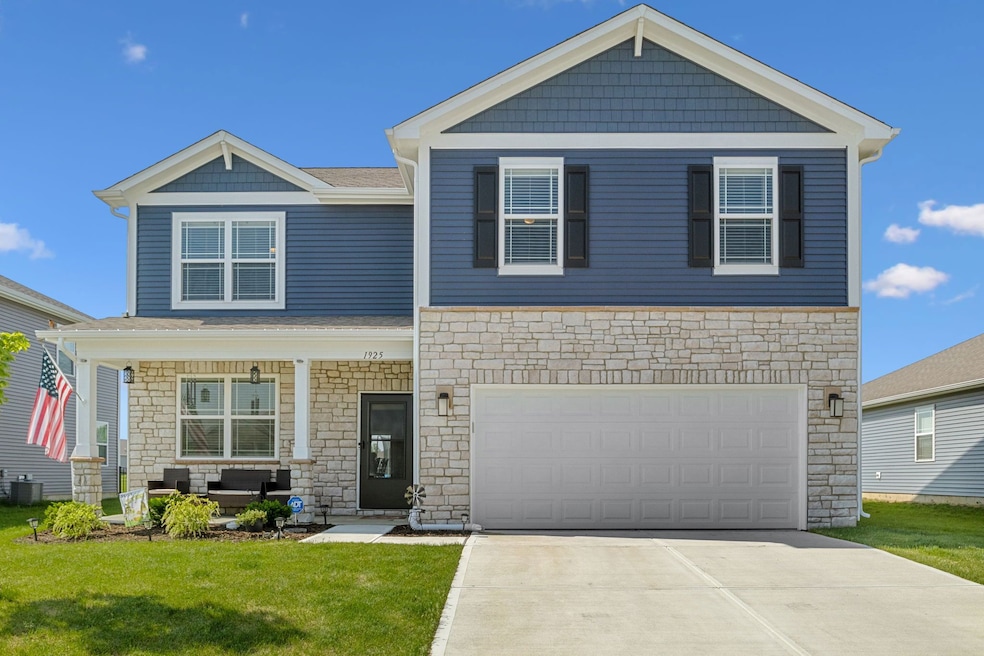
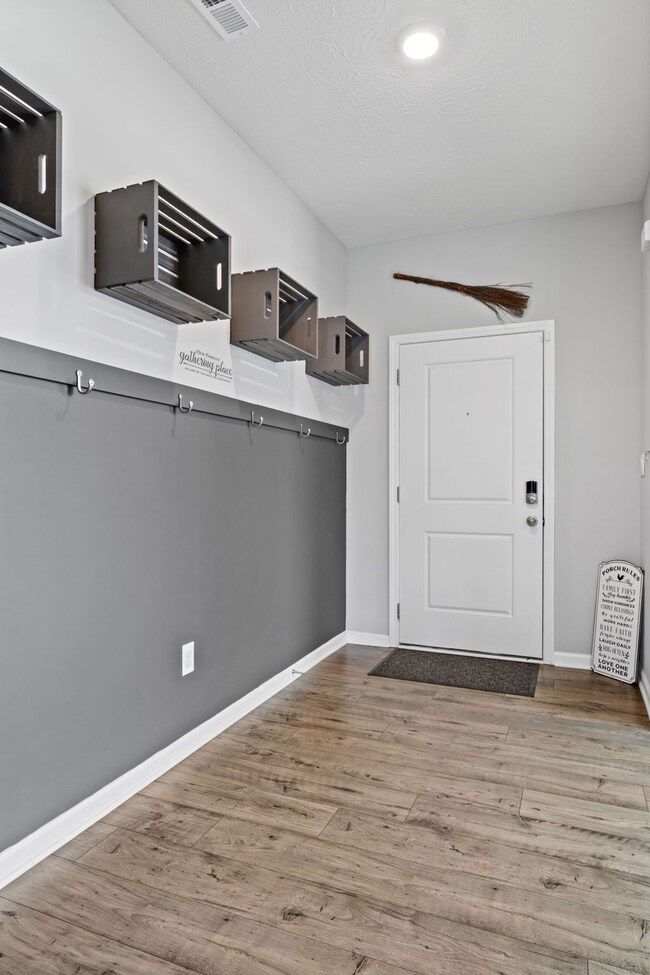
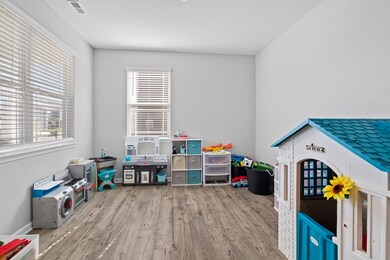
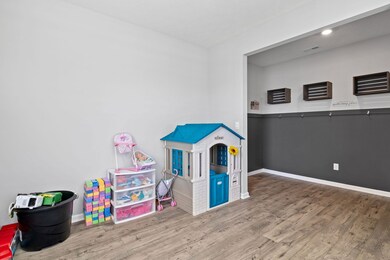
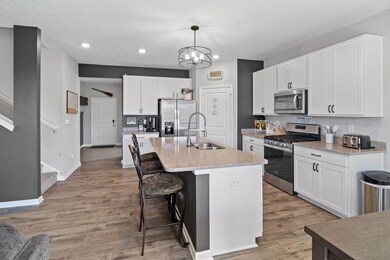
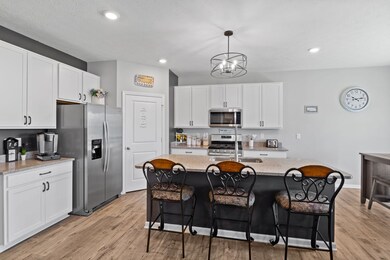
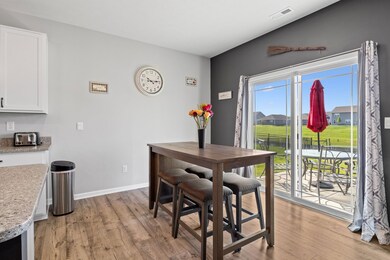
Insured transferable structural limited warranty included with 9 years remaining and a potential assumable mortgage with rate lower than market value! Welcome to this stunning 2023 built, 5 bedroom, 3 bathroom home, perfectly located minutes from the heart of downtown Greenfield, the Hancock County Library, and highly rated Greenfield schools. Nestled on one of the largest homesites in the neighborhood with the backyard being re-done and leveled in March 2024, this property boasts a serene pond view with no immediate rear neighbors, ensuring privacy and picturesque views. Step onto the inviting covered front porch and through the front door where you're greeted by a spacious foyer showcasing the home's open layout, accented by 9' ceilings and beautiful laminate flooring throughout the main living areas. A versatile flex space at the front can seamlessly serve as an office, playroom, dining room, or additional living area, adapting to your lifestyle needs. The heart of the home is the kitchen, equipped with a center island breakfast bar, granite countertops, and a walk-in pantry. It opens to a cozy breakfast room with patio access-ideal for indoor/outdoor entertaining-and a family room flooded with natural light. The main floor also includes a conveniently located fifth bedroom adjacent to a full bathroom, perfect for guests. Upstairs, the layout continues to impress with four more bedrooms, two full bathrooms, and a loft for additional living space. The luxurious primary suite offers a spa-like bathroom with dual vanities, a spacious shower, and a large walk-in closet. Deep freezer and patio set included with the home. This home is not just a living space-it's a lifestyle upgrade in a community that values convenience and tranquility. Don't miss the chance to make this beautiful house your new home. Schedule your showing today to experience modern living at its best, where every detail is designed for your comfort and enjoyment.
Last Agent to Sell the Property
Keller Williams Indy Metro S Brokerage Email: sold@forneygroup.com License #RB14051770 Listed on: 05/17/2024
Co-Listed By
Marvin Royston
Dropped Members Brokerage Email: sold@forneygroup.com License #RB22001492
Last Buyer's Agent
Torrey Mindrebo
Keller Williams Indpls Metro N
We collect this data history from publicly available records. To have your information removed, we recommend requesting removal directly through your county’s website.
| Date | Buyer | Sale Price | Title Company |
|---|---|---|---|
| Brown Rex Morgan | $329,900 | First American Title Insurance |
| Date | Event | Price | List to Sale | Price per Sq Ft | Prior Sale |
|---|---|---|---|---|---|
| 07/31/2024 07/31/24 | Sold | $347,000 | -0.5% | $131 / Sq Ft | |
| 07/10/2024 07/10/24 | Pending | -- | -- | -- | |
| 07/01/2024 07/01/24 | Price Changed | $348,900 | -0.3% | $132 / Sq Ft | |
| 05/30/2024 05/30/24 | Price Changed | $349,900 | -1.4% | $132 / Sq Ft | |
| 05/17/2024 05/17/24 | For Sale | $354,900 | +7.6% | $134 / Sq Ft | |
| 02/10/2023 02/10/23 | Sold | $329,900 | -4.3% | $127 / Sq Ft | View Prior Sale |
| 11/04/2022 11/04/22 | Pending | -- | -- | -- | |
| 10/24/2022 10/24/22 | Price Changed | $344,900 | -3.4% | $133 / Sq Ft | |
| 10/12/2022 10/12/22 | Price Changed | $356,900 | -2.7% | $137 / Sq Ft | |
| 09/12/2022 09/12/22 | Price Changed | $366,900 | -0.8% | $141 / Sq Ft | |
| 07/15/2022 07/15/22 | Price Changed | $369,900 | -2.1% | $142 / Sq Ft | |
| 06/24/2022 06/24/22 | For Sale | $377,650 | -- | $145 / Sq Ft |
| Year | Tax Paid | Tax Assessment Tax Assessment Total Assessment is a certain percentage of the fair market value that is determined by local assessors to be the total taxable value of land and additions on the property. | Land | Improvement |
|---|---|---|---|---|
| 2025 | $2,309 | $323,300 | $60,000 | $263,300 |
| 2024 | $2,707 | $326,600 | $60,000 | $266,600 |
| 2023 | $2,803 | $306,400 | $60,000 | $246,400 |
| 2022 | $10 | $500 | $500 | $0 |
Seller's Agent in 2024
Eric Forney
Keller Williams Indy Metro S
(317) 537-0029
7 in this area
1,030 Total Sales
M
Seller Co-Listing Agent in 2024
Marvin Royston
Dropped Members
T
Buyer's Agent in 2024
Torrey Mindrebo
Keller Williams Indpls Metro N
M
Seller's Agent in 2023
Marie Edwards
HMS Real Estate, LLC
(317) 846-0777
157 in this area
3,351 Total Sales
E
Buyer's Agent in 2023
Edie Horan
RE/MAX
Source: MIBOR Broker Listing Cooperative®
MLS Number: 21979537
APN: 30-07-31-200-005.204-009
Disclaimer: Certain information contained herein is derived from information provided by parties other than Homes.com. All information provided is deemed reliable, but is not guaranteed to be accurate and should be independently verified.
All data is obtained from various sources and may not have been verified by broker or MLS GRID. Supplied Open House Information is subject to change without notice. All information should be independently reviewed and verified for accuracy. Properties may or may not be listed by the office/agent presenting the information. Some IDX listings have been excluded from this website.
Listings courtesy of MIBOR Broker Listing Cooperative® as distributed by MLS GRID.
Based on information submitted to the MLS GRID
Ask me questions while you tour the home.