
Jason Kennedy
Responds Quickly
RE/MAX Equity Group
(503) 749-9232
181 Total Sales
1 in Barlow
$185,000 Price
Estimated Value: $590,635
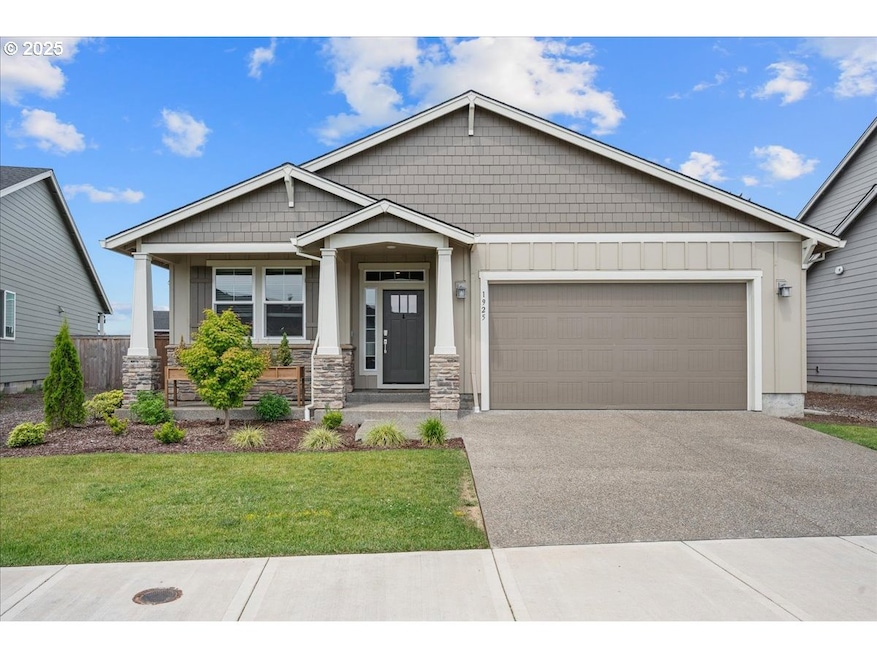
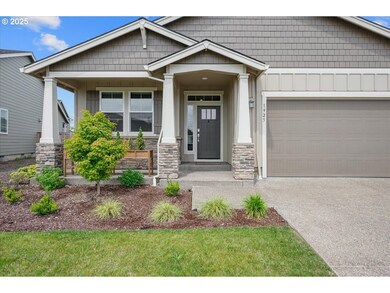
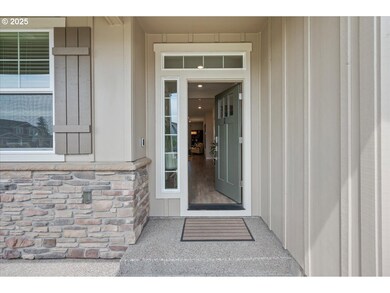
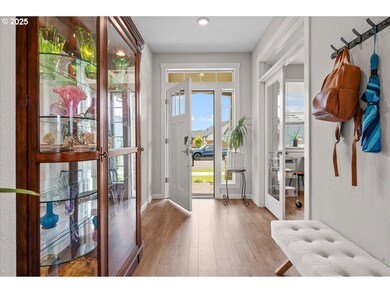
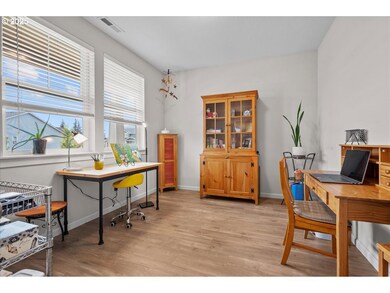
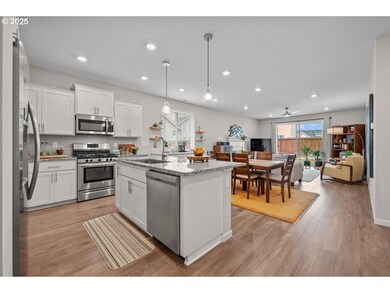
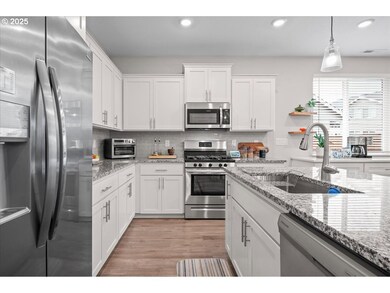
This lovely three bedroom in one of charming Canby's newer communities of Dodds Farm is better than new at two years old. Owner added lots of extras that were custom to the home including luxury vinyl throughout, ceiling fans, white ceilings throughout, custom painted white kitchen cabinets with full tile backsplash, custom built sideboard in dining area that matches the kitchen, storage/shelving units and extra freezer in garage. All kitchen appliances plus washer/dryer stay. The layout of this immaculate home is well done with french doors opening to a den/office/craft room located as you enter the home. Step further down the entry to a spacious great room with high ceilings and lots of natural as well as canned lighting. The white kitchen cabinets keep the area bright and fresh with a clear view to the back yard. The double pantry along with the custom built in sideboard in the dining area give ample storage for everything the home chef needs. The large primary suite has a walk in closet, step in shower, and double vanity. Two more bedrooms plus laundry area round this this easy living home. Fabulous location lets you take advantage of all that the surrounding Willamette Valley has to offer while at the same time enjoying life in the charming town of Canby. Immaculate and move in ready.
Last Agent to Sell the Property
John L. Scott Portland Central Brokerage Email: neportland@johnlscott.com License #940900067 Listed on: 06/19/2025
Co-Listed By
John L. Scott Portland Central Brokerage Email: neportland@johnlscott.com License #200303135
We collect this data history from publicly available records. To have your information removed, we recommend requesting removal directly through your county’s website.
Jason Kennedy
RE/MAX Equity Group
(503) 749-9232
181 Total Sales
1 in Barlow
$185,000 Price
Rick Brainard
Premiere Property Group, LLC
(971) 369-7332
280 Total Sales
1 in Barlow
$835,000 Price
Stephanie Peck
eXp Realty, LLC
(503) 832-6376
427 Total Sales
1 in Barlow
$577,000 Price
Alicia Selliken
Real Broker
(971) 407-1237
86 Total Sales
1 in Barlow
$608,900 Price
Charlotte Mires
Happy Homes Properties, Inc.
(971) 351-9670
10 Total Sales
1 in Barlow
$594,900 Price
Sean Mele
Opt
(888) 828-3698
91 Total Sales
1 in Barlow
$835,000 Price
We collect this data history from publicly available records. To have your information removed, we recommend requesting removal directly through your county’s website.
| Date | Buyer | Sale Price | Title Company |
|---|---|---|---|
| $595,000 | Wfg National Title | ||
| Rosenthal Melissa | $566,900 | First American Title |
We collect this data history from publicly available records. To have your information removed, we recommend requesting removal directly through your county’s website.
| Date | Status | Borrower | Loan Amount |
|---|---|---|---|
| Closed | $530,000 | ||
| Previous Owner | Rosenthal Melissa | $283,000 |
We collect this data history from publicly available records. To have your information removed, we recommend requesting removal directly through your county’s website.
| Date | Event | Price | List to Sale | Price per Sq Ft | Prior Sale |
|---|---|---|---|---|---|
| 08/05/2025 08/05/25 | Sold | $595,000 | 0.0% | $359 / Sq Ft | |
| 06/24/2025 06/24/25 | Pending | -- | -- | -- | |
| 06/19/2025 06/19/25 | For Sale | $595,000 | +5.0% | $359 / Sq Ft | |
| 08/08/2023 08/08/23 | Sold | $566,900 | 0.0% | $342 / Sq Ft | View Prior Sale |
| 07/09/2023 07/09/23 | Pending | -- | -- | -- | |
| 06/18/2023 06/18/23 | For Sale | $566,900 | -- | $342 / Sq Ft |
We collect this data history from publicly available records. To have your information removed, we recommend requesting removal directly through your county’s website.
| Year | Tax Paid | Tax Assessment Tax Assessment Total Assessment is a certain percentage of the fair market value that is determined by local assessors to be the total taxable value of land and additions on the property. | Land | Improvement |
|---|---|---|---|---|
| 2025 | $5,606 | $316,408 | ||
| 2024 | $5,449 | $307,193 | ||
| 2023 | $5,449 | $298,246 | ||
| 2022 | $1,630 | $94,181 | $0 | $0 |
Seller's Agent in 2025
Eva Sanders
John L. Scott Portland Central
(503) 705-0755
195 Total Sales
Seller Co-Listing Agent in 2025
Temara Presley
John L. Scott Portland Central
(503) 705-2546
204 Total Sales
Buyer's Agent in 2025
Brittany Gibbs
Move Real Estate Inc
(503) 836-2010
1,116 Total Sales
Seller's Agent in 2023
Jesse Cooley
Lennar Sales Corp
(360) 258-7900
300 Total Sales
KC
Seller Co-Listing Agent in 2023
Kristin Cole
TNHC Oregon Realty LLC
(360) 258-7900
235 Total Sales
Source: Regional Multiple Listing Service (RMLS)
MLS Number: 793750511
APN: 05037510
Disclaimer: Certain information contained herein is derived from information provided by parties other than Homes.com. All information provided is deemed reliable, but is not guaranteed to be accurate and should be independently verified.
The content relating to real estate for sale on this web site comes in part from the IDX program of the RMLS™ of Portland, Oregon. Real estate listings held by brokerage firms other than Ten-X are marked with the RMLS™ logo, and detailed information about these properties includes the names of the listing brokers. Listing content is copyright © 2026 RMLS™, Portland, Oregon. Some properties which appear for sale on this web site may subsequently have sold or may no longer be available. All information provided is deemed reliable but is not guaranteed and should be independently verified.
Ask me questions while you tour the home.