
Bentley Bush
Bush Realty
(502) 305-4985
270 Total Sales
8 in Carrollton
$32K - $310K Price Range

Estimated Value: $294,000 - $388,000
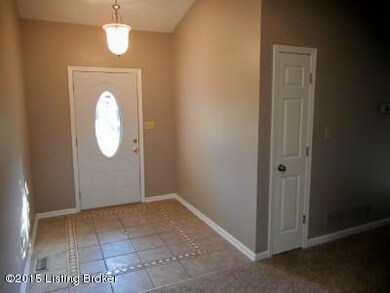
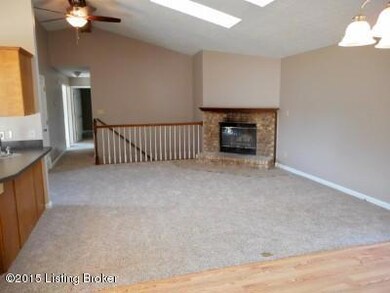
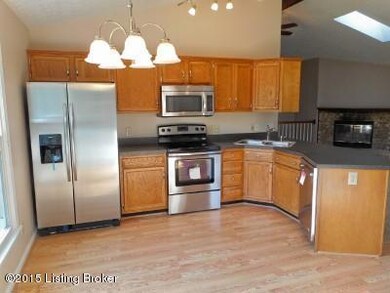
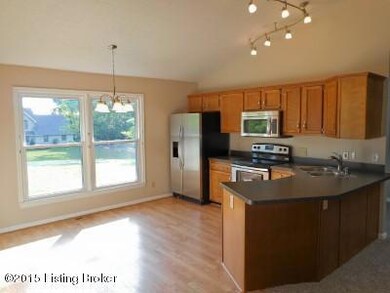
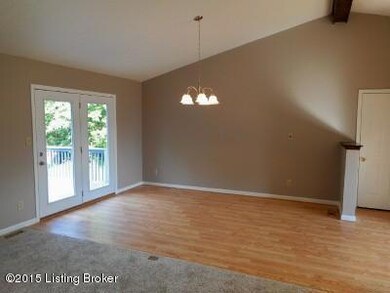
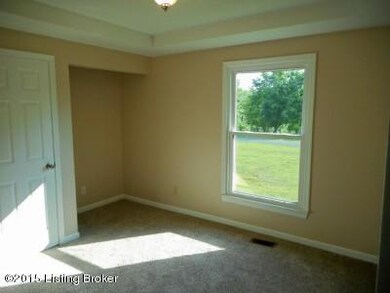
This wonderful home is situated on two lots in beautiful Riverwood Subdivision. The home features an open floor plan, 5 bedrooms, 3 full baths, an amazing family/game room, trey ceilings, WBFP, 3 skylights, brand new stainless steel appliances, plenty of storage and too many recent updates to mention here. With over 3000 finished sqft, 2 spacious decks, a large patio and nearly 1 acre of land, this home is a must see. You won't be disappointed!!
Last Agent to Sell the Property
Chris Hembree
Options Realty & Consulting Listed on: 06/01/2015
Co-Listed By
Robin Barmore
Options Realty & Consulting
Last Buyer's Agent
Chris Hembree
Realty World- Hembree & Associates
We collect this data history from publicly available records. To have your information removed, we recommend requesting removal directly through your county’s website.
Bentley Bush
Bush Realty
(502) 305-4985
270 Total Sales
8 in Carrollton
$32K - $310K Price Range
JoLynn Johnston
e-Merge Real Estate Victory
(513) 813-4925
67 Total Sales
3 in Carrollton
$165K - $340K Price Range
John Ashcraft
Ashcraft Real Estate Services
(502) 237-7250
51 Total Sales
5 in Carrollton
$80K - $215K Price Range
Crystal Gibson
Pivot Realty Group
(513) 440-3822
109 Total Sales
4 in Carrollton
$285K - $635K Price Range
Kyle McPeck
Coldwell Banker McMahan
(502) 650-9029
63 Total Sales
3 in Carrollton
$8K - $190K Price Range
Angie Tonini-Rogers
Homepage Realty
(502) 677-3097
168 Total Sales
1 in Carrollton
$228,800 Price
We collect this data history from publicly available records. To have your information removed, we recommend requesting removal directly through your county’s website.
| Date | Buyer | Sale Price | Title Company |
|---|---|---|---|
| $301,687 | Northwest Union Title | ||
| Watts Anthony P | -- | None Listed On Document | |
| Watts Anthony P | $209,500 | -- | |
| Pinnacle Investment Group Llc | $120,000 | -- |
We collect this data history from publicly available records. To have your information removed, we recommend requesting removal directly through your county’s website.
| Date | Status | Borrower | Loan Amount |
|---|---|---|---|
| Open | $221,687 | ||
| Previous Owner | Watts Anthony P | $205,704 |
We collect this data history from publicly available records. To have your information removed, we recommend requesting removal directly through your county’s website.
| Date | Event | Price | List to Sale | Price per Sq Ft |
|---|---|---|---|---|
| 06/12/2015 06/12/15 | Sold | $209,500 | -4.6% | $66 / Sq Ft |
| 04/10/2015 04/10/15 | Pending | -- | -- | -- |
| 04/01/2015 04/01/15 | For Sale | $219,500 | -- | $69 / Sq Ft |
We collect this data history from publicly available records. To have your information removed, we recommend requesting removal directly through your county’s website.
| Year | Tax Paid | Tax Assessment Tax Assessment Total Assessment is a certain percentage of the fair market value that is determined by local assessors to be the total taxable value of land and additions on the property. | Land | Improvement |
|---|---|---|---|---|
| 2025 | $3,014 | $302,000 | $30,000 | $272,000 |
| 2024 | $2,174 | $209,500 | $20,000 | $189,500 |
| 2023 | $2,153 | $209,500 | $20,000 | $189,500 |
| 2022 | $2,087 | $209,500 | $20,000 | $189,500 |
| 2021 | $2,072 | $209,500 | $20,000 | $189,500 |
| 2020 | $2,056 | $209,500 | $20,000 | $189,500 |
| 2019 | $2,037 | $209,500 | $20,000 | $189,500 |
| 2018 | $1,996 | $209,500 | $20,000 | $189,500 |
| 2017 | $1,988 | $209,500 | $20,000 | $189,500 |
| 2016 | $1,980 | $209,500 | $20,000 | $189,500 |
| 2015 | -- | $140,000 | $15,000 | $125,000 |
| 2014 | -- | $140,000 | $15,000 | $125,000 |
| 2013 | -- | $140,000 | $15,000 | $125,000 |
CH
Seller's Agent in 2015
Chris Hembree
Options Realty & Consulting
RB
Seller Co-Listing Agent in 2015
Robin Barmore
Options Realty & Consulting
Source: Metro Search, Inc.
MLS Number: 1420236
APN: 19-36-03-102&103
Disclaimer: Certain information contained herein is derived from information provided by parties other than Homes.com. All information provided is deemed reliable, but is not guaranteed to be accurate and should be independently verified.
Based on information submitted to the MLS GRID. All data is obtained from various sources and may not have been verified by broker or MLS GRID. Supplied Open House Information is subject to change without notice. All information should be independently reviewed and verified for accuracy. Properties may or may not be listed by the office/agent presenting the information. Some IDX listings have been excluded from this website. IDX information is provided exclusively for personal, non-commercial use, and may not be used for any purpose other than to identify prospective properties consumers may be interested in purchasing.
IDX listing data provided by Multiple Listing Service, Inc. Information is supplied by the seller and other third parties and has not been verified.
Based on information submitted to the MLS GRID
Ask me questions while you tour the home.