
Dave Drobnock
Coldwell Banker Realty
(717) 790-5964
199 Total Sales
5 in Campbelltown
$315K - $460K Price Range
Estimated Value: $263,000 - $305,000
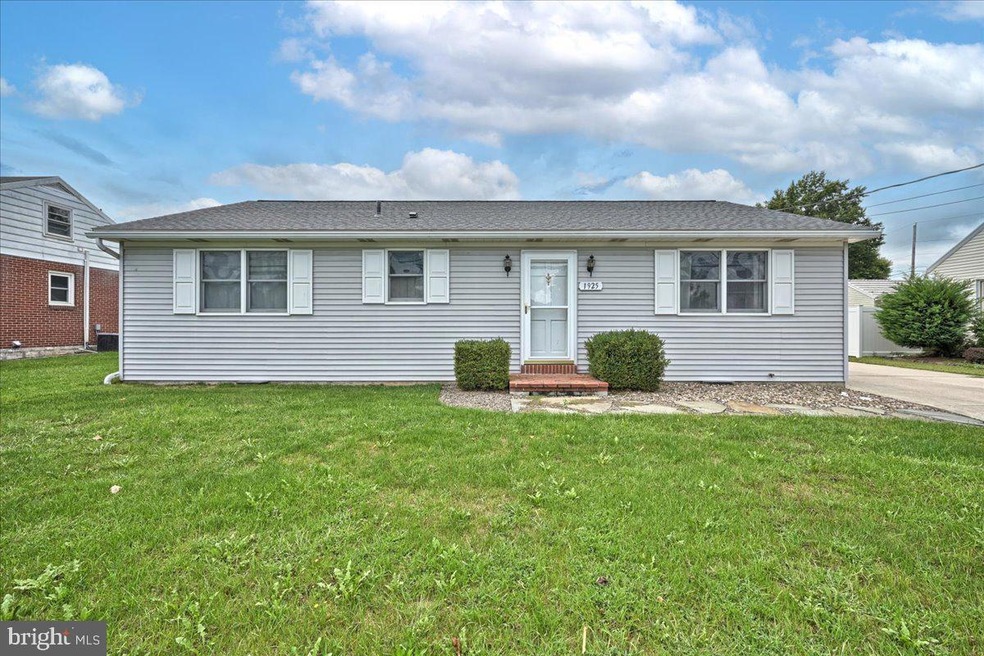
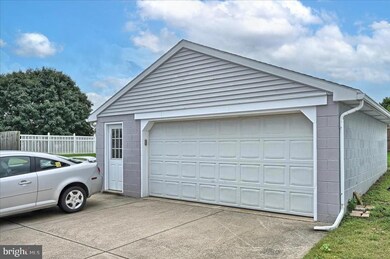
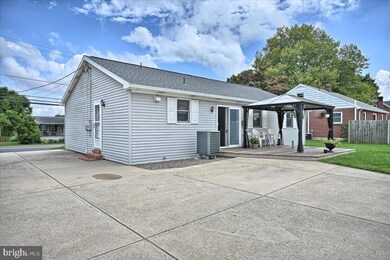
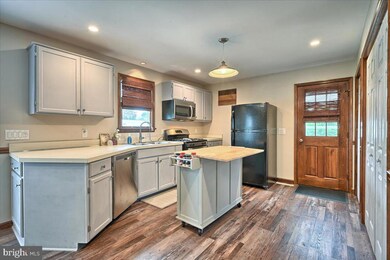
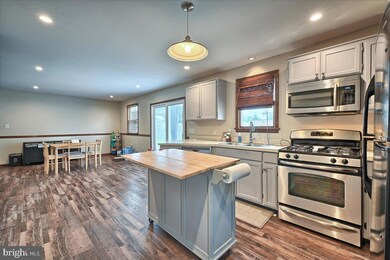
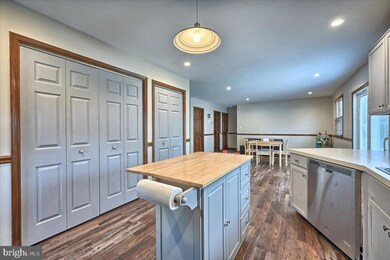
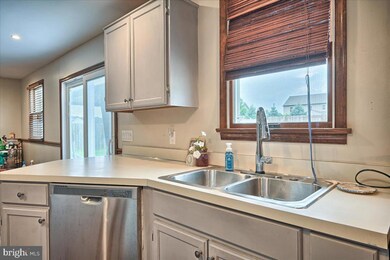
Enjoy one level living in this 2 BR ranch home with newer vinyl plank flooring, renovated bathroom, and oversized detached 2 car garage. The living room has a decorative wood accent wall and opens to dining area and spacious kitchen with gas range, microwave, dishwasher and pantry. Both bedrooms are 12x14, hall bath has double vanity with tub/shower, solid pine wood doors throughout, and main level laundry is behind bi-fold doors in kitchen area. Enjoy the private rear patio (gazebo will remain) overlooking flat rear yard with vinyl fencing. Detached 24x24 - 2 car garage has workbench and cabinetry and 100amp subpanel. Large concrete driving has room for 6 cars! Newer roof (2021). This home does not have a full basement, but a crawl space with concrete flooring (for storage) with access in hall closet.
Last Agent to Sell the Property
(717) 591-5555 sherrianderson@remax.net RE/MAX 1st Advantage License #RS270141 Listed on: 09/14/2022
Last Buyer's Agent
(717) 769-2986 contracts@ironvalleyrealestate.com Iron Valley Real Estate License #RS334296
We collect this data history from publicly available records. To have your information removed, we recommend requesting removal directly through your county’s website.
Dave Drobnock
Coldwell Banker Realty
(717) 790-5964
199 Total Sales
5 in Campbelltown
$315K - $460K Price Range
Linda Kennedy
RE/MAX Ace Realty
(856) 644-2505
68 Total Sales
1 in Campbelltown
$268,000 Price
Amy Sullivan
Berkshire Hathaway HomeServices Homesale Realty
(717) 910-6816
95 Total Sales
3 in Campbelltown
$397K - $500K Price Range
Amalia Marshall
Iron Valley Real Estate of Central PA
(717) 912-9447
120 Total Sales
1 in Campbelltown
$275,000 Price
Rachel Stoltzfus
Iron Valley Real Estate of Lancaster
(223) 217-4726
159 Total Sales
2 in Campbelltown
$290K - $460K Price Range
Paul Rabon
For Sale By Owner Plus, REALTORS - Hershey
(717) 915-5271
101 Total Sales
2 in Campbelltown
$288K - $385K Price Range
We collect this data history from publicly available records. To have your information removed, we recommend requesting removal directly through your county’s website.
| Date | Buyer | Sale Price | Title Company |
|---|---|---|---|
| $215,000 | -- | ||
| $210,000 | None Available | ||
| $152,600 | Title Services |
We collect this data history from publicly available records. To have your information removed, we recommend requesting removal directly through your county’s website.
| Date | Status | Borrower | Loan Amount |
|---|---|---|---|
| Open | $204,250 | ||
| Previous Owner | $199,500 | ||
| Previous Owner | $156,915 | ||
| Previous Owner | $10,000 |
We collect this data history from publicly available records. To have your information removed, we recommend requesting removal directly through your county’s website.
| Date | Event | Price | List to Sale | Price per Sq Ft | Prior Sale |
|---|---|---|---|---|---|
| 10/28/2022 10/28/22 | Sold | $215,000 | 0.0% | $175 / Sq Ft | |
| 09/16/2022 09/16/22 | Pending | -- | -- | -- | |
| 09/14/2022 09/14/22 | For Sale | $215,000 | +2.4% | $175 / Sq Ft | |
| 09/24/2021 09/24/21 | Sold | $210,000 | -2.3% | $170 / Sq Ft | View Prior Sale |
| 08/10/2021 08/10/21 | Pending | -- | -- | -- | |
| 08/07/2021 08/07/21 | Price Changed | $215,000 | 0.0% | $175 / Sq Ft | |
| 08/07/2021 08/07/21 | For Sale | $215,000 | -4.4% | $175 / Sq Ft | |
| 06/06/2021 06/06/21 | Pending | -- | -- | -- | |
| 06/06/2021 06/06/21 | Price Changed | $225,000 | +4.7% | $183 / Sq Ft | |
| 06/02/2021 06/02/21 | For Sale | $215,000 | +40.9% | $175 / Sq Ft | |
| 09/02/2016 09/02/16 | Sold | $152,600 | -10.2% | $124 / Sq Ft | View Prior Sale |
| 08/10/2016 08/10/16 | Pending | -- | -- | -- | |
| 04/28/2016 04/28/16 | For Sale | $169,900 | -- | $138 / Sq Ft |
We collect this data history from publicly available records. To have your information removed, we recommend requesting removal directly through your county’s website.
| Year | Tax Paid | Tax Assessment Tax Assessment Total Assessment is a certain percentage of the fair market value that is determined by local assessors to be the total taxable value of land and additions on the property. | Land | Improvement |
|---|---|---|---|---|
| 2026 | $3,538 | $141,100 | $36,900 | $104,200 |
| 2025 | $3,403 | $141,100 | $36,900 | $104,200 |
| 2024 | $3,149 | $141,100 | $36,900 | $104,200 |
| 2023 | $3,149 | $141,100 | $36,900 | $104,200 |
| 2022 | $3,067 | $141,100 | $36,900 | $104,200 |
| 2021 | $2,894 | $141,100 | $36,900 | $104,200 |
| 2020 | $2,854 | $141,100 | $36,900 | $104,200 |
| 2019 | $2,767 | $141,100 | $36,900 | $104,200 |
| 2018 | $2,741 | $141,100 | $36,900 | $104,200 |
| 2017 | $747 | $141,100 | $36,900 | $104,200 |
| 2016 | $2,560 | $141,100 | $36,900 | $104,200 |
| 2015 | -- | $141,100 | $36,900 | $104,200 |
| 2014 | -- | $141,100 | $36,900 | $104,200 |
Seller's Agent in 2022
Sherri Anderson
RE/MAX
(717) 512-1774
105 Total Sales
Buyer's Agent in 2022
Kimberly Jones
Iron Valley Real Estate
(717) 454-6301
49 Total Sales
Seller's Agent in 2021
Jean Taylor
Berkshire Hathaway HomeServices Homesale Realty
(717) 926-3044
137 Total Sales
Buyer's Agent in 2021
Melody Kiene
Iron Valley Real Estate
(717) 269-8864
297 Total Sales
V
Seller's Agent in 2016
VIKTOR SCHIMKO
Coldwell Banker Residential Brokerage-Harrisburg
N
Buyer's Agent in 2016
NON MEMBER
NONMEM
Source: Bright MLS
MLS Number: PALN2007022
APN: 31-2297800-345440-0000
Disclaimer: Certain information contained herein is derived from information provided by parties other than Homes.com. All information provided is deemed reliable, but is not guaranteed to be accurate and should be independently verified.
The data relating to real estate for sale on this website appears in part through the BRIGHT Internet Data Exchange program, a voluntary cooperative exchange of property listing data between licensed real estate brokerage firms, and is provided by BRIGHT through a licensing agreement.
Listing information is from various brokers who participate in the Bright MLS IDX program and not all listings may be visible on the site.
The property information being provided on or through the website is for the personal, non-commercial use of consumers and such information may not be used for any purpose other than to identify prospective properties consumers may be interested in purchasing.
Some properties which appear for sale on the website may no longer be available because they are for instance, under contract, sold or are no longer being offered for sale.
Property information displayed is deemed reliable but is not guaranteed.
Copyright 2026 Bright MLS, Inc.
Ask me questions while you tour the home.