
Seller's Agent in 2026
Jenna Gianneschi
Real Broker, LLC
(312) 882-8180
101 Total Sales
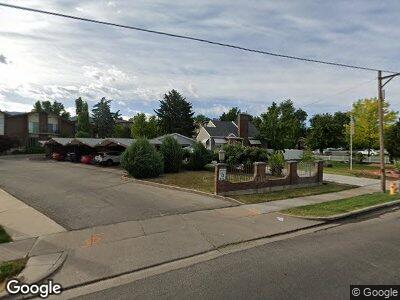
This charming move-in-ready Bountiful home blends timeless character with modern convenience. Inside, you'll find original hardwood floors, fresh paint, updated countertops, stainless steel appliances, a farmhouse sink, a five-burner gas range, and an oven with built-in air fry functionality. The home offers a convenient step-free entrance, providing easy access for strollers, moving furniture, grocery trips, guests with limited mobility, or anyone who simply prefers to avoid stairs. Major improvements provide peace of mind, including a roof and all windows replaced within the last 10 years. The water softener, whole-house filtration system, and reverse osmosis drinking water system are all approximately one year old, with all water filters replaced in December 2025. Step outside to a backyard designed to be enjoyed. A beautiful pergola creates the perfect space for outdoor dining, entertaining, or simply unwinding, surrounded by mature landscaping and an incredible variety of fruit-bearing plants. Harvest from two apple trees, two cherry trees, a peach tree, blackberry and raspberry bushes, plus three varieties of grapevines. The home also includes a Wyze video doorbell that connects to Wi-Fi with no monthly subscription required. The refrigerator, washer, and dryer are all included. Enjoy the convenience of a central Bountiful location with easy access to shopping, dining, parks, schools, and I-15, while coming home to a yard that feels like your own private retreat. Thoughtful updates, established landscaping, and inviting outdoor living make this home one you won't want to miss.
Last Agent to Sell the Property
Real Broker, LLC License #11682465 Listed on: 07/14/2026
We collect this data history from publicly available records. To have your information removed, we recommend requesting removal directly through your county’s website.
We collect this data history from publicly available records. To have your information removed, we recommend requesting removal directly through your county’s website.
| Date | Type | Sale Price | Title Company |
|---|---|---|---|
| Interfamily Deed Transfer | -- | Silver Leaf Title In | |
| Warranty Deed | -- | Backman Title | |
| Interfamily Deed Transfer | -- | Associated Title Company |
We collect this data history from publicly available records. To have your information removed, we recommend requesting removal directly through your county’s website.
| Date | Status | Loan Amount | Loan Type |
|---|---|---|---|
| Open | $100,000 | Credit Line Revolving | |
| Open | $305,758 | FHA | |
| Closed | $299,573 | FHA | |
| Previous Owner | $275,000 | VA | |
| Previous Owner | $97,000 | Credit Line Revolving | |
| Previous Owner | $118,047 | FHA |
We collect this data history from publicly available records. To have your information removed, we recommend requesting removal directly through your county’s website.
| Date | Event | Price | List to Sale | Price per Sq Ft |
|---|---|---|---|---|
| 08/11/2026 08/11/26 | Sold | -- | -- | -- |
| 07/14/2026 07/14/26 | For Sale | $480,000 | -- | $260 / Sq Ft |
We collect this data history from publicly available records. To have your information removed, we recommend requesting removal directly through your county’s website.
| Year | Tax Paid | Tax Assessment Tax Assessment Total Assessment is a certain percentage of the fair market value that is determined by local assessors to be the total taxable value of land and additions on the property. | Land | Improvement |
|---|---|---|---|---|
| 2025 | $2,516 | $219,450 | $145,350 | $74,100 |
| 2024 | $2,434 | $222,199 | $133,998 | $88,201 |
| 2023 | $2,328 | $212,300 | $133,478 | $78,821 |
| 2022 | $2,457 | $408,000 | $239,091 | $168,909 |
| 2021 | $2,244 | $314,000 | $172,260 | $141,740 |
| 2020 | $1,982 | $277,000 | $145,650 | $131,350 |
| 2019 | $1,733 | $233,000 | $144,006 | $88,994 |
| 2018 | $1,603 | $211,000 | $140,944 | $70,056 |
| 2016 | $1,376 | $97,900 | $61,346 | $36,554 |
| 2015 | $1,194 | $78,650 | $61,274 | $17,376 |
| 2014 | $1,316 | $91,194 | $61,274 | $29,920 |
| 2013 | -- | $97,866 | $38,100 | $59,766 |
Seller's Agent in 2026
Jenna Gianneschi
Real Broker, LLC
(312) 882-8180
101 Total Sales
Source: UtahRealEstate.com
MLS Number: 2171621
APN: 05-001-0143
Disclaimer: Certain information contained herein is derived from information provided by parties other than Homes.com. All information provided is deemed reliable, but is not guaranteed to be accurate and should be independently verified.
IDX information is provided exclusively for consumers’ personal, non-commercial use, that it may not be used for any purpose other than to identify prospective properties consumers may be interested in purchasing, and that the data is deemed reliable but is not guaranteed accurate by the MLS. Licensor is only providing the MLS Content and not other sources of data provided in the Product.
Based on information from the Wasatch Front Regional Multiple Listing Service, Inc.. All data, including all measurements and calculations of area, is obtained from various sources and has not been, and will not be, verified by broker or the MLS. All information should be independently reviewed and verified for accuracy. Properties may or may not be listed by the office/agent presenting the information.
Ask me questions while you tour the home.