NOT LISTED FOR SALE

Estimated Value: $671,391

4 Beds
4 Baths
3,125 Sq Ft
$215/Sq Ft Est. Value

Sale Details

Date Sold: August 14, 2015

Last sale price $375,000 $120 Per Sq Ft

Est. 79% increase in value since last sale

Current estimated payment $4,306 / mo

62 Days on Market

Highlights

  • Community Boat Dock
  • RV or Boat Parking
  • Vaulted Ceiling
  • Golf Course Community
  • Clubhouse
  • Traditional Architecture

About This Home

As of August 2015

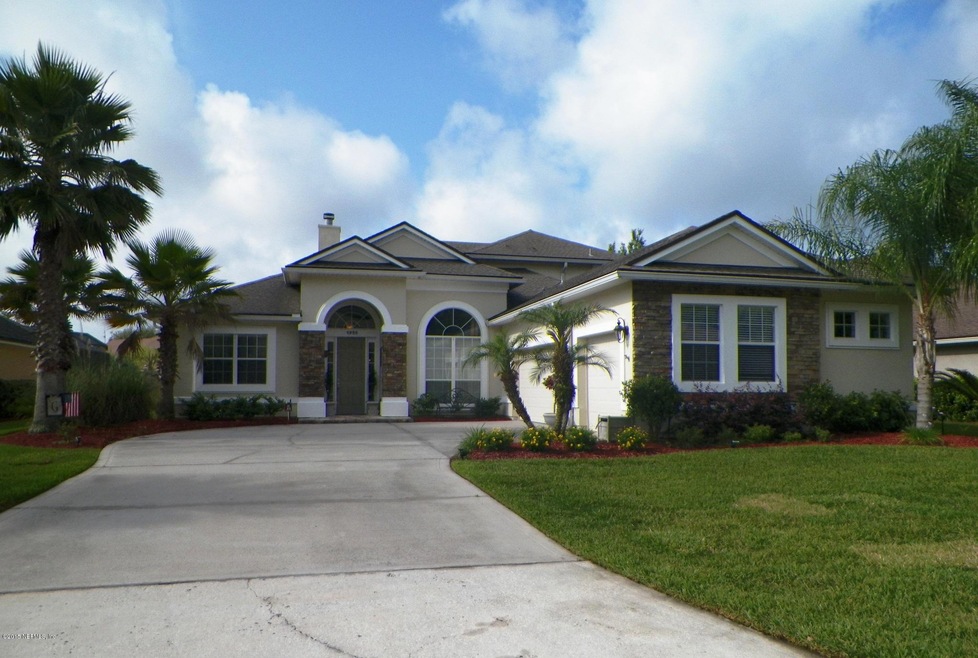
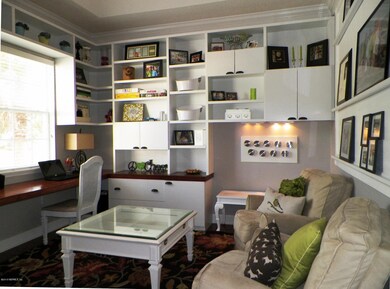
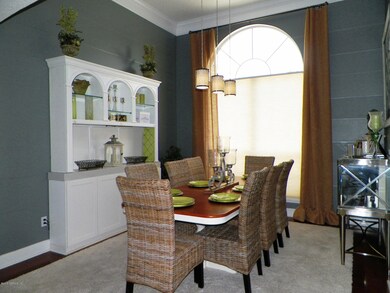
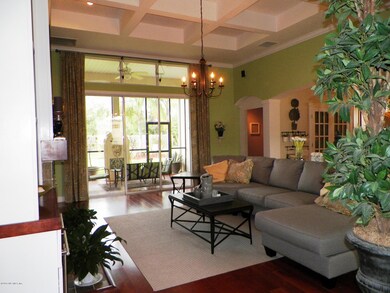
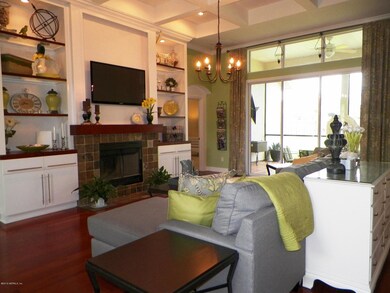
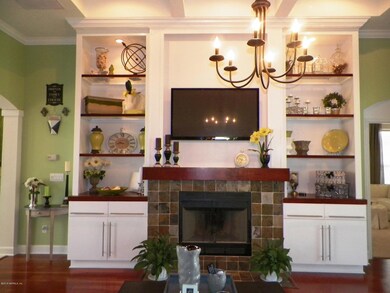
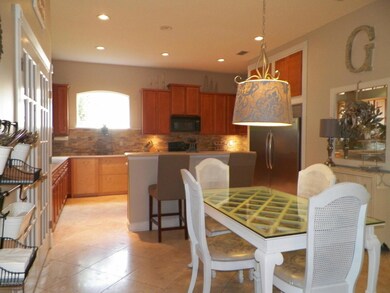
Stunning Home shows like a model! Beautifully decorated home features a bright open floor plan.Formal dining room is large enough for all your guests. Formal living room can also be used as an office space. Bright,family room has built in shelves and wood burning fireplace.Spacious kitchen has lots of cabinet space,double wide stainless refrigerator,Corian counters and overlooks the large breakfast nook. Expansive master bedroom has walk in closets and master bath with double vanity and inviting garden tub.Huge bonus room,perfect for relaxing or entertaining, also has private bedroom and bath. Enjoy the covered patio and view of the lush landscape and center oasis. Each room is more exquisite to view and has so many spectacular upgrades and amazing features it is a dream to see!

Last Agent to Sell the Property

JENNI GALLI

KELLER WILLIAMS FIRST COAST REALTY Listed on: 05/16/2015

Last Buyer's Agent

TRACI SMITH

COLDWELL BANKER VANGUARD REALTY

Create a Home Valuation Report for This Property
The Home Valuation Report is an in-depth analysis detailing your home's value as well as a comparison with similar homes in the area

Home Details

Home Type

  • Single Family

Year Built

  • Built in 2005

Lot Details

  • 0.32

HOA Fees

  • $10 Monthly HOA Fees

Parking

  • 3 Car Attached Garage
  • RV or Boat Parking

Home Design

  • Traditional Architecture
  • Shingle Roof
  • Stucco

Interior Spaces

  • 3,125 Sq Ft Home
  • 2-Story Property
  • Built-In Features
  • Vaulted Ceiling
  • 1 Fireplace
  • Entrance Foyer
  • Fire and Smoke Detector
  • Washer and Electric Dryer Hookup

Kitchen

  • Electric Range
  • Microwave
  • Dishwasher
  • Kitchen Island

Flooring

  • Wood
  • Tile

Bedrooms and Bathrooms

  • 4 Bedrooms
  • Split Bedroom Floorplan
  • Walk-In Closet
  • 4 Full Bathrooms
  • Separate Shower in Primary Bathroom
  • Bathtub With Separate Shower Stall

Schools

  • Thunderbolt Elementary School
  • Green Cove Springs Middle School
  • Fleming Island High School

Utilities

  • Central Heating and Cooling System
  • Electric Water Heater

Additional Features

  • Patio
  • Front and Back Yard Sprinklers

Listing and Financial Details

  • Assessor Parcel Number 01426400576

Community Details

Overview

  • Eagle Harbor Subdivision

Amenities

  • Clubhouse

Recreation

  • Community Boat Dock
  • Community Boat Launch
  • RV or Boat Storage in Community
  • Golf Course Community
  • Tennis Courts
  • Community Basketball Court
  • Community Playground
  • Children's Pool
  • Jogging Path

Home Details

Home Type

Single Family

Year Built

Built in 2005

Lot Details

0.32 Acres

HOA Fees

$10 per month

Parking

3

Listing Details

  • Property Type: Residential
  • Property Attached Yn: No
  • New Construction: No
  • Stories: 2
  • Year Built: 2005
  • Property Sub Type: Single Family Residence
  • Road Surface Type: Asphalt
  • Subdivision Name: Eagle Harbor
  • Architectural Style: Traditional
  • General Property Information Living Area2: 3125.0
  • General Property Information Waterfront YN: No
  • General Property Information New Construction YN: No
  • General Property Information List PriceSqFt2: 123.2
  • Cooling Central Air: Yes
  • Sewer:Public Sewer: Yes
  • Water Source Public: Yes
  • Architectural Style Traditional: Yes
  • Appliances Microwave: Yes
  • Flooring Tile: Yes
  • Flooring Wood: Yes
  • Laundry Features Electric Dryer Hookup: Yes
  • Laundry Features Washer Hookup: Yes
  • Security Features Smoke Detector(s): Yes
  • Association Amenities Children's Pool: Yes
  • Interior Features Primary Bathroom -Tub with Separate Shower: Yes
  • General Property Information:Pool Private YN: No
  • Special Features: None

Interior Features

  • Interior Amenities: Built-in Features, Entrance Foyer, Kitchen Island, Primary Bathroom -Tub with Separate Shower, Split Bedrooms, Vaulted Ceiling(s), Walk-In Closet(s)
  • Major Appliances: Dishwasher, Electric Range, Electric Water Heater, Microwave
  • Full Bathrooms: 4
  • Total Bedrooms: 4
  • Fireplaces: 1
  • Fireplace: Yes
  • Flooring: Tile, Wood
  • Living Area: 3125.0
  • ResoLivingAreaSource: PublicRecords
  • Appliances:Electric Water Heater: Yes
  • Appliances Dishwasher: Yes
  • Fireplace Features:Fireplaces Total: 1
  • Appliances:Electric Range: Yes
  • Interior Features:Vaulted Ceiling(s): Yes
  • Interior Features:Kitchen Island: Yes
  • Interior Features:Split Bedrooms: Yes
  • Interior Features:Walk-In Closet(s): Yes
  • Interior Features:Entrance Foyer: Yes
  • Interior Features:Built-in Features: Yes

Exterior Features

  • Waterfront: No
  • Roof: Shingle
  • Lot Features: Sprinklers In Front, Sprinklers In Rear
  • Pool Features: None
  • Construction Type: Stucco
  • Patio And Porch Features: Patio
  • Lot Features:Sprinklers in Front: Yes
  • Lot Features:Sprinklers In Rear: Yes
  • Patio And Porch Features:Patio: Yes
  • Construction Materials:Stucco: Yes

Garage/Parking

  • Attached Garage: Yes
  • Garage Spaces: 3.0
  • Parking Features: Attached, Garage
  • General Property Information:Garage Spaces: 3.0
  • Parking Features:Attached: Yes
  • Parking Features:Garage: Yes

Utilities

  • Laundry Features: Electric Dryer Hookup, Washer Hookup
  • Security: Smoke Detector(s)
  • Cooling: Central Air
  • Cooling Y N: Yes
  • Heating: Central
  • Heating Yn: Yes
  • Sewer: Public Sewer
  • Water Source: Public
  • Heating:Central: Yes

Condo/Co-op/Association

  • Association Fee: 120.0
  • Association Fee Frequency: Annually
  • Amenities: Basketball Court, Boat Dock, Boat Launch, Children's Pool, Clubhouse, Golf Course, Jogging Path, Playground, RV/Boat Storage, Tennis Court(s)
  • Association: Yes

Association/Amenities

  • General Property Information:Association YN: Yes
  • General Property Information:Association Fee: 120.0
  • General Property Information:Association Fee Frequency: Annually
  • Association Amenities:Boat Dock: Yes
  • Association Amenities:Clubhouse: Yes
  • Association Amenities:Basketball Court: Yes
  • Association Amenities:Playground: Yes
  • Association Amenities:Tennis Courts: Yes
  • Association Amenities:Golf Course: Yes
  • Association Amenities:Jogging Path: Yes
  • Association Amenities:RVBoat Storage: Yes
  • Association Amenities:Boat Launch: Yes

Schools

  • Elementary School: Thunderbolt
  • High School: Fleming Island
  • Middle Or Junior School: Green Cove Springs

Lot Info

  • Current Use: Residential, Single Family
  • Parcel #: 01426400576

Ownership History

We collect this data history from publicly available records. To have your information removed, we recommend requesting removal directly through your county’s website.

Date Name Owned For Owner Type

Purchase Details

Listed on
May 16, 2015
Closed on
Aug 14, 2015
Sold by
Bought by
Seller's Agent
JENNI GALLI
KELLER WILLIAMS FIRST COAST REALTY
Buyer's Agent
TRACI SMITH
COLDWELL BANKER VANGUARD REALTY
List Price
$385,000
Sold Price
$375,000
Premium/Discount to List
-$10,000
-2.6%
Current Estimated Value
$671,391

Home Financials for this Owner

Home Financials are based on the most recent Mortgage that was taken out on this home.
Estimated Appreciation
$296,391
Avg. Annual Appreciation
5.45%
Original Mortgage
$375,000
Interest Rate
4.09%
Mortgage Type
New Conventional

Purchase Details

Closed on
Sep 14, 2010
Sold by
Bought by

Home Financials for this Owner

Home Financials are based on the most recent Mortgage that was taken out on this home.
Original Mortgage
$277,877
Interest Rate
4.44%
Mortgage Type
Purchase Money Mortgage

Purchase Details

Closed on
Jun 15, 2010
Sold by
Bought by

Purchase Details

Closed on
Mar 15, 2010
Sold by
Bought by

Purchase Details

Closed on
Jan 22, 2010
Sold by
Bought by

Purchase Details

Closed on
May 26, 2005
Sold by
Bought by

Home Financials for this Owner

Home Financials are based on the most recent Mortgage that was taken out on this home.
Original Mortgage
$311,000
Interest Rate
6.12%
Mortgage Type
Purchase Money Mortgage

Purchase Details

Closed on
Mar 23, 2004
Sold by
Bought by

Purchase Details

Closed on
Dec 22, 2003
Sold by
Bought by
Source: Public Records

Home Values in the Area

Source: Public Records

Average Home Value in this Area


Source: Public Records

Agents Specializing in Fleming Island, FL

See All Agents

Purchase History

We collect this data history from publicly available records. To have your information removed, we recommend requesting removal directly through your county’s website.

Date Buyer Sale Price Title Company
$375,000 Estate Title & Trust
$269,000 Buyers Title Inc
-- Attorney
-- None Available
-- Attorney
$368,200 Attorney
$388,800 Universal Land Title Inc
-- --
$85,000 --
Source: Public Records

Mortgage History

We collect this data history from publicly available records. To have your information removed, we recommend requesting removal directly through your county’s website.

Date Status Borrower Loan Amount
Open $342,000
Closed $375,000
Previous Owner $275,618
Previous Owner $277,877
Previous Owner $377,250
Previous Owner $311,000
Source: Public Records

Property History

We collect this data history from publicly available records. To have your information removed, we recommend requesting removal directly through your county’s website.

Date Event Price List to Sale Price per Sq Ft
12/17/2023 12/17/23 Off Market $375,000 -- --
08/14/2015 08/14/15 Sold $375,000 -2.6% $120 / Sq Ft
07/17/2015 07/17/15 Pending -- -- --
05/16/2015 05/16/15 For Sale $385,000 -- $123 / Sq Ft
Source: realMLS (Northeast Florida Multiple Listing Service)

Tax History

We collect this data history from publicly available records. To have your information removed, we recommend requesting removal directly through your county’s website.

Year Tax Paid Tax Assessment Tax Assessment Total Assessment is a certain percentage of the fair market value that is determined by local assessors to be the total taxable value of land and additions on the property. Land Improvement
2025 $7,191 $541,925 $85,000 $456,925
2024 $9,180 $534,287 $85,000 $449,287
2023 $9,180 $506,291 $85,000 $421,291
2022 $8,157 $424,104 $60,000 $364,104
2021 $7,402 $330,287 $60,000 $270,287
2020 $7,180 $323,645 $60,000 $263,645
2019 $6,939 $304,361 $60,000 $244,361
2018 $6,656 $303,810 $0 $0
2017 $6,773 $306,058 $0 $0
2016 $6,622 $299,337 $0 $0
2015 $5,366 $248,294 $0 $0
2014 $5,357 $246,323 $0 $0
Source: Public Records

Agents Affiliated with this Home

See All Agents

Map

Source: realMLS (Northeast Florida Multiple Listing Service)

MLS Number: 772702

realMLS (Northeast Florida Multiple Listing Service)

APN: 08-05-26-014264-005-76

Your Personal Tour Guide

Ask me questions while you tour the home.