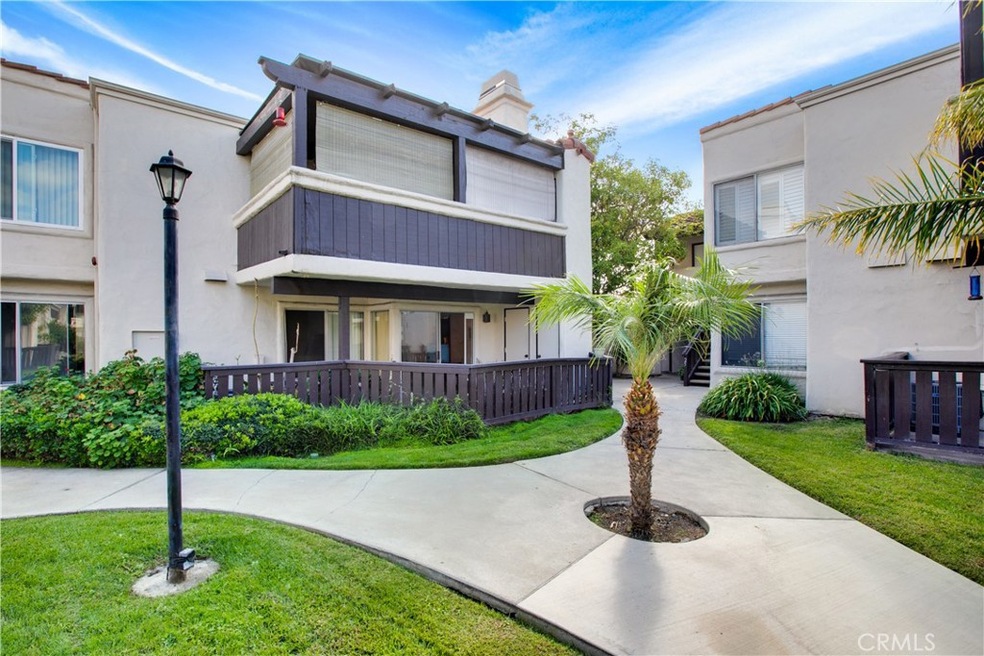
NOT LISTED FOR SALE

1925 W Houston Ave Unit 1 Fullerton, CA 92833

Fullerton Area

Estimated Value: $540,313

2 Beds
2 Baths
977 Sq Ft
1983 Built

Sale Details

Date Sold: February 22, 2024

Last sale price $530,000 $542 Per Sq Ft

Est. 2% increase in value since last sale

Current estimated payment $3,848 / mo

80 Days on Market

Highlights

  • Primary Bedroom Suite
  • Updated Kitchen
  • Wood Flooring
  • View of Trees or Woods
  • Open Floorplan
  • Main Floor Bedroom

About This Home

As of February 2024

Cozy Single Story Condo Nestled In A Small Private Community In The Heart Of Fullerton. The home Features An Open Floor Plan With 2 Spacious Bedrooms With Walk-In-Closets, 2 Updated Bathrooms, Wood Flooring Throughout, and Kitchen Cabinets Along With Stone Countertops. Large Patio Perfect For Entertaining And Relaxing. Private 2-Car Detached Garage With Additional Parking In The Community. Amenities Feature A Pool And Dog Park Area. HOA Includes Water And Trash. Close Proximity To Schools, Shopping, And Dining. Minutes To Disneyland, Knotts Berry Farm, And The Renowned St. Jude Medical Center. Centrally Located To The 91, 5, 57, 22, & 55 Freeways. Must See To Appreciate! Motivated Seller!!! Don't Miss Out!

Last Agent to Sell the Property

Keith Cruse

LPT Realty, Inc License #01513026 Listed on: 10/02/2023

LPT Realty, Inc

Co-Listed By

Rudy Kusuma

LPT Realty, Inc License #01820322

Last Buyer's Agent

General NONMEMBER

NONMEMBER MRML

Create a Home Valuation Report for This Property
The Home Valuation Report is an in-depth analysis detailing your home's value as well as a comparison with similar homes in the area

Property Details

Home Type

  • Condominium

Year Built

  • Built in 1983

Lot Details

  • End Unit
  • 1 Common Wall
  • Landscaped

HOA Fees

  • $360 Monthly HOA Fees

Parking

  • 2 Car Garage
  • 1 Open Parking Space
  • Parking Available
  • Front Facing Garage
  • Side by Side Parking
  • Two Garage Doors
  • Parking Permit Required

Property Views

  • Woods
  • Hills
  • Neighborhood

Home Design

  • Entry on the 1st floor
  • Turnkey
  • Spanish Tile Roof

Interior Spaces

  • 977 Sq Ft Home
  • 1-Story Property
  • Open Floorplan
  • Recessed Lighting
  • Sliding Doors
  • Living Room
  • Dining Room

Kitchen

  • Updated Kitchen
  • Breakfast Area or Nook
  • Gas Range
  • Free-Standing Range
  • Stone Countertops

Flooring

  • Wood
  • Laminate

Bedrooms and Bathrooms

  • 2 Main Level Bedrooms
  • Primary Bedroom Suite
  • Walk-In Closet
  • Upgraded Bathroom
  • 2 Full Bathrooms
  • Stone Bathroom Countertops
  • Makeup or Vanity Space
  • Bathtub with Shower

Laundry

  • Laundry in unit
  • Stacked Washer and Dryer

Home Security

Outdoor Features

  • Covered Patio or Porch
  • Rain Gutters

Location

  • Suburban Location

Utilities

  • Central Heating and Cooling System
  • Vented Exhaust Fan
  • Gas Water Heater

Listing and Financial Details

  • Tax Lot 2
  • Tax Tract Number 11733
  • Assessor Parcel Number 93777030
  • $363 per year additional tax assessments

Community Details

Overview

  • 27 Units
  • Heritage Association, Phone Number (714) 891-8804
  • Guardian Generations HOA
  • Fullerton Heights Subdivision

Amenities

  • Laundry Facilities

Recreation

  • Community Pool

Security

  • Carbon Monoxide Detectors
  • Fire and Smoke Detector

Property Details

Home Type

Condominium

Year Built

Built in 1983

Lot Details

0 Sq Ft Lot

HOA Fees

$360 per month

Parking

2

Listing Details

  • Structure Type: Multi Family
  • Assessments: Yes
  • Inclusions: Refrigerator, Washer, Dryer
  • Property Attached: Yes
  • Road Frontage Type: City Street
  • Road Surface Type: Paved
  • Security: Carbon Monoxide Detector(s), Smoke Detector(s)
  • Subdivision Name Other: Fullerton Heights (FULH)
  • View: Yes
  • Property Condition: Turnkey
  • Property Sub Type: Condominium
  • Property Type: Residential
  • Parcel Number: 93777030
  • Year Built: 1983
  • Special Features: None

Interior Features

  • Fireplace: No
  • Living Area: 977.00 Square Feet
  • Interior Amenities: Open Floorplan, Recessed Lighting, Stone Counters
  • Stories: 1
  • Common Walls: 1 Common Wall, End Unit
  • Flooring: Laminate, Wood
  • Appliances: Yes
  • Full Bathrooms: 2
  • Total Bedrooms: 2
  • Door Features: Sliding Doors
  • Eating Area: Breakfast Nook, Dining Room
  • Entry Level: 1
  • Levels: One
  • Main Level Bathrooms: 2
  • Main Level Bedrooms: 2
  • Price Per Square Foot: 542.48
  • Room Type: All Bedrooms Down, Kitchen, Living Room, Main Floor Bedroom, Main Floor Primary Bedroom, Primary Bathroom, Primary Bedroom, Primary Suite, Walk-In Closet
  • Bathroom Features: Bathtub, Shower In Tub, Stone Counters, Upgraded, Vanity Area
  • Room Kitchen Features: Remodeled Kitchen, Stone Counters

Exterior Features

  • Patio: Yes
  • Exterior Features: Rain Gutters
  • View: Hills, Neighborhood, Trees/Woods
  • Patio And Porch Features: Concrete, Covered, Patio, Patio Open
  • Pool Features: Association
  • Pool Private: No
  • Roof: Spanish Tile
  • Spa: No

Garage/Parking

  • Attached Garage: No
  • Garage Spaces: 2.00
  • Parking: Yes
  • Parking Features: Covered, Garage, Garage Faces Front, Garage - Two Door, Permit Required, Side by Side
  • Total Parking Spaces: 3.00
  • Uncovered Spaces: 1.00

Utilities

  • Heating: Yes
  • Laundry: Yes
  • Appliances: Free-Standing Range, Gas Range, Gas Water Heater, Vented Exhaust Fan
  • Heating Type: Central
  • Laundry Features: Gas Dryer Hookup, Inside, Stackable, Washer Hookup
  • Sewer: Public Sewer
  • Water Source: Public
  • Cooling: Central Air
  • Cooling: Yes

Condo/Co-op/Association

  • Association: Yes
  • Amenities: Pool, Trash, Water
  • Association Fee: 360.00
  • Association Fee Frequency: Monthly
  • Association Name: Heritage
  • Phone: 714-891-8804
  • Senior Community: No
  • Common Interest: Condominium
  • Community Features: Suburban
  • Association Management: Guardian Generations

Lot Info

  • Additional Parcels: No
  • Land Lease: No
  • Lot Features: Landscaped

Multi Family

  • Lease Considered: No
  • Number Of Units In Community: 27
  • Number Of Units Total: 1

Tax Info

  • Tax Census Tract: 19.03
  • Tax Lot: 2
  • Tax Tract Number: 11733
  • TaxOtherAnnualAssessmentAmount: 363.00

Ownership History

We collect this data history from publicly available records. To have your information removed, we recommend requesting removal directly through your county’s website.

Date Name Owned For Owner Type

Purchase Details

Listed on
Oct 2, 2023
Closed on
Jan 10, 2024
Sold by
Bought by
Seller's Agent
Keith Cruse
LPT Realty, Inc
Buyer's Agent
General NONMEMBER
NONMEMBER MRML
List Price
$540,000
Sold Price
$530,000
Premium/Discount to List
-$10,000
-1.85%
Views
611
Current Estimated Value
$540,313

Home Financials for this Owner

Home Financials are based on the most recent Mortgage that was taken out on this home.
Estimated Appreciation
$10,313
Avg. Annual Appreciation
0.79%
Original Mortgage
$470,000
Outstanding Balance
$456,697
Interest Rate
6.5%
Mortgage Type
New Conventional
Estimated Equity
$83,616

Purchase Details

Listed on
Oct 2, 2023
Closed on
Jan 2, 2024
Sold by
Bought by
Seller's Agent
Keith Cruse
LPT Realty, Inc
Buyer's Agent
General NONMEMBER
NONMEMBER MRML
List Price
$540,000
Sold Price
$530,000
Premium/Discount to List
-$10,000
-1.85%
Views
611

Home Financials for this Owner

Home Financials are based on the most recent Mortgage that was taken out on this home.
Original Mortgage
$470,000
Outstanding Balance
$456,697
Interest Rate
6.5%
Mortgage Type
New Conventional
Estimated Equity
$83,616

Purchase Details

Closed on
Jan 25, 2020
Sold by
Bought by

Purchase Details

Listed on
Sep 7, 2017
Closed on
Sep 26, 2017
Sold by
Bought by
Seller's Agent
Itzel Anaya
UMRO / The Agency
Buyer's Agent
Rachellina Elgin
Coldwell Banker Envision
List Price
$379,000
Sold Price
$384,000
Premium/Discount to List
$5,000
1.32%

Home Financials for this Owner

Home Financials are based on the most recent Mortgage that was taken out on this home.
Avg. Annual Appreciation
3.96%
Original Mortgage
$199,000
Interest Rate
3.78%
Mortgage Type
New Conventional

Purchase Details

Listed on
Sep 7, 2017
Closed on
Sep 21, 2017
Sold by
Bought by
Seller's Agent
Itzel Anaya
UMRO / The Agency
Buyer's Agent
Rachellina Elgin
Coldwell Banker Envision
List Price
$379,000
Sold Price
$384,000
Premium/Discount to List
$5,000
1.32%

Home Financials for this Owner

Home Financials are based on the most recent Mortgage that was taken out on this home.
Original Mortgage
$199,000
Interest Rate
3.78%
Mortgage Type
New Conventional

Purchase Details

Closed on
Aug 21, 2003
Sold by
Bought by

Home Financials for this Owner

Home Financials are based on the most recent Mortgage that was taken out on this home.
Original Mortgage
$172,000
Interest Rate
6.25%
Mortgage Type
Purchase Money Mortgage

Purchase Details

Closed on
Feb 17, 1999
Sold by
Bought by

Home Financials for this Owner

Home Financials are based on the most recent Mortgage that was taken out on this home.
Original Mortgage
$97,650
Interest Rate
6.78%
Mortgage Type
FHA
Source: Public Records

Purchase History

We collect this data history from publicly available records. To have your information removed, we recommend requesting removal directly through your county’s website.

Date Buyer Sale Price Title Company
$530,000 First American Title Company
-- First American Title
-- None Available
-- Pacific Coast Title
-- None Available
$384,000 Pacific Coast Title
$215,000 Fidelity National Title
$100,000 --
Source: Public Records

Mortgage History

We collect this data history from publicly available records. To have your information removed, we recommend requesting removal directly through your county’s website.

Date Status Borrower Loan Amount
Open $470,000
Previous Owner $199,000
Previous Owner $218,500
Previous Owner $251,250
Previous Owner $172,000
Previous Owner $129,000
Previous Owner $118,000
Previous Owner $97,650
Source: Public Records

Property History

We collect this data history from publicly available records. To have your information removed, we recommend requesting removal directly through your county’s website.

Date Event Price List to Sale Price per Sq Ft Prior Sale
02/22/2024 02/22/24 Sold $530,000 -1.9% $542 / Sq Ft
12/21/2023 12/21/23 Pending -- -- --
12/12/2023 12/12/23 For Sale $540,000 +1.9% $553 / Sq Ft
12/12/2023 12/12/23 Off Market $530,000 -- --
10/24/2023 10/24/23 Price Changed $569,000 -3.4% $582 / Sq Ft
10/02/2023 10/02/23 For Sale $589,000 +53.4% $603 / Sq Ft
10/20/2017 10/20/17 Sold $384,000 +1.3% $393 / Sq Ft View Prior Sale
09/07/2017 09/07/17 For Sale $379,000 -- $388 / Sq Ft
Source: California Regional Multiple Listing Service (CRMLS)

Tax History

We collect this data history from publicly available records. To have your information removed, we recommend requesting removal directly through your county’s website.

Year Tax Paid Tax Assessment Tax Assessment Total Assessment is a certain percentage of the fair market value that is determined by local assessors to be the total taxable value of land and additions on the property. Land Improvement
2026 $6,211 $551,412 $449,791 $101,621
2025 $4,956 $540,600 $440,971 $99,629
2024 $4,956 $428,357 $349,167 $79,190
2023 $4,836 $419,958 $342,320 $77,638
2022 $4,802 $411,724 $335,608 $76,116
2021 $4,720 $403,651 $329,027 $74,624
2020 $4,694 $399,513 $325,654 $73,859
2019 $4,574 $391,680 $319,269 $72,411
2018 $4,506 $384,000 $313,008 $70,992
2017 $3,129 $263,384 $174,072 $89,312
2016 $3,064 $258,220 $170,659 $87,561
2015 $2,980 $254,342 $168,096 $86,246
2014 $2,795 $240,000 $161,084 $78,916
Source: Public Records

Agents Affiliated with this Home

  • Section Image
  • Section Image
  • Section Image
  • Section Image
See All Agents

Map

Source: California Regional Multiple Listing Service (CRMLS)

MLS Number: WS23183845

California Regional Multiple Listing Service (CRMLS)

APN: 937-770-30

Your Personal Tour Guide

Ask me questions while you tour the home.