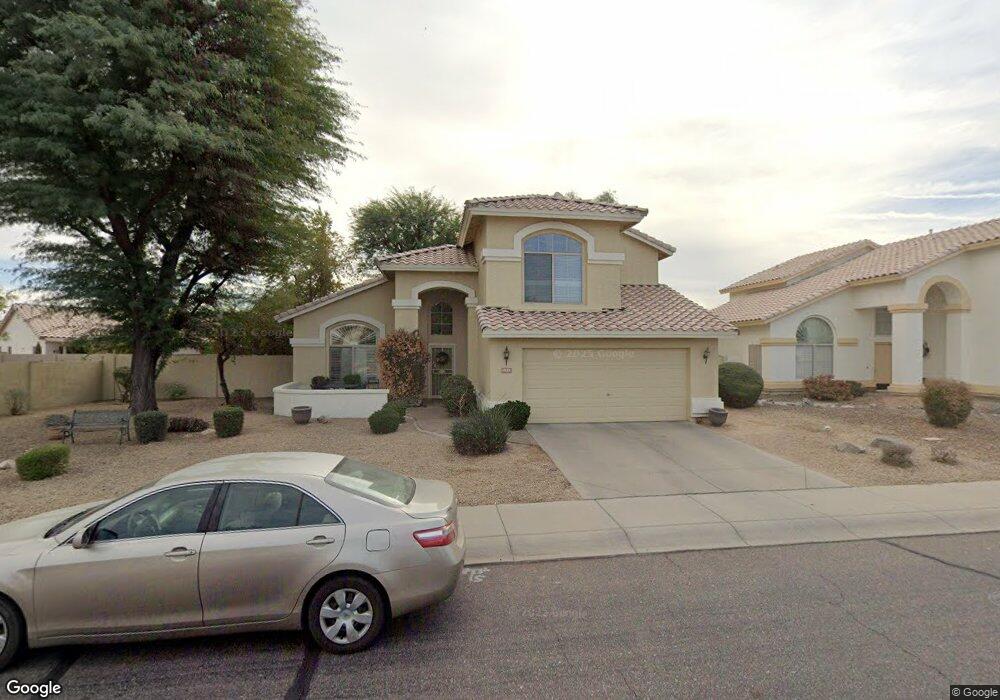
1925 W Mockingbird Dr Chandler, AZ 85286
Clemente Ranch NeighborhoodEstimated Value: $551,758 - $658,000
Studio
4
Baths
2,337
Sq Ft
$263/Sq Ft
Est. Value
About This Home
This home is located at 1925 W Mockingbird Dr, Chandler, AZ 85286 and is currently estimated at $614,690, approximately $263 per square foot. 1925 W Mockingbird Dr is a home located in Maricopa County with nearby schools including Robert and Danell Tarwater Elementary School, Bogle Junior High School, and Hamilton High School.
Ownership History
Date
Name
Owned For
Owner Type
Purchase Details
Closed on
Nov 6, 2012
Sold by
Vogt Ryan N and Vogt Polly A
Bought by
The Vogt Family Trust
Current Estimated Value
Purchase Details
Closed on
Feb 23, 1998
Sold by
Vogt Ryan Neil and Thompson Polly Ann
Bought by
Vogt Ryan Neil and Vogt Polly Ann
Home Financials for this Owner
Home Financials are based on the most recent Mortgage that was taken out on this home.
Original Mortgage
$135,800
Interest Rate
6.99%
Purchase Details
Closed on
Mar 26, 1996
Sold by
Shea Homes Arizona Ltd Partnership
Bought by
Vogt Ryan Neil and Thompson Polly Ann
Home Financials for this Owner
Home Financials are based on the most recent Mortgage that was taken out on this home.
Original Mortgage
$135,800
Interest Rate
8.3%
Mortgage Type
New Conventional
Create a Home Valuation Report for This Property
The Home Valuation Report is an in-depth analysis detailing your home's value as well as a comparison with similar homes in the area
Home Values in the Area
Average Home Value in this Area
Purchase History
We collect this data history from publicly available records. To have your information removed, we recommend requesting removal directly through your county’s website.
| Date | Buyer | Sale Price | Title Company |
|---|---|---|---|
| The Vogt Family Trust | -- | None Available | |
| Vogt Ryan Neil | -- | Ati Title Agency | |
| Vogt Ryan Neil | $143,015 | First American Title | |
| Shea Homes Arizona Ltd Partnership | -- | First American Title |
Source: Public Records
Mortgage History
We collect this data history from publicly available records. To have your information removed, we recommend requesting removal directly through your county’s website.
| Date | Status | Borrower | Loan Amount |
|---|---|---|---|
| Previous Owner | Vogt Ryan Neil | $135,800 | |
| Previous Owner | Vogt Ryan Neil | $135,800 |
Source: Public Records
Tax History
| Year | Tax Paid | Tax Assessment Tax Assessment Total Assessment is a certain percentage of the fair market value that is determined by local assessors to be the total taxable value of land and additions on the property. | Land | Improvement |
|---|---|---|---|---|
| 2025 | $2,479 | $31,830 | -- | -- |
| 2024 | $2,395 | $30,314 | -- | -- |
| 2023 | $2,395 | $45,010 | $9,000 | $36,010 |
| 2022 | $2,311 | $32,610 | $6,520 | $26,090 |
| 2021 | $2,422 | $31,470 | $6,290 | $25,180 |
| 2020 | $2,411 | $30,020 | $6,000 | $24,020 |
| 2019 | $2,319 | $27,770 | $5,550 | $22,220 |
| 2018 | $2,245 | $26,610 | $5,320 | $21,290 |
| 2017 | $2,093 | $24,770 | $4,950 | $19,820 |
| 2016 | $2,016 | $25,410 | $5,080 | $20,330 |
| 2015 | $1,954 | $23,400 | $4,680 | $18,720 |
Source: Public Records
Map
Nearby Homes
- 2770 S Los Altos Place
- 2964 S Santa Anna Ct
- 1937 W Lark Dr
- 3092 S Pennington Dr
- 3200 S Waterfront Dr
- 1524 W Oriole Way
- 2511 W Queen Creek Rd Unit 271
- 2511 W Queen Creek Rd Unit 262
- 2511 W Queen Creek Rd Unit 126
- 2511 W Queen Creek Rd Unit 377
- 2511 W Queen Creek Rd Unit 230
- 2511 W Queen Creek Rd Unit 340
- 2511 W Queen Creek Rd Unit 279
- 2511 W Queen Creek Rd Unit 239
- 2511 W Queen Creek Rd Unit 479
- 2511 W Queen Creek Rd Unit 232
- 2511 W Queen Creek Rd Unit 374
- 2511 W Queen Creek Rd Unit 314
- 2511 W Queen Creek Rd Unit 337
- 2511 W Queen Creek Rd Unit 430
- 1904 W Mockingbird Dr
- 1914 W Mockingbird Dr
- 1894 W Mockingbird Dr
- 1903 W Falcon Dr
- 1924 W Mockingbird Dr
- 1884 W Mockingbirdd Dr
- 1884 W Mockingbird Dr
- 1893 W Falcon Dr
- 1913 W Falcon Dr
- 1872 W Goldfinch Way
- 1923 W Falcon Dr
- 1934 W Mockingbird Dr
- 1874 W Mockingbird Dr
- 1873 W Falcon Dr
- 1933 W Falcon Dr
- 1935 W Mockingbird Dr
- 1882 W Goldfinch Way
- 1944 W Mockingbird Dr
- 1875 W Mockingbird Dr
- 1945 W Mockingbird Dr
Your Personal Tour Guide
Ask me questions while you tour the home.