
Tony Moore
Realty ONE Group
(833) 601-0051
38 Total Sales
1 in Ocotillo
$359,000 Price


Estimated Value: $539,868
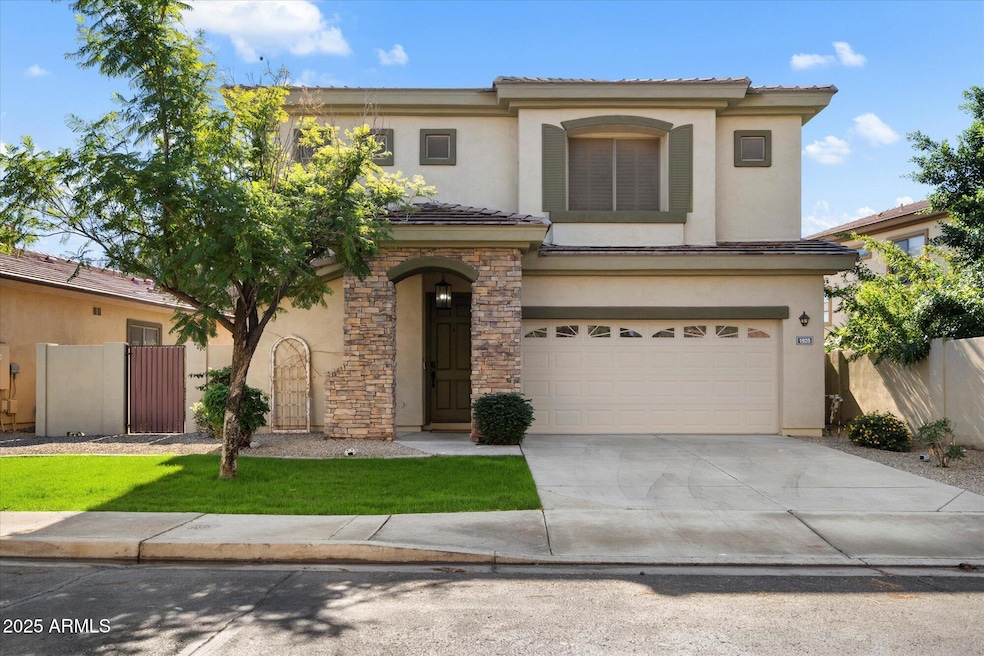
Discover unparalleled living in the highly coveted Montefino Village - Ocotillo Lakes. This exceptional 3-bedroom, 2.5-bath home is situated in a pristine, gated community, offering a sought-after lifestyle that is both beautiful and convenient. Unrivaled Location just minutes to the Championship Ocotillo Golf Club (27 holes), top-rated schools, premier dining options, and entertainment. Perfect for commuters, with easy access to major freeways and just minutes from the Intel Ocotillo Campus. Residents enjoy resort style amenities with lush, picturesque grounds, walking paths & bridges, lakes, along with a refreshing community pool & spa and a state-of-the-art fitness center. Home features a desirable main-floor primary suite with a spa-like bathroom, a huge upstairs loft perfect for a secondary living room, office/ den, hobby room or even a 4th bedroom. Updated kitchen with high-end finishes seamlessly open to the main dining and living rooms making this an entertainer's dream. Speaking of entertaining, you'll want to do just that year-round in the private backyard oasis. Newly installed yard backs to a serene greenbelt / walking path with no rear neighbors, featuring a built-in BBQ, firepit with dedicated conversation seating area and new turf. The price you see is the price you pay - no hidden monthly fees.
Last Agent to Rent the Property
RE/MAX Fine Properties License #SA560739000 Listed on: 11/24/2025
We collect this data history from publicly available records. To have your information removed, we recommend requesting removal directly through your county’s website.
Tony Moore
Realty ONE Group
(833) 601-0051
38 Total Sales
1 in Ocotillo
$359,000 Price
Tim Cusick
Homelogic Real Estate
(480) 712-0156
368 Total Sales
2 in Ocotillo
$615K - $685K Price Range
Kim Penn
Coldwell Banker Realty
(623) 254-6921
63 Total Sales
1 in Ocotillo
$795,000 Price
Kimberly Mazinter
eXp Realty
(855) 518-0127
79 Total Sales
1 in Ocotillo
$914,100 Price
Elizabeth Melichar
SERHANT.
(888) 613-5424
83 Total Sales
1 in Ocotillo
$470,000 Price
Gretchen Baumgardner
Compass
(623) 432-7014
32 Total Sales
1 in Ocotillo
$790,000 Price
We collect this data history from publicly available records. To have your information removed, we recommend requesting removal directly through your county’s website.
| Date | Buyer | Sale Price | Title Company |
|---|---|---|---|
| $515,000 | Wfg National Title Insurance C | ||
| Roff Heather M | $485,000 | Empire Title Agency | |
| Beykpour Hasan | $277,000 | Grand Canyon Title Agency In | |
| Meritage Homes Arizona Inc | -- | Stewart Title & Trust | |
| Fairservis Carmen G | $209,244 | Stewart Title & Trust | |
| Fairservis Carmen G | -- | Stewart Title & Trust |
We collect this data history from publicly available records. To have your information removed, we recommend requesting removal directly through your county’s website.
| Date | Status | Borrower | Loan Amount |
|---|---|---|---|
| Open | $305,000 |
We collect this data history from publicly available records. To have your information removed, we recommend requesting removal directly through your county’s website.
| Date | Event | Price | List to Sale | Price per Sq Ft | Prior Sale |
|---|---|---|---|---|---|
| 12/15/2025 12/15/25 | Rented | $3,000 | 0.0% | -- | |
| 12/03/2025 12/03/25 | Under Contract | -- | -- | -- | |
| 11/24/2025 11/24/25 | For Rent | $3,000 | 0.0% | -- | |
| 10/07/2025 10/07/25 | Sold | $515,000 | -3.7% | $248 / Sq Ft | View Prior Sale |
| 08/08/2025 08/08/25 | For Sale | $535,000 | 0.0% | $258 / Sq Ft | |
| 07/23/2025 07/23/25 | Pending | -- | -- | -- | |
| 07/13/2025 07/13/25 | Price Changed | $535,000 | -2.7% | $258 / Sq Ft | |
| 05/23/2025 05/23/25 | For Sale | $550,000 | +13.4% | $265 / Sq Ft | |
| 11/10/2021 11/10/21 | Sold | $485,000 | -1.0% | $234 / Sq Ft | View Prior Sale |
| 10/27/2021 10/27/21 | Pending | -- | -- | -- | |
| 10/04/2021 10/04/21 | For Sale | $490,000 | +1.0% | $236 / Sq Ft | |
| 09/13/2021 09/13/21 | Off Market | $485,000 | -- | -- | |
| 08/02/2021 08/02/21 | Price Changed | $490,000 | -3.9% | $236 / Sq Ft | |
| 06/27/2021 06/27/21 | For Sale | $510,000 | 0.0% | $246 / Sq Ft | |
| 09/25/2020 09/25/20 | Rented | $3,000 | +20.0% | -- | |
| 08/17/2020 08/17/20 | For Rent | $2,500 | +13.6% | -- | |
| 09/01/2016 09/01/16 | Rented | $2,200 | +10.0% | -- | |
| 06/02/2016 06/02/16 | For Rent | $2,000 | -- | -- |
We collect this data history from publicly available records. To have your information removed, we recommend requesting removal directly through your county’s website.
| Year | Tax Paid | Tax Assessment Tax Assessment Total Assessment is a certain percentage of the fair market value that is determined by local assessors to be the total taxable value of land and additions on the property. | Land | Improvement |
|---|---|---|---|---|
| 2025 | $1,846 | $23,694 | ||
| 2024 | $2,613 | $22,566 | ||
| 2023 | $2,613 | $40,660 | $8,130 | $32,530 |
| 2022 | $2,521 | $30,100 | $6,020 | $24,080 |
| 2021 | $3,120 | $29,310 | $5,860 | $23,450 |
| 2020 | $3,102 | $27,750 | $5,550 | $22,200 |
| 2019 | $2,993 | $26,430 | $5,280 | $21,150 |
| 2018 | $2,908 | $24,680 | $4,930 | $19,750 |
| 2017 | $2,795 | $24,420 | $4,880 | $19,540 |
| 2016 | $2,688 | $25,830 | $5,160 | $20,670 |
| 2015 | $2,588 | $24,180 | $4,830 | $19,350 |
Seller's Agent in 2025
Celeste LaRocque-Wolfe
Realty One Group
(480) 717-7204
5 in this area
69 Total Sales
Landlord's Agent in 2025
Heidi Majidi
RE/MAX
(602) 570-8113
2 in this area
107 Total Sales
Seller Co-Listing Agent in 2025
Monica Astorga
Realty One Group
(480) 748-0194
2 in this area
89 Total Sales
Seller's Agent in 2021
Ed Amiri
Amiri Realty Group
(602) 714-3603
1 in this area
15 Total Sales
Seller's Agent in 2020
Amir Moayedpardazi
HomeSmart
(480) 620-2791
16 Total Sales
Buyer's Agent in 2020
Teresa Parks
Vantage Advisors LLC
(480) 430-0831
22 Total Sales
Source: Arizona Regional Multiple Listing Service (ARMLS)
MLS Number: 6951835
APN: 303-48-739
Disclaimer: Certain information contained herein is derived from information provided by parties other than Homes.com. All information provided is deemed reliable, but is not guaranteed to be accurate and should be independently verified.
All information should be verified by the recipient and none is guaranteed as accurate by ARMLS
Listing Information presented by local MLS brokerage: Ten-X, local REALTOR®- Arlene Richardson - (888)-952-6393
Ask me questions while you tour the home.