NOT LISTED FOR SALE

19256 N Ella Rd Rathdrum, ID 83858

Estimated Value: $1,352,000 - $1,760,000

4 Beds
3 Baths
3,282 Sq Ft
$473/Sq Ft Est. Value

Sale Details

Date Sold: June 22, 2023

Current estimated payment $8,665 / mo

6 Days on Market

Highlights

  • Cabana
  • RV or Boat Parking
  • Mountain View
  • Lakeland Senior High School Rated 9+
  • Primary Bedroom Suite
  • Covered Deck

About This Home

As of June 2023

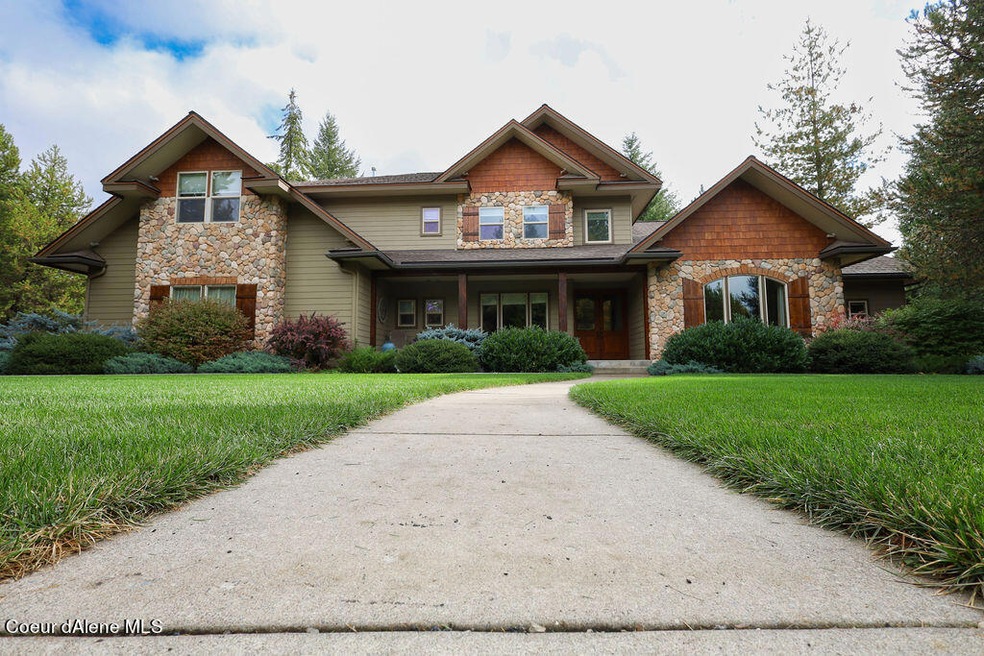
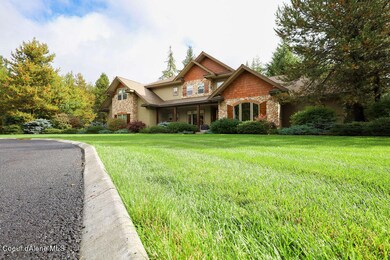
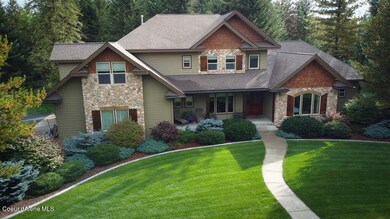
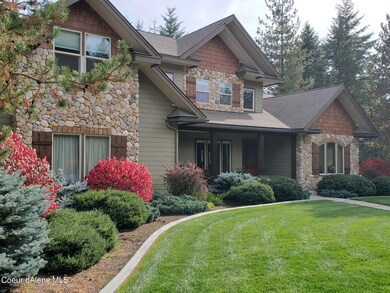
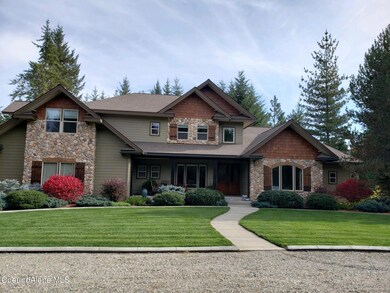
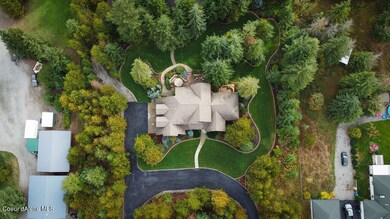

Gorgeous craftsman modern executive style on 5 park like North Idaho acres, with everything you want. Complete ground floor living space with well appointed Kitchen and Master suite. Great room, laundry, dining, and storage all on main floor. Home boasts, Granite counters, 9 foot kitchen island gas cook top, double wall oven, 3 car garage, solid wood trim and doors throughout, high ceilings and large windows. Second floor has 3 bedrooms and 1 bath and another great/family room. Home is set in the trees, manicured yard front and back, with amazing composite decks, hot tub, sitting areas, pavilion with outside kitchen and water feature. Great for large gatherings and entertainment. Brand new paved driveway and complete landscaping with sprinklers front and back, concrete sidewalks and curbing. Plenty of space for that RV and shop. You will not be disappointed with this home!!

Last Agent to Sell the Property

Fred Selby

John L. Scott License #SP46787 Listed on: 04/19/2023

John L. Scott

Last Buyer's Agent

Mary Sorensson

Silvercreek Realty Group, LLC License #SP40716

Silvercreek Realty Group, LLC

Home Details

Home Type

  • Single Family

Est. Annual Taxes

  • $4,376

Year Built

  • Built in 2005

Lot Details

  • 4.84 Acre Lot
  • Landscaped
  • Level Lot
  • Backyard Sprinklers
  • Wooded Lot
  • Lawn
  • Garden
  • Property is zoned County Rural, County Rural

Home Design

  • Concrete Foundation
  • Slab Foundation
  • Frame Construction
  • Shingle Roof
  • Composition Roof

Interior Spaces

  • 3,282 Sq Ft Home
  • Multi-Level Property
  • Gas Fireplace
  • Mountain Views

Kitchen

  • Walk-In Pantry
  • Built-In Oven
  • Electric Oven or Range
  • Stove
  • Cooktop
  • Microwave
  • Dishwasher
  • Kitchen Island
  • Disposal

Flooring

  • Carpet
  • Stone
  • Tile
  • Luxury Vinyl Plank Tile

Bedrooms and Bathrooms

  • 4 Bedrooms | 1 Main Level Bedroom
  • Primary Bedroom Suite
  • 3 Bathrooms
  • Jetted Tub in Primary Bathroom

Laundry

  • Electric Dryer
  • Washer

Parking

  • Attached Garage
  • RV or Boat Parking

Pool

  • Cabana
  • Spa

Outdoor Features

  • Covered Deck
  • Covered Patio or Porch
  • Outdoor Water Feature
  • Fire Pit
  • Exterior Lighting
  • Rain Gutters

Utilities

  • Forced Air Heating and Cooling System
  • Heating System Uses Natural Gas
  • Gas Available
  • Water Tap or Transfer Fee
  • Shared Well
  • Community Well
  • Gas Water Heater
  • Septic System
  • High Speed Internet
  • Satellite Dish
  • Cable TV Available

Community Details

  • No Home Owners Association
  • Bar Circle S Est Subdivision

Listing and Financial Details

  • Assessor Parcel Number 00475002005052N04W23

Home Details

Home Type

Single Family

Est. Annual Taxes

$4,376

Year Built

Built in 2005

Lot Details

4.84 Acres

Listing Details

  • Property Sub Type: Site Built > 2 Acres
  • Prop. Type: Residential
  • Lot Size Acres: 4.84
  • Road Surface Type: Paved
  • Subdivision Name: Bar Circle S Est
  • Directions: North from Hayden on HWY 95, Left on HWY 53, North on Ramsey Rd., Rt on Dolan, Left on Ella to home on right.
  • Year Built: 2005
  • General Property Description:Lot Acres2: 4.84
  • General Property Description:Lot Type 1: Residential
  • Legal and Taxes:Zoning2: County Rural
  • Legal and Taxes:Tax Year2: 2022
  • View:Mountain(s): Yes
  • Road Paved: Yes
  • General Property Description:Building Style: Multi-Level
  • General Property Description:New Construction: No
  • Property Subject to:Homeowners Assoc: None
  • Property Subject to:Flood Zone: No
  • Common Walls:No Common Walls: Yes
  • Sewer:Septic System: Yes
  • Appliances Microwave: Yes
  • Appliances Refrigerators: Yes
  • Washers: Yes
  • Foundation:Concrete: Yes
  • Roof:Comp Shingle: Yes
  • Flooring:Carpet: Yes
  • Flooring:Tile2: Yes
  • Fuel:Gas: Yes
  • Water:Community System2: Yes
  • Exterior:Fiber Cement: Yes
  • Architectural Style:Description2: Craftsman/Farm
  • Flooring:Stone2: Yes
  • Flooring:LVP: Yes
  • Wall Oven: Yes
  • Water:Community Well: Yes
  • Water:Transfer Fee: Yes
  • General Property Description:Total SqFt2: 3282.0
  • Other Structures:Cabana: Yes
  • Lot Features:Landscaping: Yes
  • Fireplace Features:Gas Fireplace: Yes
  • DelayedMarketingYN: No
  • Special Features: None

Interior Features

  • Appliances: Electric Range, Electric Dryer, Gas Water Heater, Washer, Wall Oven, Refrigerator, Microwave, Disposal, Dishwasher, Cooktop
  • Other Equipment: Satellite Dish
  • Has Basement: None, Slab on grade
  • Basement YN: No
  • Total Bedrooms: 4
  • Fireplace Features: Gas
  • Fireplace: Yes
  • Flooring: Tile, Stone, Carpet, LVP
  • Interior Amenities: High Speed Internet, Jetted Tub, Washer Hookup
  • Living Area: 3282.0
  • Main Level Bathrooms: 3
  • Main Level Bedrooms: 1
  • Interior Features:Central Air: Yes
  • Interior Features:Dryer Hookup - Elec2: Yes
  • Interior Features:Washer Hookup: Yes
  • Other Rooms:Main Floor Utilities: Yes
  • Other Rooms:Mst Bdrm Suite: Yes
  • Appliances Dishwasher: Yes
  • Appliances:Dryer Electric: Yes
  • Appliances:RangeOven - Elec: Yes
  • Interior Features:High Speed Internet: Yes
  • Basement:None-Slab on Grade: Yes
  • Interior Features:Cable TV: Yes
  • Appliances:Gas Water Heater2: Yes
  • Appliances:Cooktop: Yes
  • Interior Features:Jetted Tub: Yes

Exterior Features

  • Lot Features: Sprinklers In Rear, Sprinklers In Front, Landscaped, Level, Wooded
  • View: Mountain(s)
  • View: Yes
  • Common Walls: No Common Walls
  • Construction Type: Fiber Cement, Frame
  • Exterior Features: Fire Pit, Garden, Lighting, Open Deck, Rain Gutters, Spa/Hot Tub, Water Feature, Lawn
  • Foundation Details: Concrete Perimeter
  • Other Structures: Gazebo, Cabana
  • Patio And Porch Features: Covered Patio, Covered Deck, Patio
  • Roof: Composition
  • Lot Features:Wooded: Yes
  • Exterior Features:Covered Deck: Yes
  • Exterior Features:Garden: Yes
  • Exterior Features:Lawn: Yes
  • Exterior Features:Lighting: Yes
  • Exterior Features:Open Deck: Yes
  • Exterior Features:Open Patio: Yes
  • Exterior Features:Rain Gutters: Yes
  • Exterior Features:Water Feature: Yes
  • Construction:Frame: Yes
  • Lot Features:Level: Yes
  • Exterior Features:Sidewalks: Yes
  • Exterior Features:Covered Patio: Yes
  • Exterior Features:Curbs: Yes
  • Exterior Features:Fire Pit: Yes
  • Exterior Features:Satellite Dish: Yes
  • Exterior Features:SpaHot Tub: Yes
  • Construction:Insul R Value Ceiling: 1
  • Construction:Insul R Value Wall: 1

Garage/Parking

  • Attached Garage: Yes
  • Parking Features: Paved Parking, RV Parking - Open
  • General Property Description:Garage Type2: Att Garage
  • General Property Description:Garage Stall2: 3 Car
  • Exterior Features:RV Parking - Open: Yes
  • Exterior Features:Paved Parking: Yes

Utilities

  • Laundry Features: Electric Dryer Hookup
  • Cooling: Central Air
  • Cooling Y N: Yes
  • Heating: Natural Gas, Forced Air, Stove - Gas
  • Sewer: Septic Tank
  • Utilities: Cable TV
  • Water Source: Community System, Shared Well, Transfer Fee
  • Heating:Forced Air: Yes
  • Heating:Stove - Gas: Yes

Condo/Co-op/Association

  • Community Features: Sidewalks, Curbs
  • Association: No

Association/Amenities

  • Kitchen Amenities:Kitchen Island: Yes
  • Kitchen Amenities:Counter Type: Double Oven/Granite
  • Kitchen Amenities:Walk-In Pantry: Yes

Schools

  • Junior High Dist: Lakeland - 272

Lot Info

  • Lot Size Sq Ft: 210830.4
  • Parcel #: 00475002005052N04W23
  • Zoning: County Rural

Tax Info

  • Tax Annual Amount: 4375.84
  • Tax Year: 2022

Ownership History

We collect this data history from publicly available records. To have your information removed, we recommend requesting removal directly through your county’s website.

Date Name Owned For Owner Type

Purchase Details

Listed on
Apr 19, 2023
Closed on
Jun 21, 2023
Sold by
Bought by
Seller's Agent
Fred Selby
John L. Scott
Buyer's Agent
Mary Sorensson
Silvercreek Realty Group, LLC
List Price
$1,411,000
Views
14
Current Estimated Value
$1,551,435

Home Financials for this Owner

Home Financials are based on the most recent Mortgage that was taken out on this home.
Avg. Annual Appreciation
2.01%
Original Mortgage
$726,000
Outstanding Balance
$700,903
Interest Rate
6.35%
Mortgage Type
New Conventional
Estimated Equity
$850,532

Purchase Details

Listed on
Apr 19, 2023
Closed on
Jun 20, 2023
Sold by
Bought by
Seller's Agent
Fred Selby
John L. Scott
Buyer's Agent
Mary Sorensson
Silvercreek Realty Group, LLC
List Price
$1,411,000
Views
14

Home Financials for this Owner

Home Financials are based on the most recent Mortgage that was taken out on this home.
Original Mortgage
$726,000
Outstanding Balance
$700,903
Interest Rate
6.35%
Mortgage Type
New Conventional
Estimated Equity
$850,532
Source: Public Records

Range of Values:

--
Value Increase
--
Percent Increase
--
Adjusted for Inflation
Collateral Analytics

Collateral Analytics Collateral Analytics AVMs (Automated Valuation Model) employ a number of statistical approaches combined with neighborhood-specific comparable selection guarantees the most up-to-date and precise valuations.

Not Available

Collateral Analytics does not have data for the current month. Please view the chart for historical values.

ICE

ICE Mortgage Technology ICE Mortgage Technology’s AVM (Automated Valuation Model) is a state-of-the-art online residential property valuation tool that provides a quick and accurate estimate of the value of almost any home in the U.S.

Not Available

ICE Mortgage Technology does not have data for the current month. Please view the chart for historical values.

First American

First American First American Data & Analytics’ next-generation AVM combines unrivaled data assets with a blended ensemble of valuation models to produce highly accurate, reliable valuations you can trust.

Not Available

First American does not have data for the current month. Please view the chart for historical values.

Quantarium

Quantarium Quantarium’s valuation service, repeatedly proven the industry’s most accurate and comprehensive, is supercharged with a self-learning and auto-tuning AI engine that continually becomes smarter and more accurate as it processes daily inputs from the industry’s leading RE data lake.

Not Available

Quantarium does not have data for the current month. Please view the chart for historical values.

Average Value
Not Available
List Price
Sold Price
Create a Home Valuation Report for This Property
The Home Valuation Report is an in-depth analysis detailing your home's value as well as a comparison with similar homes in the area

Purchase History

We collect this data history from publicly available records. To have your information removed, we recommend requesting removal directly through your county’s website.

Date Buyer Sale Price Title Company
-- Alliance Title
-- Alliance Title & Escrow
Source: Public Records

Mortgage History

We collect this data history from publicly available records. To have your information removed, we recommend requesting removal directly through your county’s website.

Date Status Borrower Loan Amount
Closed $726,000
Closed $275,000
Closed $25,000
Source: Public Records

Property History

We collect this data history from publicly available records. To have your information removed, we recommend requesting removal directly through your county’s website.

Date Event Price List to Sale Price per Sq Ft
06/22/2023 06/22/23 Sold -- -- --
04/26/2023 04/26/23 Pending -- -- --
04/19/2023 04/19/23 For Sale $1,411,000 -- $430 / Sq Ft
Source: Coeur d'Alene Multiple Listing Service

Tax History

We collect this data history from publicly available records. To have your information removed, we recommend requesting removal directly through your county’s website.

Year Tax Paid Tax Assessment Tax Assessment Total Assessment is a certain percentage of the fair market value that is determined by local assessors to be the total taxable value of land and additions on the property. Land Improvement
2025 $4,007 $1,362,609 $562,129 $800,480
2024 $4,586 $1,169,325 $450,705 $718,620
2023 $4,586 $1,153,955 $450,705 $703,250
2022 $4,290 $1,196,205 $492,955 $703,250
2021 $4,376 $760,800 $244,800 $516,000
2020 $4,415 $651,538 $194,808 $456,730
2019 $4,820 $623,548 $195,128 $428,420
2018 $4,599 $538,397 $148,887 $389,510
2017 $4,730 $513,844 $144,974 $368,870
2016 $3,972 $464,594 $127,794 $336,800
2015 $3,852 $435,080 $110,000 $325,080
2013 $3,368 $372,893 $74,013 $298,880
Source: Public Records

Agents Affiliated with this Home

  • Section Image
  • Section Image
See All Agents

Map

Source: Coeur d'Alene Multiple Listing Service

MLS Number: 23-2903

Coeur d

APN: 004750020050

Your Personal Tour Guide

Ask me questions while you tour the home.