NOT LISTED FOR SALE

Estimated Value: $1,863,343

3 Beds
3 Baths
3,204 Sq Ft
$582/Sq Ft Est. Value

Sale Details

Date Sold: August 20, 2020

Last sale price $1,325,000 $414 Per Sq Ft

Est. 41% increase in value since last sale

Current estimated payment $12,104 / mo

13 Days on Market

Highlights

  • Property has ocean access
  • Boating
  • RV or Boat Parking
  • Private Dock
  • In Ground Pool
  • Bay View

About This Home

As of August 2020

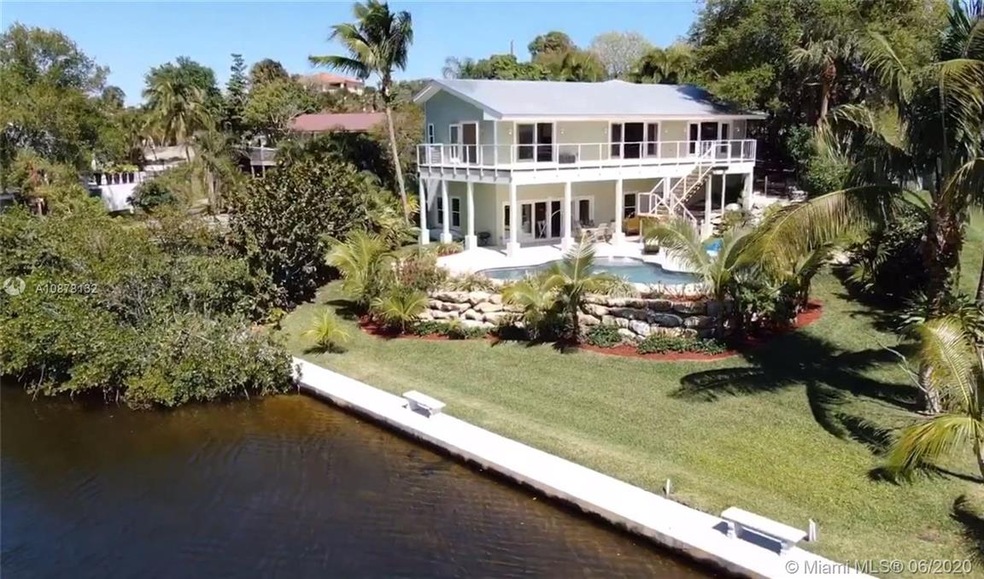
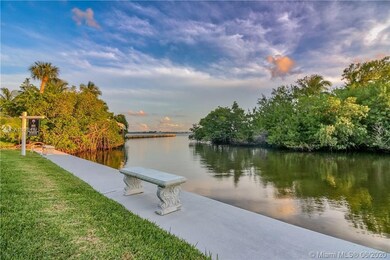
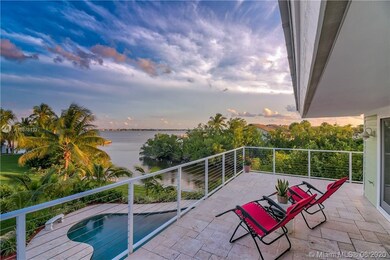
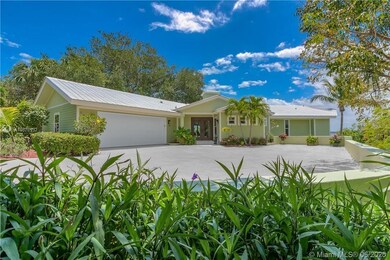
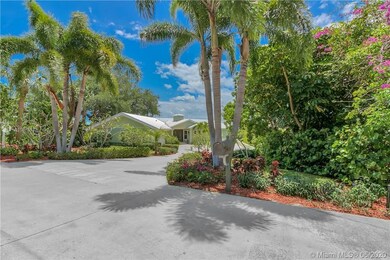
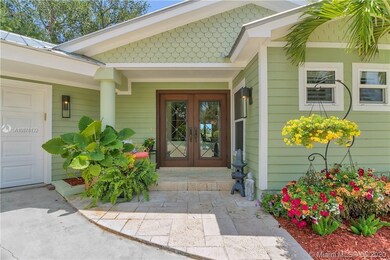
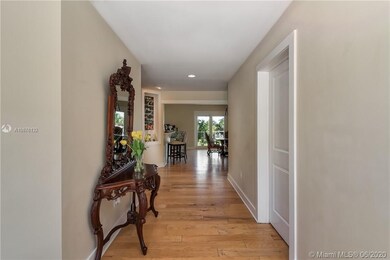
Boaters Dream with 100 feet of concrete seawall and no fixed bridges to the Ocean. Built 20 feet above see level on a ridge and has wide water views from every room. Completely gutted and built as new in 2012 with full impact glass windows, new pool, aluminum roof, huge deck, new siding, new kitchen, new layout. This house looks like a Model House. Move in Ready with Gourmet Kitchen, Thermador Appliances, gas range and an amazing sequia granite slab island to entertain. Hop into your boat for the Bahamas getaway or head for a Sunset cruise to Downtown Stuart for great nightlife, dining and entertainment.. No restrictions. Bring your RV or boat trailer as well The owner just obtained a dock permit that is modifiable and transferrable.

Last Agent to Sell the Property

Mehmet Eflanli

Eflanli, LLC. License #0669358 Listed on: 06/18/2020

Create a Home Valuation Report for This Property
The Home Valuation Report is an in-depth analysis detailing your home's value as well as a comparison with similar homes in the area

Home Details

Home Type

  • Single Family

Est. Annual Taxes

  • $8,630

Year Built

  • Built in 2012

Lot Details

  • 100 Ft Wide Lot
  • Waterfront
  • Northwest Facing Home

Parking

  • 2 Car Garage
  • Automatic Garage Door Opener
  • Driveway
  • Open Parking
  • RV or Boat Parking

Property Views

  • Bay
  • River

Home Design

  • Aluminum Roof
  • Concrete Block And Stucco Construction

Interior Spaces

  • 2-Story Property
  • Built-In Features
  • Vaulted Ceiling
  • French Doors
  • Storage Room
  • Dryer
  • Wood Flooring

Kitchen

  • Gas Range
  • Microwave
  • Dishwasher
  • Disposal

Bedrooms and Bathrooms

  • 3 Bedrooms
  • Main Floor Bedroom
  • Split Bedroom Floorplan
  • 3 Full Bathrooms

Home Security

  • Complete Impact Glass
  • High Impact Door

Eco-Friendly Details

  • Energy-Efficient Appliances

Outdoor Features

  • In Ground Pool
  • Property has ocean access
  • No Fixed Bridges
  • Seawall
  • Private Dock
  • Balcony
  • Deck
  • Patio

Utilities

  • Zoned Heating and Cooling
  • Electric Water Heater
  • Septic Tank

Listing and Financial Details

  • Assessor Parcel Number 273741016000000

Community Details

Overview

  • No Home Owners Association
  • St Lucie River Heights Subdivision

Recreation

  • Boating

Home Details

Home Type

Single Family

Est. Annual Taxes

$8,630

Year Built

Built in 2012

Lot Details

0.39 Acres

Parking

2

Listing Details

  • Property Type: Residential
  • Year Built: 2012
  • Property Sub Type: Single Family Residence
  • Architectural Style: Detached, Two Story
  • Garage Yn: Yes
  • Horses: No
  • Inclusions: Private Dock,Unrestricted Salt Water Access
  • New Construction: No
  • Structure Type: House
  • Subdivision Name: ST LUCIE RIVER HEIGHTS
  • Year Built Details: Unknown
  • MIAMIRE_PoolYN: Yes
  • MIAMIRE_PetsAllowedYN: Yes
  • MIAMIRE_MembershipPurchRqdYN: No
  • ResoPropertyType: Residential
  • Special Features: VirtualTour

Interior Features

  • Appliances: Dishwasher, Disposal, Dryer, Electric Water Heater, Microwave, Gas Range, Refrigerator
  • Interior Amenities: First Floor Entry, Built-in Features, French Doors, 3 Bedroom Split, Volume Ceilings, Other, Storage
  • Full Bathrooms: 3
  • Total Bedrooms: 3
  • Door Features: High Impact Doors, French Doors
  • Flooring: Wood
  • Furnished: Unfurnished
  • Other Equipment: Automatic Garage Door Opener, Natural Gas
  • Possible Use: Primary
  • Window Features: Complete Impact Glass
  • Bedroom Features: At Least 1 Bedroom Ground Level, Entry Level
  • Living Room Features: Other, Storage Room

Exterior Features

  • Roof: Aluminum
  • View: Bay, River
  • Exterior Features: Fruit Trees, Open Balcony
  • Construction Type: CBS Construction, Other
  • Direction Faces: Northwest
  • Lot Features: 1/4 To Less Than 1/2 Acre Lot
  • Patio And Porch Features: Deck, Open Balcony, Patio
  • Pool Features: Automatic Chlorination, In Ground
  • Pool Private: No
  • View: Yes
  • Waterfront Features: Ocean Access, No Fixed Bridges, Seawall
  • Waterfront: Yes

Garage/Parking

  • Park Building Name: ST LUCIE RIVER HEIGHTS
  • Covered Parking Spaces: 2
  • Garage Spaces: 2
  • Open Parking: Yes
  • Parking Features: Driveway, Other, Rv/Boat Parking

Utilities

  • Sewer: Septic Tank
  • Water Source: Municipal Water
  • Cooling: Central Air, Zoned
  • Cooling Y N: Yes
  • Heating: Central, Electric
  • Heating Yn: Yes

Condo/Co-op/Association

  • Association: No
  • Community Features: Boating

Association/Amenities

  • MIAMIRE_TypeofAssociation: None

Lot Info

  • Parcel Number: 273741016000000
  • Zoning: Residential
  • ResoLotSizeUnits: SquareFeet

Green Features

  • Efficiency: Appliances

Rental Info

  • Pets Allowed: Yes

Tax Info

  • Tax Year: 2019
  • Tax Annual Amount: 8630

Home Values in the Area

Source: Public Records

Average Home Value in this Area


Source: Public Records

Agents Specializing in Jensen Beach, FL

See All Agents

Property History

We collect this data history from publicly available records. To have your information removed, we recommend requesting removal directly through your county’s website.

Date Event Price List to Sale Price per Sq Ft
08/20/2020 08/20/20 Sold $1,325,000 -8.6% $414 / Sq Ft
07/01/2020 07/01/20 Pending -- -- --
06/18/2020 06/18/20 For Sale $1,450,000 -- $453 / Sq Ft
Source: MIAMI REALTORS® MLS

Agents Affiliated with this Home

  • Section Image
See All Agents

Map

Source: MIAMI REALTORS® MLS

MLS Number: A10878132

MIAMI REALTORS® MLS

APN: 27-37-41-016-000-00060-8

Your Personal Tour Guide

Ask me questions while you tour the home.