NOT LISTED FOR SALE

19268 Clear Spring Way Crescent, OR 97733

Estimated Value: $363,000 - $409,276

2 Beds
2 Baths
1,120 Sq Ft
$345/Sq Ft Est. Value

Sale Details

Date Sold: July 15, 2024

Last sale price $393,000 $351 Per Sq Ft

Est. 2% decrease in value since last sale

Current estimated payment $2,296 / mo

95 Days on Market

Highlights

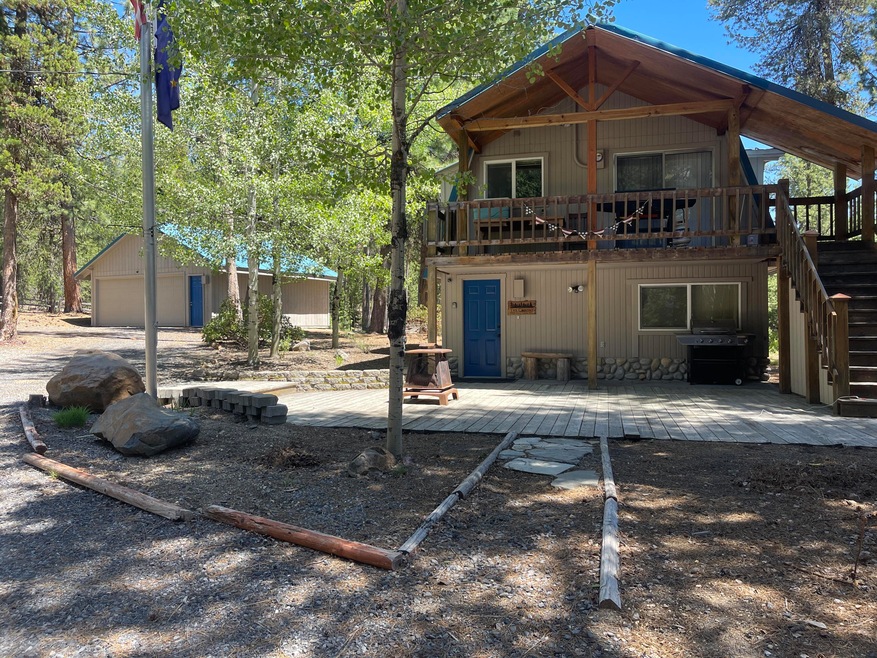
  • RV Access or Parking
  • Wooded Lot
  • 2 Car Detached Garage
  • Deck
  • Granite Countertops
  • Patio

About This Home

As of July 2024

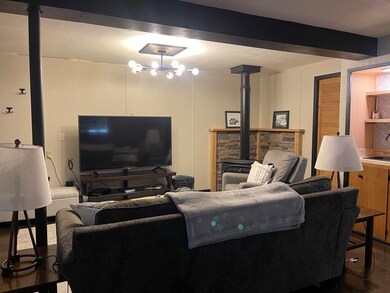
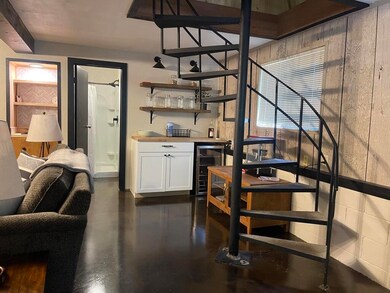
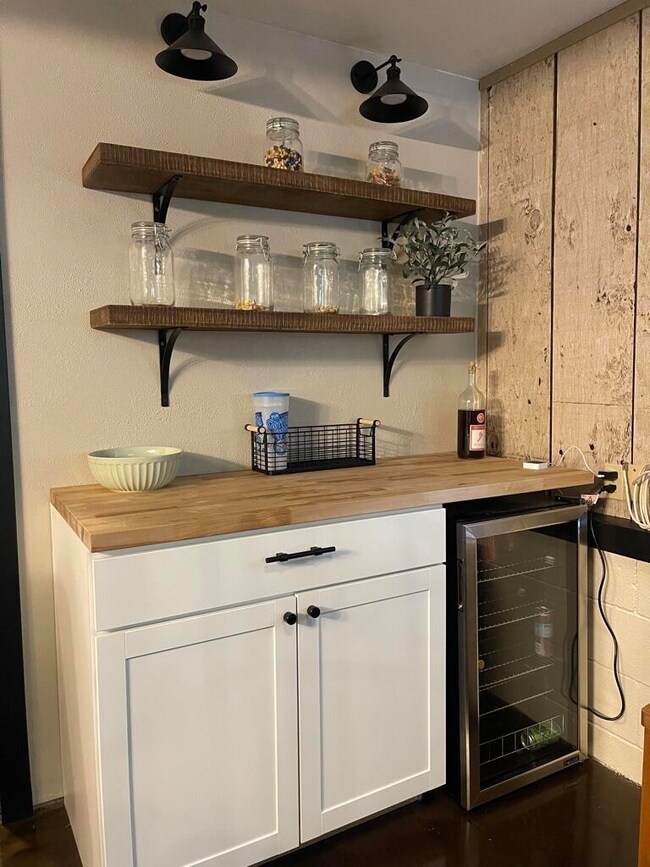
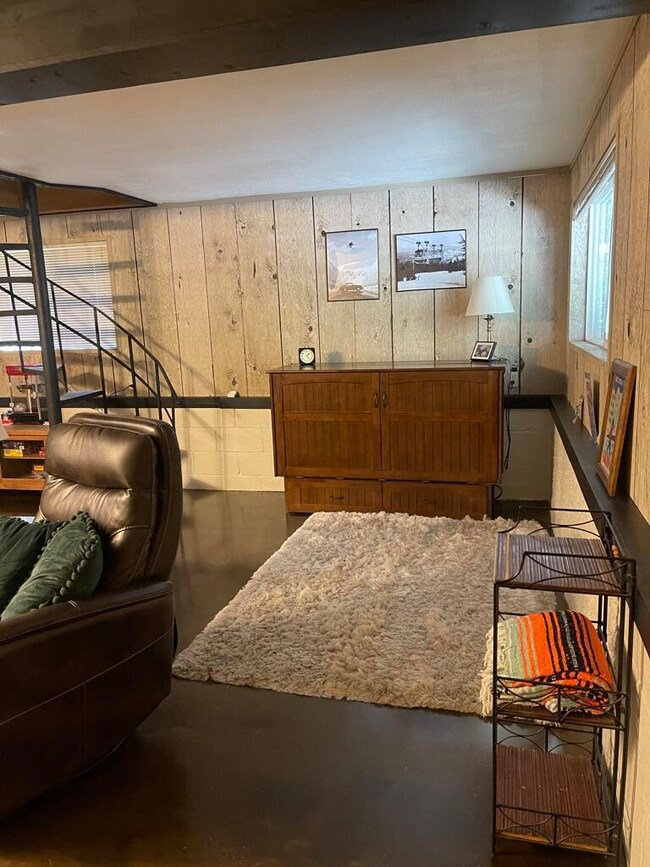
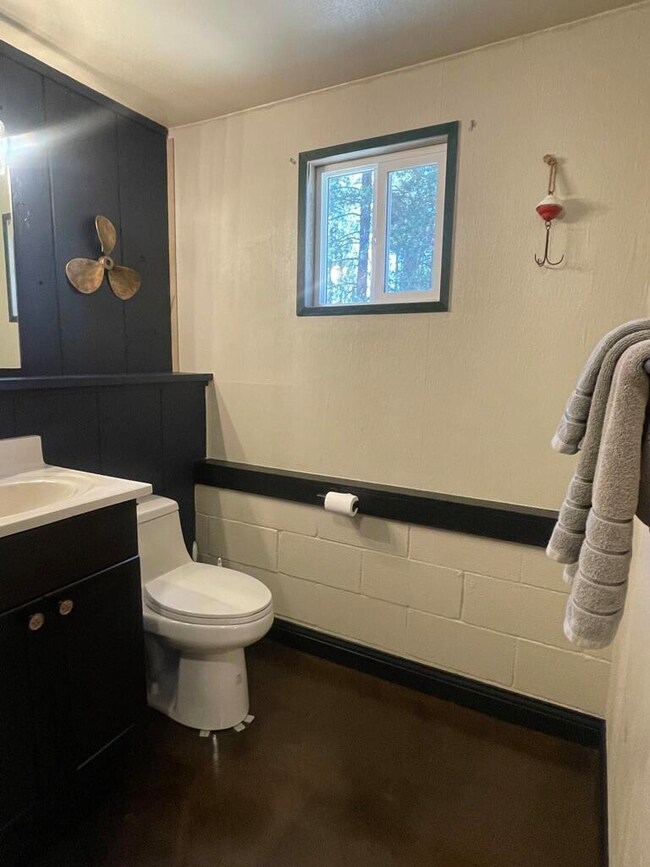
Remodeled Turn Key Furnished Cabin less than a half mile from HWY 58 and less than 5 miles to the lake! Many upgrades and renovations completed in the last years including new cabinetry, granite countertops, flooring, polished concrete downstairs, and much more! The circular driveway is flat allowing your friends and family to bring their trailers for the weekend. Large fire pit area is perfect for those early spring and late fall days. Store your bought in the detached garage. Propane heated downstairs. Fire wise precautions have been done for you. Fire hydrant at the driveway entrance! Owner is a licensed Realtor in the state of Oregon.

Last Agent to Sell the Property

Brandi Croom

Simply Sold Realty LLC License #201218650 Listed on: 02/20/2024

Last Buyer's Agent

Doris Allphin

Crescent Lake Realty LLC License #201219080

Range of Values:

--
Value Increase
--
Percent Increase
--
Adjusted for Inflation
Collateral Analytics

Collateral Analytics Collateral Analytics AVMs (Automated Valuation Model) employ a number of statistical approaches combined with neighborhood-specific comparable selection guarantees the most up-to-date and precise valuations.

Not Available

Collateral Analytics does not have data for the current month. Please view the chart for historical values.

ICE

ICE Mortgage Technology ICE Mortgage Technology’s AVM (Automated Valuation Model) is a state-of-the-art online residential property valuation tool that provides a quick and accurate estimate of the value of almost any home in the U.S.

Not Available

ICE Mortgage Technology does not have data for the current month. Please view the chart for historical values.

First American

First American First American Data & Analytics’ next-generation AVM combines unrivaled data assets with a blended ensemble of valuation models to produce highly accurate, reliable valuations you can trust.

Not Available

First American does not have data for the current month. Please view the chart for historical values.

Quantarium

Quantarium Quantarium’s valuation service, repeatedly proven the industry’s most accurate and comprehensive, is supercharged with a self-learning and auto-tuning AI engine that continually becomes smarter and more accurate as it processes daily inputs from the industry’s leading RE data lake.

Not Available

Quantarium does not have data for the current month. Please view the chart for historical values.

Average Value
Not Available
List Price
Sold Price
Create a Home Valuation Report for This Property
The Home Valuation Report is an in-depth analysis detailing your home's value as well as a comparison with similar homes in the area

Home Details

Home Type

  • Single Family

Est. Annual Taxes

  • $1,172

Year Built

  • Built in 1986

Lot Details

  • 1.15 Acre Lot
  • Native Plants
  • Level Lot
  • Wooded Lot
  • Zoning described as 401

HOA Fees

  • $71 Monthly HOA Fees

Parking

  • 2 Car Detached Garage
  • Heated Garage
  • Garage Door Opener
  • Gravel Driveway
  • RV Access or Parking

Home Design

  • Block Foundation
  • Slab Foundation
  • Frame Construction
  • Metal Roof

Interior Spaces

  • 1,120 Sq Ft Home
  • 2-Story Property
  • Propane Fireplace
  • Vinyl Clad Windows
  • Family Room
  • Living Room with Fireplace

Kitchen

  • Range
  • Microwave
  • Kitchen Island
  • Granite Countertops

Flooring

  • Laminate
  • Concrete

Bedrooms and Bathrooms

  • 2 Bedrooms
  • 2 Full Bathrooms

Laundry

  • Laundry Room
  • Dryer
  • Washer

Home Security

  • Surveillance System
  • Carbon Monoxide Detectors
  • Fire and Smoke Detector

Outdoor Features

  • Deck
  • Patio
  • Fire Pit
  • Outhouse

Schools

  • Gilchrist Elementary School
  • Gilchrist Jr/Sr High Middle School
  • Gilchrist Jr/Sr High School

Utilities

  • No Cooling
  • Heating Available
  • Shared Well
  • Water Heater
  • Septic Tank
  • Leach Field

Listing and Financial Details

  • Short Term Rentals Allowed
  • Legal Lot and Block 2 / 4
  • Assessor Parcel Number 146452

Community Details

Overview

  • Leisure Woods Subdivision

Recreation

  • Snow Removal

Home Details

Home Type

Single Family

Est. Annual Taxes

$1,172

Year Built

Built in 1986

Lot Details

1.15 Acres

HOA Fees

$71 per month

Parking

2

Listing Details

  • Architectural Style: Other
  • Garage Yn: Yes
  • Unit Levels: Two
  • Lot Size Acres: 1.15
  • Prop. Type: Residential
  • New Construction: No
  • Property Sub Type: Single Family Residence
  • Road Surface Type: Paved
  • Subdivision Name: Leisure Woods
  • Year Built: 1986
  • Co List Office Phone: 541-527-5278
  • MLS Status: Closed
  • General Property Information Audio Surveillance on Premises YN: Yes
  • General Property Information Accessory Dwelling Unit YN: No
  • Patio and Porch Features:Patio and Porch Features: Deck, Patio
  • Rooms:Rooms: Laundry, Living Room, Family Room, Kitchen, Primary Bedroom, Eating Area
  • Special Features: None

Interior Features

  • Appliances: Dryer, Microwave, Range, Refrigerator, Washer, Water Heater
  • Has Basement: None
  • Full Bathrooms: 2
  • Total Bedrooms: 2
  • Fireplace Features: Living Room, Propane
  • Flooring: Concrete, Laminate
  • Interior Amenities: Granite Counters, Kitchen Island, Pantry, Fiberglass Stall Shower
  • Window Features: Vinyl Frames
  • Fireplace: Yes

Exterior Features

  • Common Walls: No Common Walls
  • Construction Type: Frame
  • Exterior Features: Fire Pit
  • Foundation Details: Block, Slab
  • Lot Features: Level, Native Plants, Wooded
  • Other Structures: Outhouse
  • Roof: Metal
  • Horse: No
  • Patio And Porch Features: Deck, Patio

Garage/Parking

  • Garage Spaces: 2.0
  • Parking Features: Detached, Garage Door Opener, Gravel, Heated Garage, RV Access/Parking
  • Attached Garage: No

Utilities

  • Cooling: None
  • Heating: Electric
  • Security: Carbon Monoxide Detector(s), Smoke Detector(s)
  • Sewer: Septic Tank, Standard Leach Field
  • Water Source: Shared Well
  • Cooling Y N: No
  • HeatingYN: Yes

Condo/Co-op/Association

  • Amenities: Snow Removal, Water
  • Association Fee: 850.0
  • Association Fee Frequency: Annually
  • Association: Yes
  • Community Features: Short Term Rentals Allowed
  • Senior Community: No

Schools

  • Elementary School: Gilchrist Elem
  • High School: Gilchrist Jr/Sr High
  • Middle Or Junior School: Gilchrist Jr/Sr High

Lot Info

  • Additional Parcels: No
  • Lot Size Sq Ft: 50094.0
  • Parcel #: 146452
  • ResoLotSizeUnits: Acres
  • Zoning Description: 401

Tax Info

  • Tax Annual Amount: 1171.5
  • Tax Block: 4
  • Tax Lot: 2
  • Tax Year: 2024

Ownership History

We collect this data history from publicly available records. To have your information removed, we recommend requesting removal directly through your county’s website.

Date Name Owned For Owner Type

Purchase Details

Listed on
Feb 20, 2024
Closed on
Jul 10, 2024
Sold by
Bought by
Seller's Agent
Brandi Croom
Simply Sold Realty LLC
Buyer's Agent
Doris Allphin
Crescent Lake Realty LLC
List Price
$425,000
Sold Price
$393,000
Premium/Discount to List
-$32,000
-7.53%
Views
35
Current Estimated Value
$386,138

Home Financials for this Owner

Home Financials are based on the most recent Mortgage that was taken out on this home.
Estimated Appreciation
-$6,862
Avg. Annual Appreciation
-0.86%
Original Mortgage
$293,000
Outstanding Balance
$287,140
Interest Rate
7.03%
Mortgage Type
New Conventional
Estimated Equity
$98,998

Purchase Details

Closed on
Nov 20, 2023
Sold by
Bought by

Purchase Details

Listed on
Oct 2, 2021
Closed on
Jan 28, 2022
Sold by
Bought by
Seller's Agent
Brandy Gill
Coldwell Banker Holman Premier
Buyer's Agent
Brandi Croom
Simply Sold Realty LLC
List Price
$380,000
Sold Price
$350,000
Premium/Discount to List
-$30,000
-7.89%

Home Financials for this Owner

Home Financials are based on the most recent Mortgage that was taken out on this home.
Avg. Annual Appreciation
2.22%
Original Mortgage
$315,000
Interest Rate
3.45%
Mortgage Type
New Conventional

Purchase Details

Listed on
Sep 23, 2020
Closed on
Nov 30, 2020
Sold by
Bought by
Seller's Agent
Elle Powell
Stellar Realty Northwest
Buyer's Agent
Elle Powell
Allison James Estates & Homes of Oregon LLC
List Price
$250,000
Sold Price
$240,000
Premium/Discount to List
-$10,000
-4%

Home Financials for this Owner

Home Financials are based on the most recent Mortgage that was taken out on this home.
Avg. Annual Appreciation
37.31%
Original Mortgage
$240,000
Interest Rate
2.8%
Mortgage Type
VA

Purchase Details

Closed on
Nov 2, 2006
Sold by
Bought by

Home Financials for this Owner

Home Financials are based on the most recent Mortgage that was taken out on this home.
Original Mortgage
$141,000
Interest Rate
6.3%
Mortgage Type
New Conventional
Source: Public Records

Purchase History

We collect this data history from publicly available records. To have your information removed, we recommend requesting removal directly through your county’s website.

Date Buyer Sale Price Title Company
$393,000 Deschutes County Title
-- None Listed On Document
$350,000 None Listed On Document
$240,000 Cascade Title Company
$275,000 Multiple
Source: Public Records

Mortgage History

We collect this data history from publicly available records. To have your information removed, we recommend requesting removal directly through your county’s website.

Date Status Borrower Loan Amount
Open $293,000
Previous Owner $315,000
Previous Owner $240,000
Previous Owner $141,000
Source: Public Records

Property History

We collect this data history from publicly available records. To have your information removed, we recommend requesting removal directly through your county’s website.

Date Event Price List to Sale Price per Sq Ft Prior Sale
07/15/2024 07/15/24 Sold $393,000 -1.8% $351 / Sq Ft
05/25/2024 05/25/24 Pending -- -- --
03/26/2024 03/26/24 Price Changed $400,000 -5.9% $357 / Sq Ft
02/20/2024 02/20/24 For Sale $425,000 +21.4% $379 / Sq Ft
02/07/2022 02/07/22 Sold $350,000 -7.9% $313 / Sq Ft View Prior Sale
12/21/2021 12/21/21 Pending -- -- --
10/02/2021 10/02/21 For Sale $380,000 +58.3% $339 / Sq Ft
12/01/2020 12/01/20 Sold $240,000 -4.0% $214 / Sq Ft View Prior Sale
10/09/2020 10/09/20 Pending -- -- --
07/17/2020 07/17/20 For Sale $250,000 -- $223 / Sq Ft
Source: Oregon Datashare

Tax History

We collect this data history from publicly available records. To have your information removed, we recommend requesting removal directly through your county’s website.

Year Tax Paid Tax Assessment Tax Assessment Total Assessment is a certain percentage of the fair market value that is determined by local assessors to be the total taxable value of land and additions on the property. Land Improvement
2025 $1,259 $108,390
2024 $1,216 $105,240
2023 $1,172 $105,240 $0 $0
2022 $1,142 $99,210 $0 $0
2021 $1,110 $96,330 $0 $0
2020 $1,078 $93,530 $0 $0
2019 $1,053 $90,810 $0 $0
2018 $1,024 $88,170 $0 $0
2017 $991 $85,610 $0 $0
2016 $967 $83,120 $0 $0
2015 $943 $80,700 $0 $0
2014 $903 $78,350 $0 $0
2013 -- $76,070 $0 $0
Source: Public Records

Agents Affiliated with this Home

  • Section Image
  • Section Image
  • Section Image
See All Agents

Map

Source: Oregon Datashare

MLS Number: 220177286

Oregon Datashare

APN: R146452

Your Personal Tour Guide

Ask me questions while you tour the home.