
Seller's Agent in 2025
Dave Snyder
Gerrard-Hoeschler, REALTORS
(608) 386-1831
299 Total Sales
Estimated Value: $321,000 - $373,252
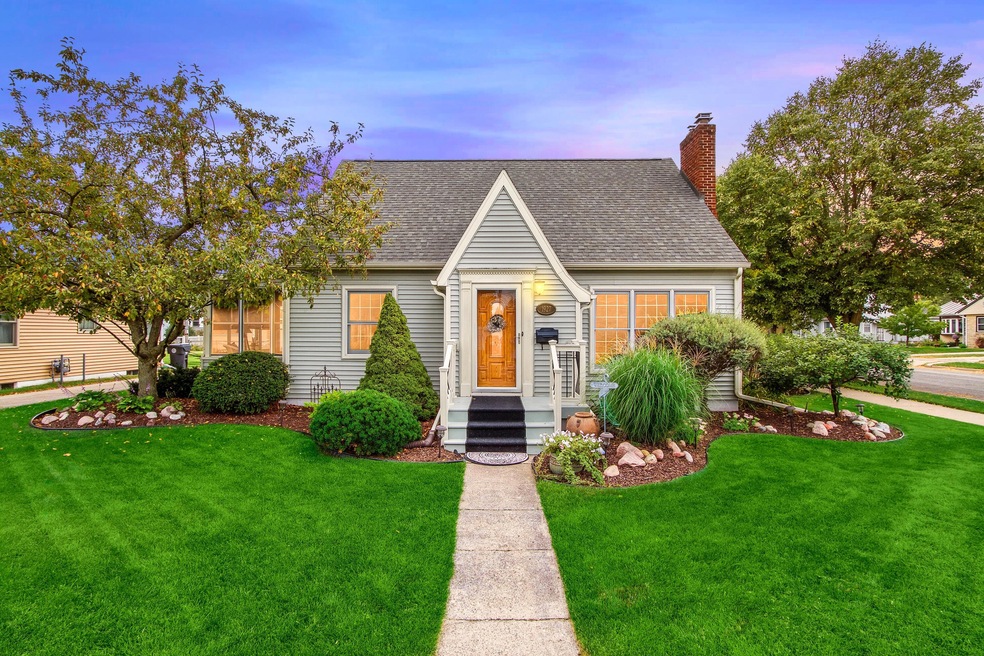
Discover this extremely charming & impeccably maintained bungalow in a prime La Crosse location! Move-in ready, this home boasts beautiful hardwood floors, newer windows, & a cozy gas fireplace. The updated eat-in kitchen features Corian countertops & stainless steel appliances. 3 bedrooms, 2 1/2 baths, many well crafted built-ins, storage is never an issue. The spacious upper-level bedrooms include walk-in closets along with an updated bath, while the finished lower level offers a family room, den, and full bath. Enjoy outdoor living with a fenced yard, large patio with pergola, & a delightful three-season room off the formal dining area. A newly built 28'x24' garage with an epoxy-coated floor is an added bonus. Plus, a newer furnace and AC ensure year-round comfort. Don't miss this gem!
Last Agent to Sell the Property
Gerrard-Hoeschler, REALTORS License #62959-94 Listed on: 03/13/2025
We collect this data history from publicly available records. To have your information removed, we recommend requesting removal directly through your county’s website.
We collect this data history from publicly available records. To have your information removed, we recommend requesting removal directly through your county’s website.
| Date | Buyer | Sale Price | Title Company |
|---|---|---|---|
| $354,900 | Sterling Title |
We collect this data history from publicly available records. To have your information removed, we recommend requesting removal directly through your county’s website.
| Date | Status | Borrower | Loan Amount |
|---|---|---|---|
| Open | $283,920 |
We collect this data history from publicly available records. To have your information removed, we recommend requesting removal directly through your county’s website.
| Date | Event | Price | List to Sale | Price per Sq Ft |
|---|---|---|---|---|
| 06/24/2025 06/24/25 | Off Market | $354,900 | -- | -- |
| 04/18/2025 04/18/25 | Sold | $354,900 | +9.2% | $175 / Sq Ft |
| 03/14/2025 03/14/25 | Pending | -- | -- | -- |
| 03/13/2025 03/13/25 | For Sale | $324,900 | -- | $160 / Sq Ft |
We collect this data history from publicly available records. To have your information removed, we recommend requesting removal directly through your county’s website.
| Year | Tax Paid | Tax Assessment Tax Assessment Total Assessment is a certain percentage of the fair market value that is determined by local assessors to be the total taxable value of land and additions on the property. | Land | Improvement |
|---|---|---|---|---|
| 2025 | $5,384 | $308,600 | $48,400 | $260,200 |
| 2024 | $5,143 | $247,100 | $27,000 | $220,100 |
| 2023 | $4,035 | $211,800 | $27,000 | $184,800 |
| 2022 | $3,867 | $211,800 | $27,000 | $184,800 |
| 2021 | $4,266 | $176,700 | $27,000 | $149,700 |
| 2020 | $4,280 | $176,700 | $27,000 | $149,700 |
| 2019 | $4,237 | $176,700 | $27,000 | $149,700 |
| 2018 | $4,246 | $154,800 | $24,800 | $130,000 |
| 2017 | $4,293 | $154,800 | $24,800 | $130,000 |
| 2016 | $4,504 | $154,800 | $24,800 | $130,000 |
| 2015 | $4,299 | $154,800 | $24,800 | $130,000 |
| 2014 | $4,278 | $154,800 | $24,800 | $130,000 |
| 2013 | $4,407 | $154,800 | $24,800 | $130,000 |
Seller's Agent in 2025
Dave Snyder
Gerrard-Hoeschler, REALTORS
(608) 386-1831
299 Total Sales
Buyer's Agent in 2025
Lisa Kind
RE/MAX
(866) 207-5394
230 Total Sales
Source: Metro MLS
MLS Number: 1909661
APN: 017-050097-100
Disclaimer: Certain information contained herein is derived from information provided by parties other than Homes.com. All information provided is deemed reliable, but is not guaranteed to be accurate and should be independently verified.
IDX information is provided exclusively for personal, non-commercial use, and may not be used for any purpose other than to identify prospective properties consumers may be interested in purchasing.
IDX listing data provided by Multiple Listing Service, Inc. Information is supplied by seller and other third parties and has not been verified.
Copyright 2026 – Multiple Listing Service, Inc. – All Rights Reserved.
Ask me questions while you tour the home.