
Thuy Chrestenson
KNIPE REALTY ERA POWERED
(971) 272-8961
77 Total Sales
6 in West Salem
$360K - $529K Price Range
Estimated Value: $444,515

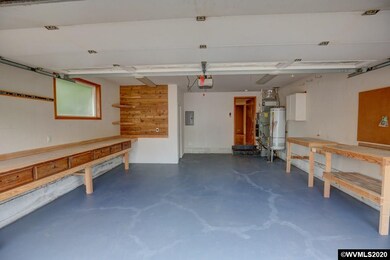
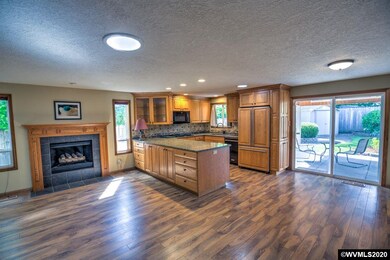
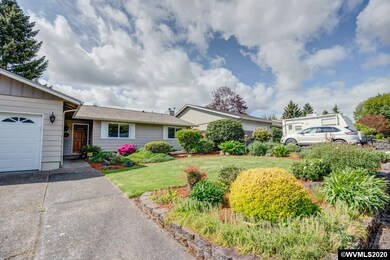
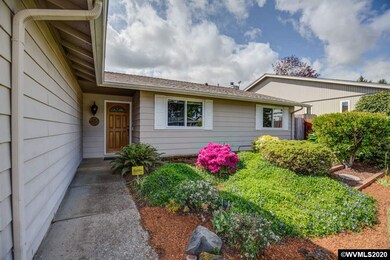
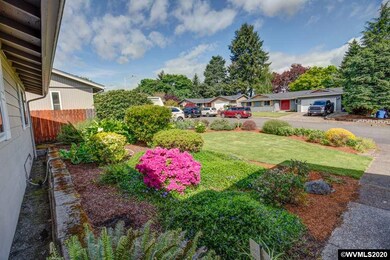
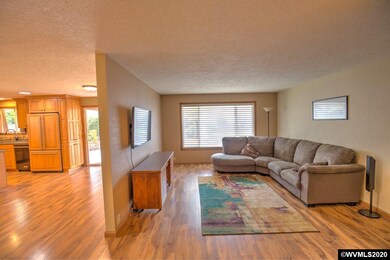
Pride of Ownership shines in this single level Brentwood Heights home. Professional upgrades include a newer 50 year roof, beautiful kitchen remodel includes custom cabinetry, gas appliances, quartz counter tops and laminate floors. Step outside to your backyard oasis including covered patio, water feature, beautiful landscaping, jetted hot tub and gas hook ups for outdoor grilling. Freshly painted garage floors & 240 power. Attention to detail is shown throughout this one of a kind home.
We collect this data history from publicly available records. To have your information removed, we recommend requesting removal directly through your county’s website.
Thuy Chrestenson
KNIPE REALTY ERA POWERED
(971) 272-8961
77 Total Sales
6 in West Salem
$360K - $529K Price Range
Steve Brown
HOMESMART REALTY GROUP
(503) 994-5923
52 Total Sales
9 in West Salem
$405K - $618K Price Range
Robin Bonnie
HomeSmart Realty Group
(971) 369-8455
28 Total Sales
1 in West Salem
$505,000 Price
Laurie Isaly
COLDWELL BANKER MOUNTAIN WEST REAL ESTATE, INC.
(503) 782-8692
77 Total Sales
15 in West Salem
$355K - $893K Price Range
KRISTI MCMURRY
HOMESMART REALTY GROUP
(208) 490-9256
59 Total Sales
3 in West Salem
$400K - $510K Price Range
Michael Schmidt
Silverton Realty, Inc.
(971) 273-2883
72 Total Sales
1 in West Salem
$530,000 Price
We collect this data history from publicly available records. To have your information removed, we recommend requesting removal directly through your county’s website.
| Date | Buyer | Sale Price | Title Company |
|---|---|---|---|
| $339,400 | First American |
We collect this data history from publicly available records. To have your information removed, we recommend requesting removal directly through your county’s website.
| Date | Status | Borrower | Loan Amount |
|---|---|---|---|
| Open | $271,520 |
We collect this data history from publicly available records. To have your information removed, we recommend requesting removal directly through your county’s website.
| Date | Event | Price | List to Sale | Price per Sq Ft | Prior Sale |
|---|---|---|---|---|---|
| 06/05/2020 06/05/20 | Sold | $339,400 | 0.0% | $231 / Sq Ft | |
| 05/04/2020 05/04/20 | For Sale | $339,400 | +14.7% | $231 / Sq Ft | |
| 05/03/2020 05/03/20 | Pending | -- | -- | -- | |
| 04/27/2018 04/27/18 | Sold | $296,000 | -1.0% | $202 / Sq Ft | View Prior Sale |
| 04/17/2018 04/17/18 | Pending | -- | -- | -- | |
| 04/16/2018 04/16/18 | For Sale | $298,900 | -- | $204 / Sq Ft |
We collect this data history from publicly available records. To have your information removed, we recommend requesting removal directly through your county’s website.
| Year | Tax Paid | Tax Assessment Tax Assessment Total Assessment is a certain percentage of the fair market value that is determined by local assessors to be the total taxable value of land and additions on the property. | Land | Improvement |
|---|---|---|---|---|
| 2026 | $4,169 | $217,360 | $55,100 | $162,260 |
| 2025 | $3,861 | $211,030 | $53,490 | $157,540 |
| 2024 | $3,861 | $204,890 | $51,930 | $152,960 |
| 2023 | $3,749 | $198,930 | $50,420 | $148,510 |
| 2022 | $3,629 | $193,140 | $48,960 | $144,180 |
| 2021 | $3,526 | $187,520 | $47,530 | $139,990 |
| 2020 | $3,421 | $182,060 | $46,150 | $135,910 |
| 2019 | $3,302 | $176,760 | $44,810 | $131,950 |
| 2018 | $3,247 | $171,620 | $43,500 | $128,120 |
| 2017 | $2,926 | $166,630 | $42,230 | $124,400 |
| 2016 | $2,857 | $161,780 | $41,000 | $120,780 |
| 2015 | $2,881 | $157,070 | $39,800 | $117,270 |
| 2014 | $2,753 | $152,500 | $38,640 | $113,860 |
Seller's Agent in 2020
Kelsey Huey
RE/MAX
(503) 349-9562
1 in this area
44 Total Sales
Buyer's Agent in 2020
KRISTINA MITCHELL
EXP REALTY, LLC
(503) 580-3743
2 in this area
40 Total Sales
TH
Seller's Agent in 2018
TOM HALL
WINDERMERE HERITAGE
6 in this area
26 Total Sales
Buyer's Agent in 2018
Gloria Hahn
RE/MAX
(503) 997-5745
140 Total Sales
Source: Willamette Valley MLS
MLS Number: 763133
APN: 405065
Disclaimer: Certain information contained herein is derived from information provided by parties other than Homes.com. All information provided is deemed reliable, but is not guaranteed to be accurate and should be independently verified.
Based on information from Willamette Valley Multiple Listing Service, which neither guarantees nor is in any way responsible for its accuracy. All data is provided ‘AS IS’ and with all faults. Data maintained by Willamette Valley Multiple Listing Service may not reflect all real estate activity in the market. Copyright 2026 Williamette Valley Multiple Listing Service.
WVMLS Member Broker: Arlene Richardson.
Ask me questions while you tour the home.