
Bill Franklin
Long & Foster Real Estate, Inc.
(240) 621-5818
342 Total Sales
49 in Crofton
$240K - $895K Price Range
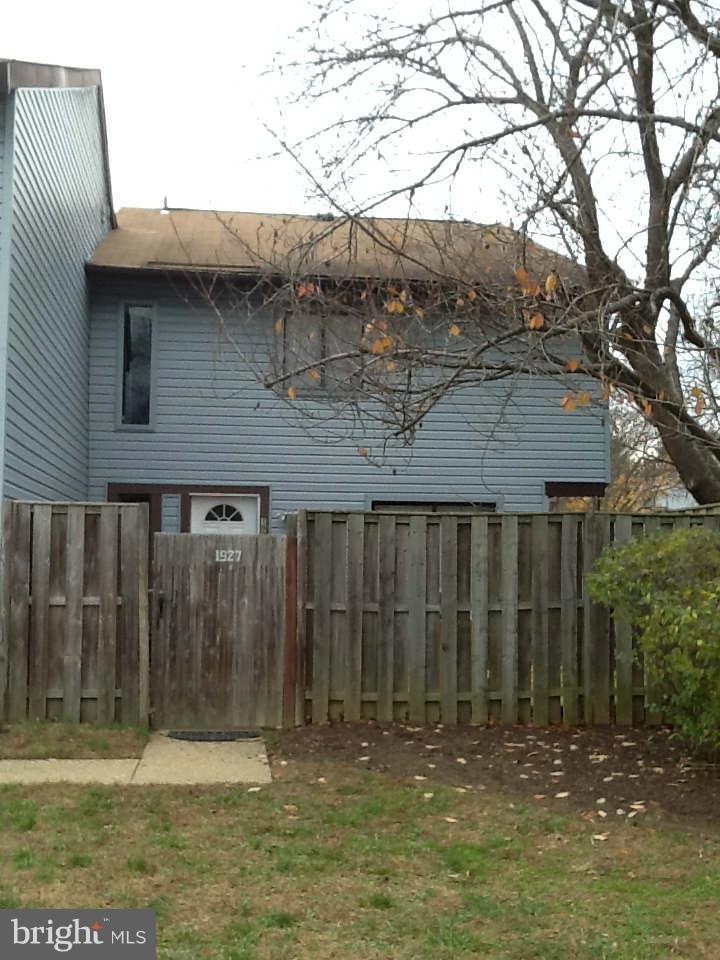
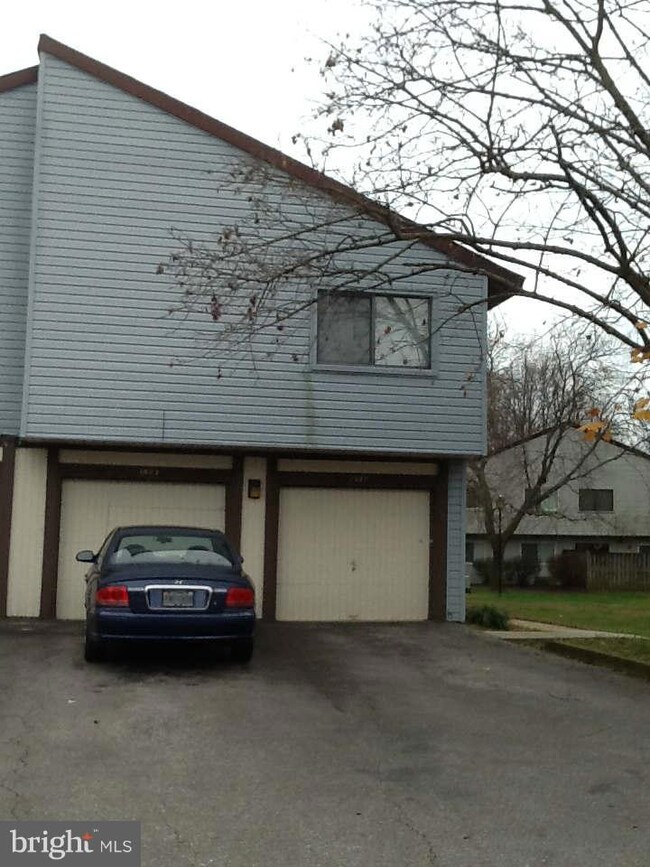

Charming 2 level Garage TH in great condition,on cul-de-sac. Modern, subtle colors of paint and carpeting. Galley kitchen with newer appliances and washer and dryer.Totally private front deck which covers the front fenced yard- great for outdoor relaxation. Includes a 1 car garage. Convenient to library and shops. Avail. 01/01/14.
Last Agent to Rent the Property
Sonia Waldorf
(410) 721-1500 sonia.waldorf@lnf.com Long & Foster Real Estate, Inc. License #MRIS:41667 Listed on: 11/24/2013
Last Renter's Agent
(410) 721-1500 jean.bien@longandfoster.com Long & Foster Real Estate, Inc. License #44484
Bill Franklin
Long & Foster Real Estate, Inc.
(240) 621-5818
342 Total Sales
49 in Crofton
$240K - $895K Price Range
Jacki Ferko
Straight Source Real Estate Brokers, LLC
(240) 392-6230
20 Total Sales
1 in Crofton
$700,000 Price
Cathy Kane
Samson Properties
(202) 791-4043
173 Total Sales
1 in Crofton
$300,000 Price
Allen Stanton
RE/MAX Executive
(443) 960-7998
285 Total Sales
5 in Crofton
$350K - $510K Price Range
Jonathan Lahey
EXP Realty, LLC
(301) 778-2966
742 Total Sales
1 in Crofton
$510,000 Price
ChiYon Barbosa
Compass
(443) 565-6549
90 Total Sales
1 in Crofton
$645,000 Price
We collect this data history from publicly available records. To have your information removed, we recommend requesting removal directly through your county’s website.
| Date | Event | Price | List to Sale | Price per Sq Ft |
|---|---|---|---|---|
| 01/15/2014 01/15/14 | Rented | $1,400 | 0.0% | -- |
| 01/15/2014 01/15/14 | Under Contract | -- | -- | -- |
| 11/24/2013 11/24/13 | For Rent | $1,400 | -- | -- |
S
Landlord's Agent in 2014
Sonia Waldorf
Long & Foster
J
Tenant's Agent in 2014
Jean Bien
Long & Foster
(443) 306-3468
4 Total Sales
Source: Bright MLS
MLS Number: 1003772792
Disclaimer: Certain information contained herein is derived from information provided by parties other than Homes.com. All information provided is deemed reliable, but is not guaranteed to be accurate and should be independently verified.
The data relating to real estate for sale on this website appears in part through the BRIGHT Internet Data Exchange program, a voluntary cooperative exchange of property listing data between licensed real estate brokerage firms, and is provided by BRIGHT through a licensing agreement.
Listing information is from various brokers who participate in the Bright MLS IDX program and not all listings may be visible on the site.
The property information being provided on or through the website is for the personal, non-commercial use of consumers and such information may not be used for any purpose other than to identify prospective properties consumers may be interested in purchasing.
Some properties which appear for sale on the website may no longer be available because they are for instance, under contract, sold or are no longer being offered for sale.
Property information displayed is deemed reliable but is not guaranteed.
Copyright 2026 Bright MLS, Inc.
Ask me questions while you tour the home.