
Roberto Morales-Corona
Responds Quickly
Coldwell Banker Realty
(224) 427-6956
65 Total Sales
1 in Ashton
$180,000 Price
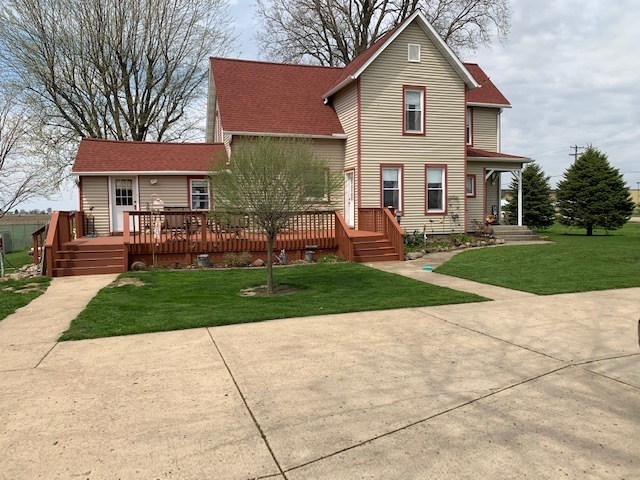
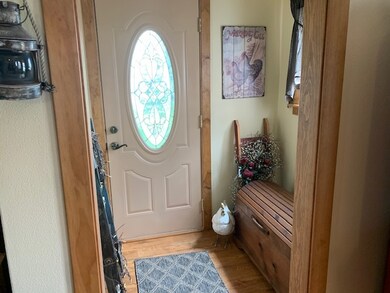
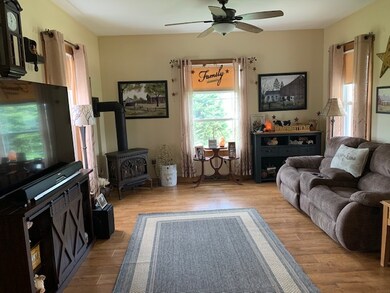
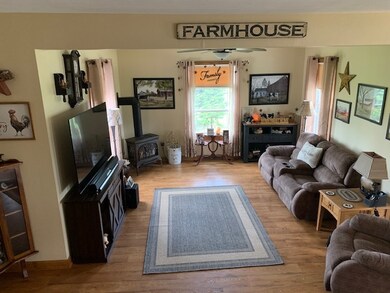
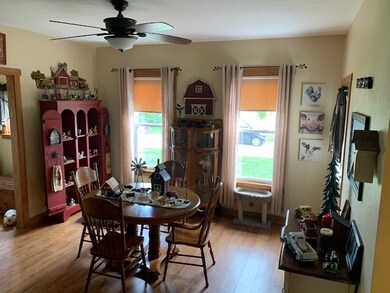
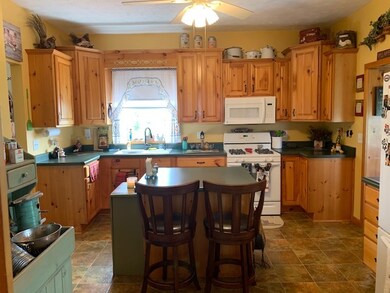
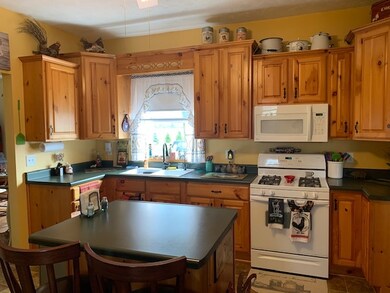
FARMETTE..move in ready! 4 acres, 4 bedroom, 2 full baths. New 13x15 addition adds a first floor bedroom. Features all new flooring on 1st level and new roof. Newer fans, soffit, and fascia. Kitchen with Beautiful pine cabinets, and all appliances stay. Update living room that has a tree of life, and stove. Mudroom with closet and laundry includes washer and dryer. April Air, softener. Master bedroom remodel features large TV/sitting area. Buildings include 24x36 workshop, 24x36 garage and 10x16 shed. Fenced yard with 2 sections. Plenty of room for your animals. Don't miss this great place.
Last Agent to Sell the Property
RE/MAX Hub City License #475129787 Listed on: 04/28/2020
Last Buyer's Agent
Leslie Edgar
Lori Patterson Real Estate License #475189683
Roberto Morales-Corona
Coldwell Banker Realty
(224) 427-6956
65 Total Sales
1 in Ashton
$180,000 Price
Patty Martinez
Patty Martinez Managing Broker
(815) 800-0848
36 Total Sales
1 in Ashton
$54,900 Price
Cynthia Adcock
Crawford Realty, LLC
(815) 456-8712
349 Total Sales
3 in Ashton
$125K - $182K Price Range
JD Gieson
RE/MAX of Rock Valley
(815) 456-8596
490 Total Sales
9 in Ashton
$78K - $220K Price Range
Christine Wilke
Best Realty
(779) 210-6324
313 Total Sales
1 in Ashton
$112,500 Price
CG
Callie Gottemoller
United Country Sauk Valley Realty
(815) 453-9491
91 Total Sales
1 in Ashton
$255,000 Price
We collect this data history from publicly available records. To have your information removed, we recommend requesting removal directly through your county’s website.
| Date | Event | Price | List to Sale | Price per Sq Ft |
|---|---|---|---|---|
| 06/26/2020 06/26/20 | Sold | $199,000 | -4.6% | $102 / Sq Ft |
| 05/28/2020 05/28/20 | Pending | -- | -- | -- |
| 05/22/2020 05/22/20 | Price Changed | $208,700 | -2.9% | $107 / Sq Ft |
| 05/07/2020 05/07/20 | Price Changed | $214,900 | -2.1% | $110 / Sq Ft |
| 04/28/2020 04/28/20 | For Sale | $219,500 | -- | $113 / Sq Ft |
Seller's Agent in 2020
Jennie McLaughlin
RE/MAX
(815) 561-9488
240 Total Sales
L
Buyer's Agent in 2020
Leslie Edgar
Lori Patterson Real Estate
Source: Midwest Real Estate Data (MRED)
MLS Number: MRD10700331
Disclaimer: Certain information contained herein is derived from information provided by parties other than Homes.com. All information provided is deemed reliable, but is not guaranteed to be accurate and should be independently verified.
All data is obtained from various sources and may not have been verified by broker or MLS GRID. Supplied Open House Information is subject to change without notice. All information should be independently reviewed and verified for accuracy. Properties may or may not be listed by the office/agent presenting the information. Some IDX listings have been excluded from this website.
Listings courtesy of Midwest Real Estate Data (MRED) as distributed by MLS GRID.
Based on information submitted to the MLS GRID
Ask me questions while you tour the home.