
Bridgette Donahue
BETTER HOMES & GARDENS RE LIFESTYLES
(863) 400-0620
34 Total Sales
1 in Fellowship
$253,000 Price


Estimated Value: $156,000 - $229,000
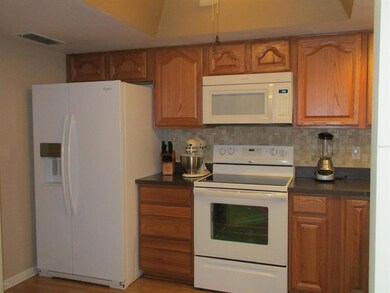
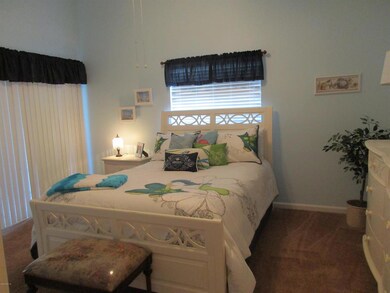
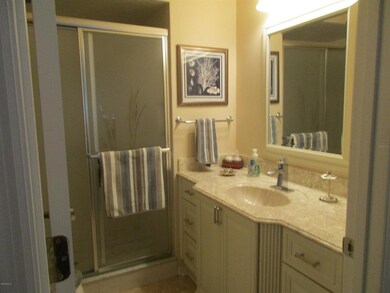
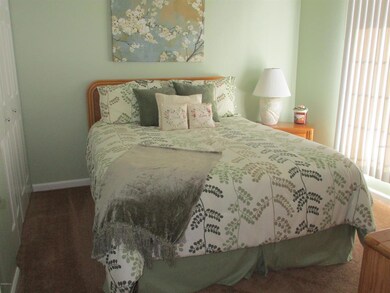
BEAUTIFUL UPGRADED/REMODELED VILLA - Ready for occupancy. House has decorative entrance door, new carpet in Living, dining & bedrooms and has been newly painted throughout. Kitchen & entry have new wood-like flooring, all appliances including double door refrigerator, built-in microwave, time-saving dishwasher, efficient garbage disposal and clear top range with a pantry. Master bedroom has walk-in closet and sliding glass door to the Florida room. Master bathroom has walk-in shower, a new high sink vanity, new fixtures and mirror. Florida room is enclosed with vinyl windows and overlooks the fully fenced backyard, which is perfect for your pet. Backyard has a patio area for watching the lovely sunrises. House has wonderful curb appeal, nice yard, a sprinkler system and lush landscaping.
We collect this data history from publicly available records. To have your information removed, we recommend requesting removal directly through your county’s website.
Bridgette Donahue
BETTER HOMES & GARDENS RE LIFESTYLES
(863) 400-0620
34 Total Sales
1 in Fellowship
$253,000 Price
Bill Yingling, Pa
LPT REALTY, LLC
(833) 731-1450
313 Total Sales
1 in Fellowship
$239,900 Price
Gerrie Cosme Matias
RE/MAX PREMIER REALTY, INC
(352) 706-9897
86 Total Sales
3 in Fellowship
$9K - $13K Price Range
Mark Ulmer
WATSON REALTY CORP
(352) 646-8691
38 Total Sales
1 in Fellowship
$295,000 Price
Tony Baroni
KELLER WILLIAMS SUBURBAN TAMPA
(813) 437-1985
1,293 Total Sales
1 in Fellowship
$410,000 Price
Kim Hagan
RE/MAX FOXFIRE - HWY 40
(352) 644-9228
102 Total Sales
5 in Fellowship
$78K - $340K Price Range
We collect this data history from publicly available records. To have your information removed, we recommend requesting removal directly through your county’s website.
| Date | Buyer | Sale Price | Title Company |
|---|---|---|---|
| $117,000 | None Available | ||
| Gumbiner Donald R | $55,000 | Attorney | |
| Marlowe Milton J | -- | None Available |
We collect this data history from publicly available records. To have your information removed, we recommend requesting removal directly through your county’s website.
| Date | Status | Borrower | Loan Amount |
|---|---|---|---|
| Open | $337,500 | ||
| Closed | Wehr David Conrad | $337,500 | |
| Previous Owner | Gumbiner Donald R | $33,000 |
We collect this data history from publicly available records. To have your information removed, we recommend requesting removal directly through your county’s website.
| Date | Event | Price | List to Sale | Price per Sq Ft |
|---|---|---|---|---|
| 03/07/2022 03/07/22 | Off Market | $117,000 | -- | -- |
| 08/31/2016 08/31/16 | Sold | $117,000 | 0.0% | $110 / Sq Ft |
| 08/08/2016 08/08/16 | Pending | -- | -- | -- |
| 07/28/2016 07/28/16 | For Sale | $117,000 | -- | $110 / Sq Ft |
We collect this data history from publicly available records. To have your information removed, we recommend requesting removal directly through your county’s website.
| Year | Tax Paid | Tax Assessment Tax Assessment Total Assessment is a certain percentage of the fair market value that is determined by local assessors to be the total taxable value of land and additions on the property. | Land | Improvement |
|---|---|---|---|---|
| 2025 | $1,077 | $76,833 | ||
| 2024 | $849 | $74,668 | ||
| 2023 | $841 | $72,493 | $0 | $0 |
| 2022 | $826 | $70,382 | $0 | $0 |
| 2021 | $834 | $68,332 | $0 | $0 |
| 2020 | $833 | $67,389 | $0 | $0 |
| 2019 | $829 | $65,874 | $0 | $0 |
| 2018 | $801 | $64,646 | $0 | $0 |
| 2017 | $796 | $63,316 | $12,000 | $51,316 |
| 2016 | $1,176 | $55,332 | $0 | $0 |
| 2015 | $1,111 | $50,878 | $0 | $0 |
| 2014 | $1,061 | $50,436 | $0 | $0 |
Seller's Agent in 2016
Rebecca Alexander
LoKation Real Estate
(352) 732-0111
88 in this area
92 Total Sales
Buyer's Agent in 2016
Lesley Rogan
RIGHT-TIME REALTY, LLC
(352) 817-5114
1 in this area
51 Total Sales
Source: Stellar MLS
MLS Number: OM504529
APN: 2151-004-029
Disclaimer: Certain information contained herein is derived from information provided by parties other than Homes.com. All information provided is deemed reliable, but is not guaranteed to be accurate and should be independently verified.
All data is obtained from various sources and may not have been verified by broker or MLS GRID. Supplied Open House Information is subject to change without notice. All information should be independently reviewed and verified for accuracy. Properties may or may not be listed by the office/agent presenting the information. Some IDX listings have been excluded from this website. IDX information is provided exclusively for personal, non-commercial use, and may not be used for any purpose other than to identify prospective properties consumers may be interested in purchasing. Information is deemed reliable but not guaranteed.
Listings courtesy of Stellar MLS as distributed by MLS GRID.
Based on information submitted to the MLS GRID
Listing Information presented by local MLS brokerage: Ten-X - (888)-952-6393
Ask me questions while you tour the home.