
DanYelle Batts
EXP Realty, LLC
(717) 912-8530
77 Total Sales
1 in Weigelstown
$444,000 Price


Estimated Value: $288,000 - $329,000
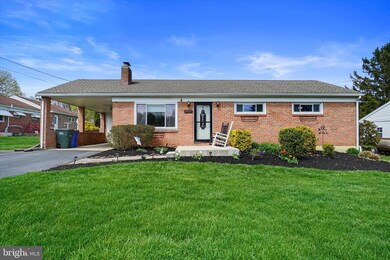
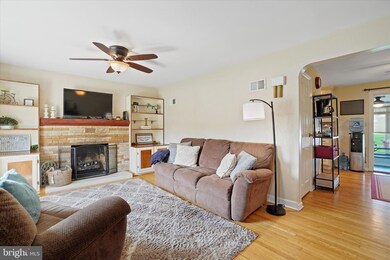
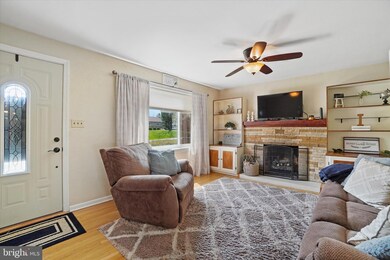
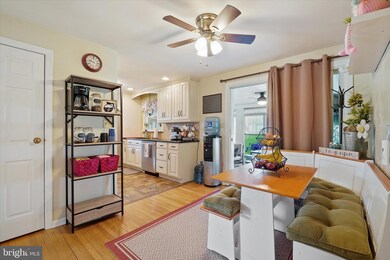
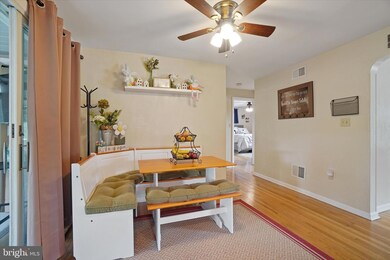
Wow! Check out this 3 bedroom 2 full bath home located in Dover Schools! Walk in the front door and notice the beautiful hardwood floors that go throughout most of the home. In the living room you have a gas fireplace surrounded by built ins! Continue back to your upgraded galley style kitchen with all of the amenities of today. In the rear of the home, the sellers just finished the old sunroom into an all season room with a mini split ductless unit! This rancher has 3 great sized bedrooms and a full bath on the first floor. Make your way through the rest of the home down to the FULLY finished basement that features a fridge and wet bar, making this the perfect entertainment spot! Did I mention there is a full bathroom in the basement as well? Outside you will find a great play area for the extra guests in your family with the fenced in back yard! Schedule your showing today as this home won't last long!
Last Agent to Sell the Property
(717) 755-5599 wohrum@gmail.com Keller Williams Keystone Realty Listed on: 04/10/2023
Last Buyer's Agent
(717) 755-5599 wohrum@gmail.com Keller Williams Keystone Realty License #RS344043
We collect this data history from publicly available records. To have your information removed, we recommend requesting removal directly through your county’s website.
DanYelle Batts
EXP Realty, LLC
(717) 912-8530
77 Total Sales
1 in Weigelstown
$444,000 Price
Brian Kelly
Coldwell Banker Realty
(717) 850-9322
124 Total Sales
3 in Weigelstown
$22K - $291K Price Range
Angela Mummert
RE/MAX Quality Service, Inc.
(717) 699-8977
31 Total Sales
1 in Weigelstown
$250,000 Price
Jeff Dieffenbach
RE/MAX Evolved
(484) 755-6146
150 Total Sales
1 in Weigelstown
$242,000 Price
Sheldon Zimmerman
Peak Asset Realty
(223) 216-2011
214 Total Sales
3 in Weigelstown
$220K - $370K Price Range
Andrew Spangenberger
Cummings & Co. Realtors
(717) 912-9177
298 Total Sales
2 in Weigelstown
$200K - $285K Price Range
We collect this data history from publicly available records. To have your information removed, we recommend requesting removal directly through your county’s website.
| Date | Buyer | Sale Price | Title Company |
|---|---|---|---|
| $265,000 | None Listed On Document | ||
| Irizarry Nicholas A | $157,000 | None Available | |
| Peloso George R | $89,000 | -- | |
| Witmer Wayne L | $62,000 | -- |
We collect this data history from publicly available records. To have your information removed, we recommend requesting removal directly through your county’s website.
| Date | Status | Borrower | Loan Amount |
|---|---|---|---|
| Open | $227,368 | ||
| Previous Owner | Irizarry Nicholas A | $151,000 | |
| Previous Owner | Irizarry Nicholas A | $152,290 | |
| Previous Owner | Peloso George R | $103,000 | |
| Previous Owner | Peloso George R | $33,000 |
We collect this data history from publicly available records. To have your information removed, we recommend requesting removal directly through your county’s website.
| Date | Event | Price | List to Sale | Price per Sq Ft | Prior Sale |
|---|---|---|---|---|---|
| 05/12/2023 05/12/23 | Sold | $265,000 | +10.5% | $118 / Sq Ft | |
| 04/12/2023 04/12/23 | Pending | -- | -- | -- | |
| 04/10/2023 04/10/23 | For Sale | $239,899 | +52.8% | $107 / Sq Ft | |
| 07/09/2018 07/09/18 | Sold | $157,000 | 0.0% | $82 / Sq Ft | View Prior Sale |
| 05/17/2018 05/17/18 | Pending | -- | -- | -- | |
| 05/16/2018 05/16/18 | Off Market | $157,000 | -- | -- | |
| 05/07/2018 05/07/18 | For Sale | $159,900 | -- | $84 / Sq Ft |
We collect this data history from publicly available records. To have your information removed, we recommend requesting removal directly through your county’s website.
| Year | Tax Paid | Tax Assessment Tax Assessment Total Assessment is a certain percentage of the fair market value that is determined by local assessors to be the total taxable value of land and additions on the property. | Land | Improvement |
|---|---|---|---|---|
| 2026 | $3,728 | $111,430 | $29,400 | $82,030 |
| 2025 | $3,656 | $111,430 | $29,400 | $82,030 |
| 2024 | $3,622 | $111,430 | $29,400 | $82,030 |
| 2023 | $3,622 | $111,430 | $29,400 | $82,030 |
| 2022 | $3,556 | $111,430 | $29,400 | $82,030 |
| 2021 | $3,356 | $111,430 | $29,400 | $82,030 |
| 2020 | $3,325 | $111,430 | $29,400 | $82,030 |
| 2019 | $3,284 | $111,430 | $29,400 | $82,030 |
| 2018 | $3,202 | $111,430 | $29,400 | $82,030 |
| 2017 | $3,202 | $111,430 | $29,400 | $82,030 |
| 2016 | $0 | $111,430 | $29,400 | $82,030 |
| 2015 | -- | $111,430 | $29,400 | $82,030 |
| 2014 | -- | $111,430 | $29,400 | $82,030 |
Seller's Agent in 2023
Mike Jones
Keller Williams Keystone Realty
(717) 968-7777
125 Total Sales
Buyer's Agent in 2023
Dave Pottle
Keller Williams Keystone Realty
(717) 495-4336
79 Total Sales
Seller's Agent in 2018
Darvi Emenheiser
Century 21 Dale Realty Co.
(717) 880-3390
36 Total Sales
Buyer's Agent in 2018
Robert Aldinger
Berkshire Hathaway HomeServices Homesale Realty
(717) 968-9717
79 Total Sales
Source: Bright MLS
MLS Number: PAYK2039038
APN: 24-000-04-0082.00-00000
Disclaimer: Certain information contained herein is derived from information provided by parties other than Homes.com. All information provided is deemed reliable, but is not guaranteed to be accurate and should be independently verified.
The data relating to real estate for sale on this website appears in part through the BRIGHT Internet Data Exchange program, a voluntary cooperative exchange of property listing data between licensed real estate brokerage firms, and is provided by BRIGHT through a licensing agreement.
Listing information is from various brokers who participate in the Bright MLS IDX program and not all listings may be visible on the site.
The property information being provided on or through the website is for the personal, non-commercial use of consumers and such information may not be used for any purpose other than to identify prospective properties consumers may be interested in purchasing.
Some properties which appear for sale on the website may no longer be available because they are for instance, under contract, sold or are no longer being offered for sale.
Property information displayed is deemed reliable but is not guaranteed.
Copyright 2026 Bright MLS, Inc.
Ask me questions while you tour the home.