
Daniel Marx
Keller Williams Central OK
(405) 774-9186
71 Total Sales
1 in Navina
$627,000 Price
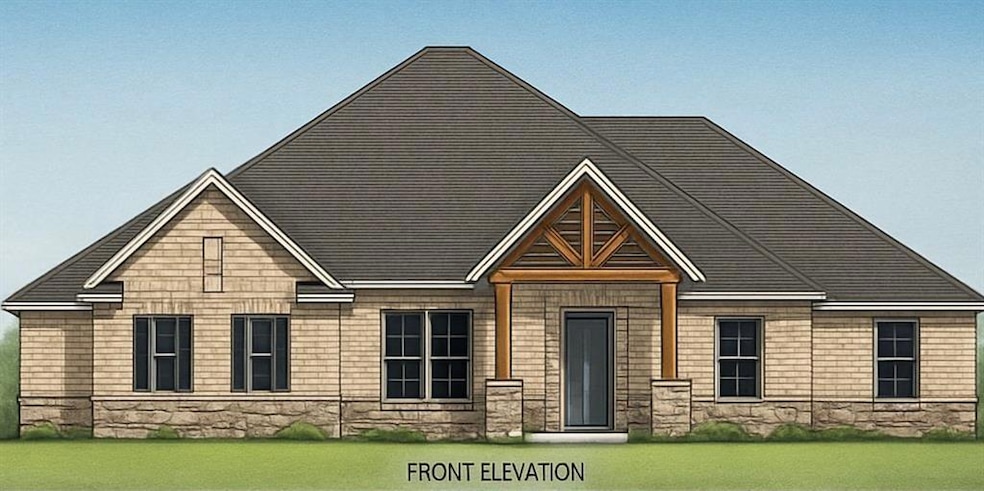


Stunning Brand New Home with Open Living and Thoughtful Design. Step into this beautifully designed single-story home offering an ideal blend of comfort, function, and modern living. Featuring 4 spacious bedrooms, 2 full and 1 powder bathroom, plus an expansive 3-car garage, this home is what you've been waiting for! At the heart of the home is a bright, open-concept family room that seamlessly connects to the kitchen and dining area—perfect for entertaining and everyday living. The stylish kitchen offers excellent workspace with a large center island, generous cabinetry, and convenient access to the pantry and utility room. The primary suite is privately situated and features a large walk-in closet, dual vanities, a soaking tub, and a separate shower. Three additional bedrooms—including the 4th bedroom that provide flexibility for for visitors or a private home office. Enjoy indoor-outdoor living with easy access from the family room to the covered patio, ideal for relaxing evenings or weekend gatherings. Additional highlights include: Welcoming covered front porch and defined entryway Well-placed storage throughout, including linen storage, a dropzone as you enter from the garage, and large bedroom closets. Great location- nestled in the country but so close to shopping and all that charming Guthrie has to offer. This thoughtfully planned home offers the perfect combination of elegance, practicality, and comfort—ready to welcome its new owners. Don't miss out! Call us today for your tour!
Last Agent to Sell the Property
Cadence Real Estate License #179365 Listed on: 12/05/2025
Daniel Marx
Keller Williams Central OK
(405) 774-9186
71 Total Sales
1 in Navina
$627,000 Price
Joe Forrest
RE/MAX First
(405) 730-5651
157 Total Sales
1 in Navina
$410,000 Price
Sheryl Underhill
Keller Williams Realty Elite
(405) 731-5799
164 Total Sales
1 in Navina
$435,000 Price
Kelly Dragus
Keystone Realty Group
(405) 759-5550
39 Total Sales
1 in Navina
$529,900 Price
Misty Landry
Copper Creek Real Estate
(405) 694-4990
107 Total Sales
2 in Navina
$443K - $1.9M Price Range
Kathy Parker
eXp Realty, LLC
(405) 213-0182
218 Total Sales
1 in Navina
$420,000 Price
We collect this data history from publicly available records. To have your information removed, we recommend requesting removal directly through your county’s website.
| Date | Event | Price | List to Sale | Price per Sq Ft | Prior Sale |
|---|---|---|---|---|---|
| 03/08/2026 03/08/26 | Sold | $415,000 | 0.0% | $187 / Sq Ft | |
| 01/08/2026 01/08/26 | Pending | -- | -- | -- | |
| 01/05/2026 01/05/26 | Price Changed | $415,000 | +3.8% | $187 / Sq Ft | |
| 12/05/2025 12/05/25 | For Sale | $399,900 | +733.1% | $180 / Sq Ft | |
| 06/03/2025 06/03/25 | Sold | $48,000 | -12.7% | -- | View Prior Sale |
| 04/29/2025 04/29/25 | Pending | -- | -- | -- | |
| 04/25/2025 04/25/25 | For Sale | $55,000 | -- | -- |
Seller's Agent in 2026
KAT THOMPSON
Cadence Real Estate
(405) 313-8239
2 in this area
281 Total Sales
Seller Co-Listing Agent in 2026
Renata Lair
Cadence Real Estate
(405) 326-5762
2 in this area
8 Total Sales
Buyer's Agent in 2026
Carlos Hernandez
Casa Pro Realty Inc.
(405) 922-9183
3 in this area
88 Total Sales
Seller's Agent in 2025
Wrenda Cockrell
Keller Williams Realty-Guthrie
(405) 919-9591
107 in this area
373 Total Sales
Source: MLSOK
MLS Number: 1204730
Disclaimer: Certain information contained herein is derived from information provided by parties other than Homes.com. All information provided is deemed reliable, but is not guaranteed to be accurate and should be independently verified.
All data is obtained from various sources and may not have been verified by broker or MLS GRID. Supplied Open House Information is subject to change without notice. All information should be independently reviewed and verified for accuracy. Properties may or may not be listed by the office/agent presenting the information. Some IDX listings have been excluded from this website. IDX information is provided exclusively for personal, non-commercial use, and may not be used for any purpose other than to identify prospective properties consumers may be interested in purchasing.
Information is deemed reliable but not guaranteed.
This information is not verified for authenticity or accuracy, is not guaranteed and may not reflect all real estate activity in the market.
Copyright 2026 MLSOK, Inc. All rights reserved.
Listings courtesy of MLSOK as distributed by MLS GRID.
Based on information submitted to the MLS GRID
Ask me questions while you tour the home.