
Cristi Hernandez
NEXTHOME TREASURE COAST
(772) 773-1839
40 Total Sales
1 in Downtown Stuart
$309,000 Price
Estimated Value: $110,000 - $131,000
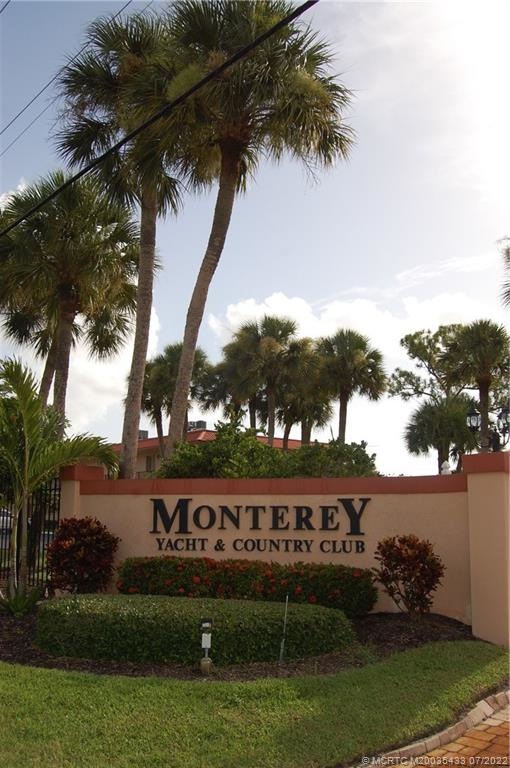
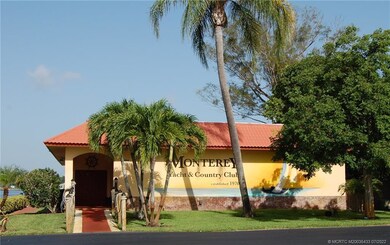
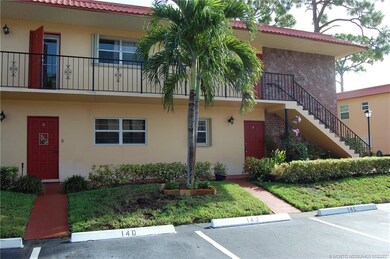
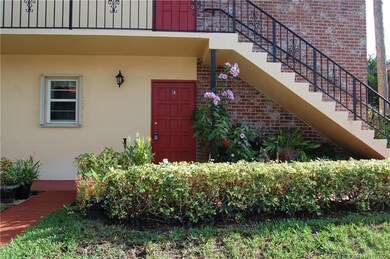
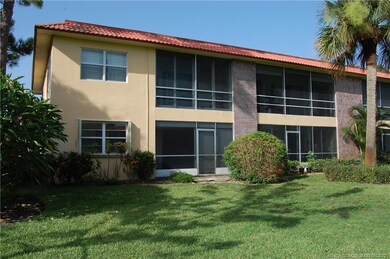
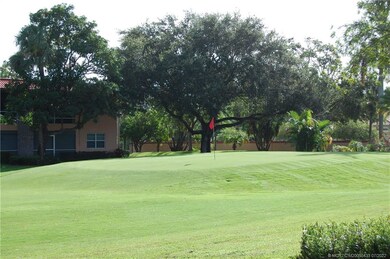
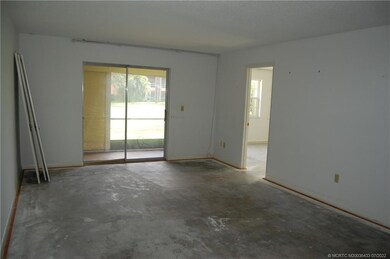
FIRST FLOOR, CORNER UNIT with golf view awaits your personal décor! Perfect retirement/seasonal 2 bedroom condo with spacious living/dining area, golf-view screened porch with bonus storage area, walk-in closets, storm shutters. Work needed to make it your own, but Monterey Yacht & Country Club amenities are worth it! You'll enjoy the clubhouse, pool, unlimited golf, exercise room, cable TV, library, billiards, St. Lucie River fishing pier and more! Housing for older persons (55+). No rentals first 3 years, no pets. Stuart offers perfect Treasure Coast living! Beautiful beaches, great boating & fishing in the World Sailfish Capital, dozens of golf courses, the charming downtown for shopping, dining & entertainment, many county parks & the two Cleveland Clinic hospitals.
Last Agent to Sell the Property
Donna Banister
RE/MAX of Stuart License #698884 Listed on: 07/25/2022
We collect this data history from publicly available records. To have your information removed, we recommend requesting removal directly through your county’s website.
Cristi Hernandez
NEXTHOME TREASURE COAST
(772) 773-1839
40 Total Sales
1 in Downtown Stuart
$309,000 Price
Marilyn Benvenuto
Real Broker, LLC- Point P
(561) 867-7898
40 Total Sales
1 in Downtown Stuart
$272,000 Price
Tamela Staubs
Connect Homeowners LLC
(321) 248-5323
45 Total Sales
1 in Downtown Stuart
$420,000 Price
Lisa LeRose
Keller Williams of the Treasure Coast
(772) 272-0474
96 Total Sales
4 in Downtown Stuart
$335K - $430K Price Range
Eileen Simons
Fulton Grace Realty
(586) 333-3275
48 Total Sales
1 in Downtown Stuart
$301,000 Price
Chen Zhang
The Keyes Company - Stuart
(561) 530-2955
39 Total Sales
1 in Downtown Stuart
$143,500 Price
We collect this data history from publicly available records. To have your information removed, we recommend requesting removal directly through your county’s website.
| Date | Buyer | Sale Price | Title Company |
|---|---|---|---|
| $136,000 | Taylor Gregory B | ||
| Haugh Madeline B | $48,500 | -- |
We collect this data history from publicly available records. To have your information removed, we recommend requesting removal directly through your county’s website.
| Date | Event | Price | List to Sale | Price per Sq Ft |
|---|---|---|---|---|
| 08/18/2022 08/18/22 | Sold | $136,000 | -1.1% | $152 / Sq Ft |
| 07/27/2022 07/27/22 | Pending | -- | -- | -- |
| 07/25/2022 07/25/22 | For Sale | $137,500 | -- | $154 / Sq Ft |
We collect this data history from publicly available records. To have your information removed, we recommend requesting removal directly through your county’s website.
| Year | Tax Paid | Tax Assessment Tax Assessment Total Assessment is a certain percentage of the fair market value that is determined by local assessors to be the total taxable value of land and additions on the property. | Land | Improvement |
|---|---|---|---|---|
| 2025 | $1,337 | $103,260 | $103,260 | |
| 2024 | $1,301 | $122,559 | ||
| 2023 | $1,301 | $118,990 | $118,990 | $118,990 |
| 2022 | $1,446 | $86,740 | $0 | $86,740 |
| 2021 | $138 | $33,480 | $0 | $0 |
| 2020 | $132 | $33,018 | $0 | $0 |
| 2019 | $120 | $32,276 | $0 | $0 |
| 2018 | $108 | $31,674 | $0 | $0 |
| 2017 | $93 | $31,023 | $0 | $0 |
| 2016 | $83 | $30,385 | $0 | $0 |
| 2015 | -- | $30,174 | $0 | $0 |
| 2014 | -- | $29,935 | $0 | $0 |
DB
Seller's Agent in 2022
Donna Banister
RE/MAX
Source: Martin County REALTORS® of the Treasure Coast
MLS Number: M20035433
APN: 08-38-41-008-014-00050-9
Disclaimer: Certain information contained herein is derived from information provided by parties other than Homes.com. All information provided is deemed reliable, but is not guaranteed to be accurate and should be independently verified.
All listings featuring the MCRTC logo are provided by Martin County REALTORS® of the Treasure Coast, Inc. Multiple Listing Service. This information is not verified for authenticity or accuracy and is not guaranteed. Copyright 2026 Martin County REALTORS® of the Treasure Coast, Inc. Information is provided exclusively for consumers' personal, non-commercial use and may not be used for any purpose other than to identify prospective properties consumers may be interested in purchasing.
Listing broker has attempted to offer accurate data, but buyers are advised to confirm all information.
Ask me questions while you tour the home.