NOT LISTED FOR SALE

Estimated Value: $832,341

4 Beds
2.5 Baths
2,634 Sq Ft
$316/Sq Ft Est. Value

Sale Details

Date Sold: September 30, 2025

Last sale price $825,000 $313 Per Sq Ft

Est. 1% increase in value since last sale

Current estimated payment $5,286 / mo

5 Days on Market

Highlights

  • Deck
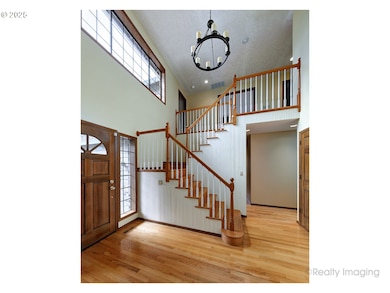
  • Vaulted Ceiling
  • Wood Flooring
  • Trillium Creek Primary School Rated A
  • Traditional Architecture
  • 3-minute walk to Sunburst Park

About This Home

As of September 2025

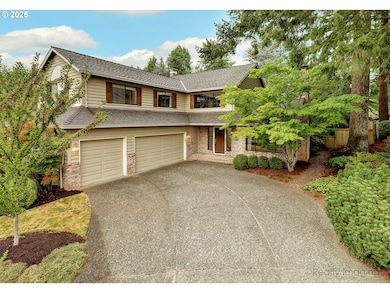
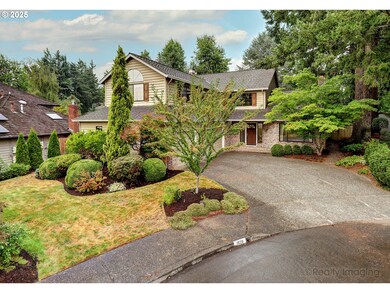
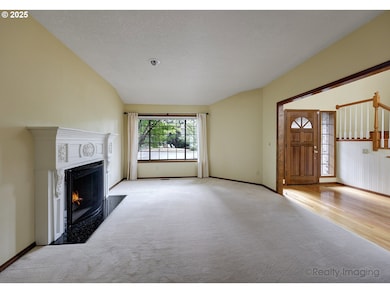
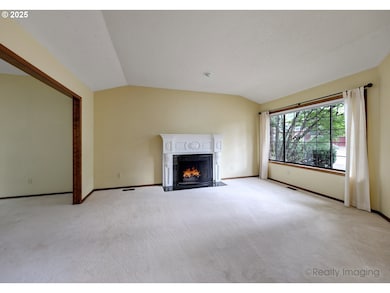
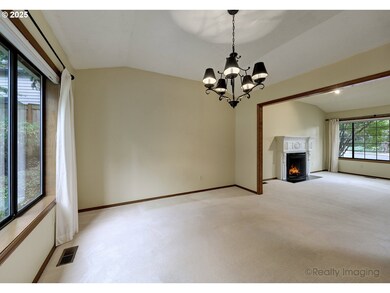
Cutting right to the chase: this is a very spacious and solid home with some nice updates to features and systems yet is ready for some cosmetic love (think mainly paint & carpet). It sits on large lot w/beautiful gardens & yard in a quiet cul-de-sac in the sought-after neighborhood of Hidden Springs...and backs to Sunburst Park. The long-time owners were OSU Master Gardeners and this yard was their baby. They ensured the views from the ample windows at the rear of the home were filled with vibrant flowers, plants & greenery. Recent updates include hi-eff. furnace, AC & water heater, new deck, fencing & gate. The main floor features a vaulted formal entry w/hardwoods & open switchback staircase; formal dining room & living room w/gas fireplace, remodeled entertainer’s kitchen w/hardwoods, cook island, granite counters & ample storage, along w/dining nook & family room w/gas fireplace & sliders to the new deck. A perfect setup for hosting gatherings inside or out. The upper level offers a practical layout w/two back bedrooms, each w/lovely views of the yard & park, a central 4th bedroom or ideal office space and a private Primary Suite w/vaulted ceilings, large walk-in closet & bath w/dual sinks, skylight, jetted soaking tub & full shower. Add in the massive 3-car garage, Rain Bird irrigation system, nearby pool & tennis courts for HOA members and the exceptional local schools and you have a boatload of value in a pairing of home & location that is hard to resist.

Last Agent to Sell the Property

Chris Dorr

RE/MAX Equity Group License #200502417 Listed on: 09/11/2025

RE/MAX Equity Group

Last Buyer's Agent

Kellie Kotlar

Proud Realty LLC License #201221016

Proud Realty LLC

Home Details

Home Type

  • Single Family

Est. Annual Taxes

  • $8,268

Year Built

  • Built in 1985

Lot Details

  • 9,147 Sq Ft Lot
  • Cul-De-Sac
  • Fenced
  • Sprinkler System
  • Private Yard
  • Garden
  • Raised Garden Beds

HOA Fees

  • $35 Monthly HOA Fees

Parking

  • 3 Car Attached Garage
  • Garage Door Opener
  • Driveway

Home Design

  • Traditional Architecture
  • Composition Roof
  • Wood Siding
  • Concrete Perimeter Foundation

Interior Spaces

  • 2,634 Sq Ft Home
  • 2-Story Property
  • Vaulted Ceiling
  • Skylights
  • 2 Fireplaces
  • Gas Fireplace
  • Double Pane Windows
  • Aluminum Window Frames
  • French Doors
  • Family Room
  • Living Room
  • Dining Room
  • Park or Greenbelt Views
  • Crawl Space

Kitchen

  • Built-In Oven
  • Built-In Range
  • Down Draft Cooktop
  • Plumbed For Ice Maker
  • Dishwasher
  • Cooking Island
  • Granite Countertops
  • Tile Countertops
  • Disposal
  • Instant Hot Water

Flooring

  • Wood
  • Wall to Wall Carpet

Bedrooms and Bathrooms

  • 4 Bedrooms
  • Hydromassage or Jetted Bathtub

Laundry

  • Laundry Room
  • Washer and Dryer

Outdoor Features

  • Deck
  • Patio

Schools

  • Trillium Creek Elementary School
  • Rosemont Ridge Middle School
  • West Linn High School

Utilities

  • 95% Forced Air Zoned Heating and Cooling System
  • Heating System Uses Gas
  • Gas Water Heater
  • High Speed Internet

Listing and Financial Details

  • Assessor Parcel Number 00366810

Community Details

Overview

  • Hidden Springs Subdivision

Amenities

  • Common Area

Recreation

  • Tennis Courts
  • Community Pool

Home Details

Home Type

Single Family

Est. Annual Taxes

$8,268

Year Built

Built in 1985

Lot Details

9,147 Sq Ft Lot

HOA Fees

$35 per month

Parking

3

Listing Details

  • Standard Status: Closed
  • MLS Status: Sold
  • Property Type: Residential
  • Stories: 2
  • Year Built: 1985
  • Property Condition: Resale
  • Property Sub Type: SingleFamilyResidence
  • Architectural Style: Stories2, Traditional
  • New Construction: No
  • Property Attached Yn: No
  • Current Price For Status: 825000.0
  • Open House: No
  • PublicRemarksAssociation: See attached docs for more HOA info
  • Room 10 Features: Fireplace,SlidingDoors
  • Room 11 Features: CookIsland,Disposal,GasAppliances,HardwoodFloors,InstantHotWater
  • Room 12 Features: Fireplace
  • Room 13 Features: Skylight
  • Room 7 Features: ClosetOrganizer
  • Room 8 Features: ClosetOrganizer
  • Special Features: None

Interior Features

  • Total Bathrooms: 2.1
  • Fireplaces: 2
  • Interior Amenities: GarageDoorOpener, HardwoodFloors, HighCeilings, JettedTub, Laundry, Skylight, SoakingTub, Sprinkler, WalltoWallCarpet, WasherDryer
  • Room 4 Description: _4thBedroom
  • Room 4 Features: FrenchDoors
  • Room 4 Level: Upper
  • Room 5 Description: Laundry
  • Room 5 Level: Main
  • Room 6 Description: Nook
  • Room 6 Features: ExteriorEntry,HardwoodFloors
  • Room 6 Level: Main
  • Basement: CrawlSpace
  • Window Features: AluminumFrames, DoublePaneWindows
  • Appliances: BuiltinOven, BuiltinRange, CookIsland, Dishwasher, Disposal, DownDraft, GasAppliances, Granite, InstantHotWater, PlumbedForIceMaker, Tile
  • Full Bathrooms: 2
  • Half Bathrooms: 1
  • Total Bedrooms: 4
  • Fireplace Features: Gas
  • Fireplace: Yes
  • Association Contact: Wendy Larlee
  • BathroomsFullUpperLevel: 2
  • BathroomsPartialMainLevel: 1
  • BathroomsTotalLowerLevel: 0.0
  • BathroomsTotalMainLevel: 0.1
  • BathroomsTotalUpperLevel: 2.0
  • Lot Size Range: SqFt7000to9999
  • Additional Room 10 Level: Main
  • Room 11 Level: Main
  • Room 12 Level: Main
  • Room 13 Level: Upper
  • Room 7 Description: _2ndBedroom
  • Additional Room 7 Level: Upper
  • Room 8 Description: _3rdBedroom
  • Additional Room 8 Level: Upper
  • Room 9 Description: DiningRoom
  • Additional Room 9 Level: Main

Exterior Features

  • Exterior Description: WoodSiding
  • Exterior Features: Deck, Fenced, Garden, Patio, RaisedBeds, Sprinkler, Yard
  • Lot Size: 7,000 to 9,999 SqFt
  • Foundation Details: ConcretePerimeter
  • View: Yes
  • Lot Features: Cul_de_sac
  • Disclosures: Disclosure
  • Home Warranty: No
  • Roof: Composition
  • View: ParkGreenbelt

Garage/Parking

  • Garage Type: Attached
  • Parking Description: Driveway
  • Attached Garage: Yes
  • Garage Spaces: 3.0
  • Total Parking Spaces: 3.0

Utilities

  • Fuel Description: Gas
  • Hot Water: Gas
  • Internet Service Type: Cable
  • Cooling: CentralAir
  • Cooling Y N: Yes
  • Heating: ForcedAir95Plus
  • Heating Yn: Yes
  • Sewer: PublicSewer
  • Water Source: PublicWater

Condo/Co-op/Association

  • Association Amenities: Commons, Pool, TennisCourt
  • Senior Community: No
  • Association Fee: 415.0
  • Association Fee Frequency: Annually
  • Association: Yes
  • Association Email: wendy_larlee@msn.com

Association/Amenities

  • AssociationAddress: https://www.sunburst2.org/
  • AssociationPendingLitigationYN: Unknown
  • AssociationStatus: Active

Schools

  • Elementary School: Trillium Creek
  • High School: West Linn
  • Middle Or Junior School: Rosemont Ridge

Lot Info

  • Farm: No
  • Land Lease: No
  • Lot Size Acres: 0.21
  • Lot Size Sq Ft: 9147.0
  • Parcel #: 00366810

Green Features

  • Green Certification: No

Tax Info

  • Tax Year: 2024
  • Tax Annual Amount: 8267.71
  • Tax Opportunity Zone: No

Ownership History

We collect this data history from publicly available records. To have your information removed, we recommend requesting removal directly through your county’s website.

Date Name Owned For Owner Type

Purchase Details

Listed on
Sep 11, 2025
Closed on
Sep 26, 2025
Sold by
Bought by
Seller's Agent
Chris Dorr
RE/MAX Equity Group
Buyer's Agent
Kellie Kotlar
Proud Realty LLC
List Price
$799,000
Sold Price
$825,000
Premium/Discount to List
$26,000
3.25%
Views
7
Current Estimated Value
$832,341

Home Financials for this Owner

Home Financials are based on the most recent Mortgage that was taken out on this home.
Estimated Appreciation
$7,341
Avg. Annual Appreciation
1.07%
Original Mortgage
$660,000
Interest Rate
0.0658%
Mortgage Type
New Conventional

Purchase Details

Closed on
Mar 22, 2000
Sold by
Bought by

Home Financials for this Owner

Home Financials are based on the most recent Mortgage that was taken out on this home.
Original Mortgage
$40,000
Interest Rate
0.0795%

Purchase Details

Closed on
Jan 26, 1998
Sold by
Bought by
Source: Public Records
Create a Home Valuation Report for This Property
The Home Valuation Report is an in-depth analysis detailing your home's value as well as a comparison with similar homes in the area

Home Values in the Area

Source: Public Records

Average Home Value in this Area


Source: Public Records

Purchase History

We collect this data history from publicly available records. To have your information removed, we recommend requesting removal directly through your county’s website.

Date Buyer Sale Price Title Company
$825,000 First American Title
$291,000 First American Title Ins Co
-- Ticor Title
Source: Public Records

Mortgage History

We collect this data history from publicly available records. To have your information removed, we recommend requesting removal directly through your county’s website.

Date Status Borrower Loan Amount
Open $660,000
Previous Owner $40,000
Source: Public Records

Property History

We collect this data history from publicly available records. To have your information removed, we recommend requesting removal directly through your county’s website.

Date Event Price List to Sale Price per Sq Ft
09/30/2025 09/30/25 Sold $825,000 +3.3% $313 / Sq Ft
09/16/2025 09/16/25 Pending -- -- --
09/11/2025 09/11/25 For Sale $799,000 -- $303 / Sq Ft
Source: Regional Multiple Listing Service (RMLS)

Tax History

We collect this data history from publicly available records. To have your information removed, we recommend requesting removal directly through your county’s website.

Year Tax Paid Tax Assessment Tax Assessment Total Assessment is a certain percentage of the fair market value that is determined by local assessors to be the total taxable value of land and additions on the property. Land Improvement
2025 $8,589 $445,691
2024 $8,268 $432,710
2023 $8,268 $420,107 $0 $0
2022 $7,804 $407,871 $0 $0
2021 $7,180 $395,992 $0 $0
2020 $7,137 $384,459 $0 $0
2019 $6,820 $373,262 $0 $0
2018 $6,500 $362,390 $0 $0
2017 $6,263 $351,835 $0 $0
2016 $6,010 $341,587 $0 $0
2015 $5,728 $331,638 $0 $0
2014 $5,407 $321,979 $0 $0
Source: Public Records

Agents Affiliated with this Home

  • Section Image
  • Section Image
See All Agents

Map

Source: Regional Multiple Listing Service (RMLS)

MLS Number: 149536210

Regional Multiple Listing Service (RMLS)

APN: 00366810

Your Personal Tour Guide

Ask me questions while you tour the home.