ND
Nick Davari
Pearson Smith Realty, LLC
(301) 965-6367
21 Total Sales
1 in Old Courthouse
$1,408,000 Price
Estimated Value: $947,572
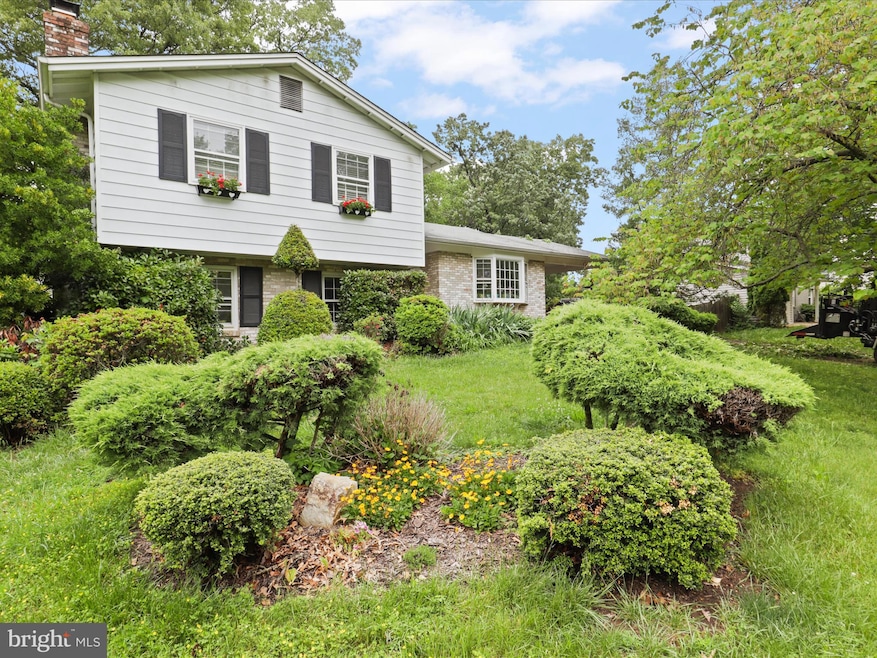
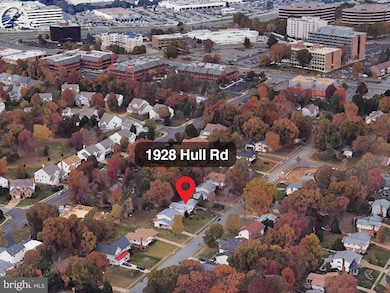
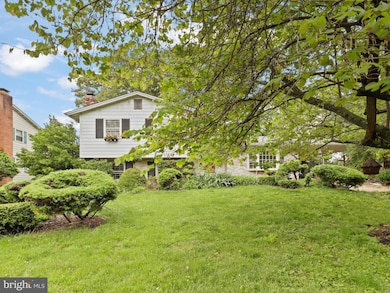
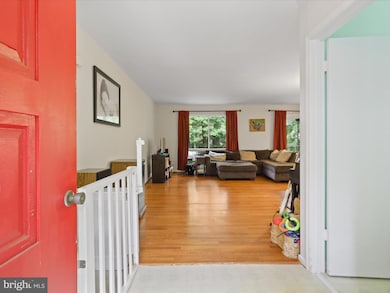
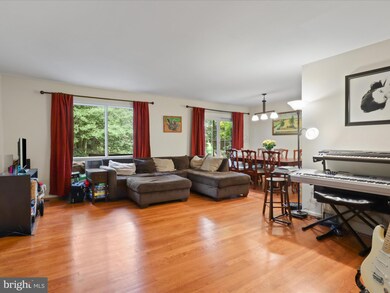
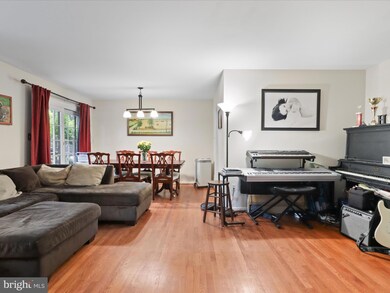
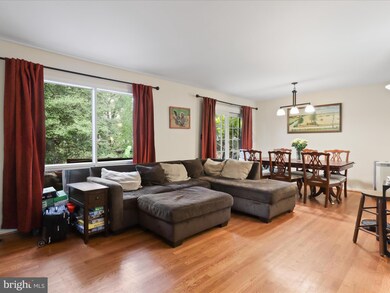
Priced to sell! Prime Location with Endless Possibilities! Discover 1928 Hull Rd, Vienna, VA 22182—a rare, flat 0.27-acre lot situated within the desirable Villa Loring neighborhood. Located on a peaceful cul-de-sac, this spacious 5-bedroom, 3-bathroom residence presents a fantastic opportunity in a well-established neighborhood that's conveniently located near many amenities - just minutes away from dining, offices, and quick access to the metro, Tysons Corner, and routes leading to DC or Maryland. . The main level includes a roomy kitchen with white cabinetry that opens up to a generous dining area. The dining room features double french door leading to a rear deck, overlooking a flat backyard. The living room is also expansive, and both the dining and living areas showcase hardwood floors. On the upper level, you will find four bedrooms and two bathrooms. The lower level boasts a large recreation room, complete with a fireplace, a den that can be easily converted to a 5th bedroom, a half bath, and a laundry room that conveniently walks out to the yard. The property will be sold strictly AS-IS.
Last Agent to Sell the Property
(703) 533-8660 tonilarios@fairfaxrealty.com Fairfax Realty Select License #665312 Listed on: 04/23/2025

Last Buyer's Agent
(703) 476-8741 beth@eventurehome.com e Venture LLC License #0225055170
We collect this data history from publicly available records. To have your information removed, we recommend requesting removal directly through your county’s website.
ND
Nick Davari
Pearson Smith Realty, LLC
(301) 965-6367
21 Total Sales
1 in Old Courthouse
$1,408,000 Price
Rachel Knapp
Coldwell Banker Realty
(725) 373-9562
74 Total Sales
1 in Old Courthouse
$1,106,000 Price
CallCathy Poungmalai
EXP Realty, LLC
(202) 410-2690
172 Total Sales
1 in Old Courthouse
$630,000 Price
Laura Maschler
CENTURY 21 New Millennium
(571) 506-0929
50 Total Sales
1 in Old Courthouse
$935,000 Price
Michael Gorman
RealtyPeople
(202) 929-5914
68 Total Sales
1 in Old Courthouse
$950,000 Price
Beth Yesford
e Venture LLC
(571) 384-1638
99 Total Sales
1 in Old Courthouse
$925,000 Price
We collect this data history from publicly available records. To have your information removed, we recommend requesting removal directly through your county’s website.
| Date | Buyer | Sale Price | Title Company |
|---|---|---|---|
| $925,000 | First Guardian Title | ||
| Helmeke Michael D | -- | Atg Title | |
| Helmeke Michael D | -- | Atg Title | |
| Helmeke Michael D | -- | Atg Title | |
| Helmeke Michael D | $226,000 | -- |
We collect this data history from publicly available records. To have your information removed, we recommend requesting removal directly through your county’s website.
| Date | Status | Borrower | Loan Amount |
|---|---|---|---|
| Previous Owner | $203,000 |
We collect this data history from publicly available records. To have your information removed, we recommend requesting removal directly through your county’s website.
| Date | Event | Price | List to Sale | Price per Sq Ft |
|---|---|---|---|---|
| 06/06/2025 06/06/25 | Sold | $925,000 | 0.0% | $622 / Sq Ft |
| 05/19/2025 05/19/25 | Pending | -- | -- | -- |
| 05/18/2025 05/18/25 | Price Changed | $925,000 | -3.6% | $622 / Sq Ft |
| 05/11/2025 05/11/25 | Price Changed | $960,000 | -3.0% | $645 / Sq Ft |
| 05/05/2025 05/05/25 | For Sale | $990,000 | 0.0% | $665 / Sq Ft |
| 04/27/2025 04/27/25 | Pending | -- | -- | -- |
| 04/23/2025 04/23/25 | For Sale | $990,000 | -- | $665 / Sq Ft |
We collect this data history from publicly available records. To have your information removed, we recommend requesting removal directly through your county’s website.
| Year | Tax Paid | Tax Assessment Tax Assessment Total Assessment is a certain percentage of the fair market value that is determined by local assessors to be the total taxable value of land and additions on the property. | Land | Improvement |
|---|---|---|---|---|
| 2025 | $9,020 | $780,280 | $391,000 | $389,280 |
| 2024 | $8,461 | $730,310 | $356,000 | $374,310 |
| 2023 | $8,242 | $730,310 | $356,000 | $374,310 |
| 2022 | $7,474 | $653,580 | $346,000 | $307,580 |
| 2021 | $7,521 | $640,900 | $336,000 | $304,900 |
| 2020 | $7,555 | $638,330 | $336,000 | $302,330 |
| 2019 | $7,429 | $627,690 | $336,000 | $291,690 |
| 2018 | $6,704 | $582,950 | $321,000 | $261,950 |
| 2017 | $6,768 | $582,950 | $321,000 | $261,950 |
| 2016 | $6,578 | $567,810 | $311,000 | $256,810 |
| 2015 | $6,337 | $567,810 | $311,000 | $256,810 |
| 2014 | $6,100 | $547,810 | $291,000 | $256,810 |
Seller's Agent in 2025
Simeon Zabchev
Fairfax Realty Select
(703) 380-6795
1 in this area
29 Total Sales
Buyer's Agent in 2025
Beth Yesford
e Venture LLC
(703) 346-4133
1 in this area
99 Total Sales
Source: Bright MLS
MLS Number: VAFX2232822
APN: 0391-10010018A
Disclaimer: Certain information contained herein is derived from information provided by parties other than Homes.com. All information provided is deemed reliable, but is not guaranteed to be accurate and should be independently verified.
The data relating to real estate for sale on this website appears in part through the BRIGHT Internet Data Exchange program, a voluntary cooperative exchange of property listing data between licensed real estate brokerage firms, and is provided by BRIGHT through a licensing agreement.
Listing information is from various brokers who participate in the Bright MLS IDX program and not all listings may be visible on the site.
The property information being provided on or through the website is for the personal, non-commercial use of consumers and such information may not be used for any purpose other than to identify prospective properties consumers may be interested in purchasing.
Some properties which appear for sale on the website may no longer be available because they are for instance, under contract, sold or are no longer being offered for sale.
Property information displayed is deemed reliable but is not guaranteed.
Copyright 2026 Bright MLS, Inc.
Ask me questions while you tour the home.