NOT LISTED FOR SALE

1928 S A St Jasper, IN 47546

Estimated Value: $418,000 - $437,000

3 Beds
3.5 Baths
2,641 Sq Ft
$162/Sq Ft Est. Value

Sale Details

Date Sold: January 2, 2026

Last sale price $430,000 $163 Per Sq Ft

Current estimated payment $2,641 / mo

44 Days on Market

Highlights

  • Primary Bedroom Suite
  • 6.26 Acre Lot
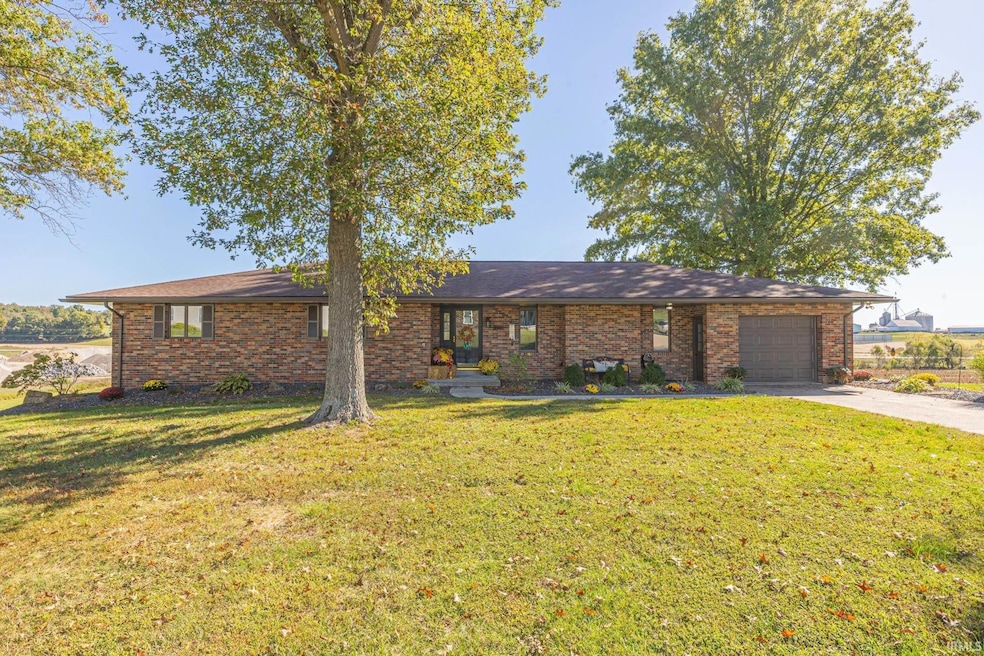
  • Ranch Style House
  • Jasper High School Rated A-
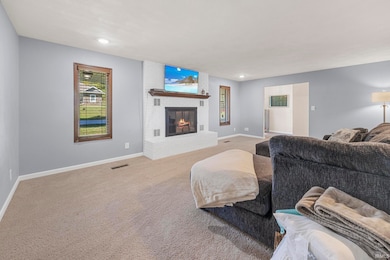
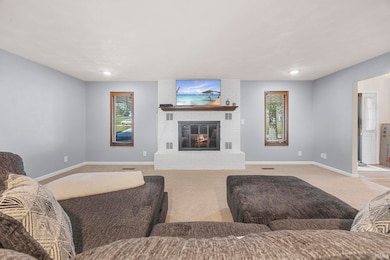
  • Living Room with Fireplace
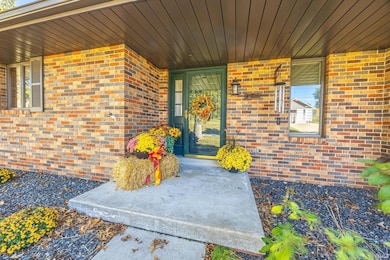
  • Covered Patio or Porch

About This Home

As of January 2026

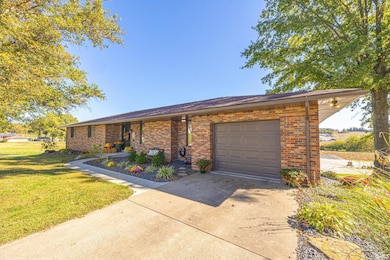
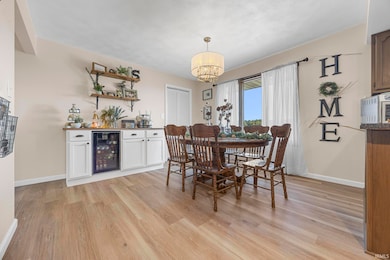
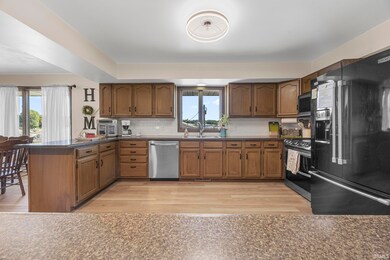
Experience country charm and modern comfort in this beautifully updated ranch farmhouse that is nestled on 6.26 peaceful acres, just minutes from downtown Jasper! Every detail of this 3-bedroom, 3.5-bathroom home has been thoughtfully maintained and enhanced to create a space that is both welcoming and functional — ideal for anyone seeking the perfect blend of tranquility and convenience. Step inside to discover a spacious and inviting layout that immediately feels like home. The main level features new flooring throughout, complementing the natural light that fills the living areas. The recently remodeled kitchen is a showstopper, offering ample cabinetry, updated appliances, and a gorgeous coffee bar complete with a built-in mini refrigerator that stays with the home — perfect for morning routines or entertaining guests! The generously sized primary bedroom includes an en-suite bathroom with a walk-in shower and a spacious walk-in closet. Both full bathrooms on the main level have been beautifully renovated, showcasing stylish finishes and modern touches that enhance the home’s farmhouse charm. Downstairs, the partially finished basement expands the living space even further. A secondary kitchen provides flexibility for hosting large gatherings or creating an in-law suite, while the spacious living area with a gas fireplace offers a cozy retreat on chilly evenings. You’ll also find a full bathroom with a walk-in shower. Car enthusiasts, hobbyists, or entrepreneurs will appreciate the impressive 32x40 detached garage, which is partially climate controlled and includes a half bathroom—a rare and versatile feature that provides an ideal opportunity for a home-based business, workshop, or studio. Additional updates include a new well pump installed in 2024 and a complete water softener system, offering both comfort and reliability. Step outside and enjoy the peaceful surroundings—whether you’re sipping coffee on the porch, watching wildlife, or exploring your own private acreage, this property captures the essence of relaxed country living while keeping you close to all the amenities Jasper has to offer. This modern ranch farmhouse is more than just a home—it’s a retreat, a workspace, and a lifestyle all in one. With its thoughtful updates, spacious layout, and stunning setting, it’s a rare find in today’s market!

Last Agent to Sell the Property

Marissa Goodness

RE/MAX Local Brokerage Phone: 812-827-1253 Listed on: 10/16/2025

RE/MAX Local

Co-Listed By

Gibson Goodness

RE/MAX Local Brokerage Phone: 812-827-1253

Last Buyer's Agent

Caroline Gobert

ERA FIRST ADVANTAGE REALTY, INC

Home Details

Home Type

  • Single Family

Est. Annual Taxes

  • $4,010

Year Built

  • Built in 1981

Lot Details

  • 6.26 Acre Lot
  • Landscaped

Parking

  • 1 Car Attached Garage
  • Garage Door Opener
  • Driveway
  • Off-Street Parking

Home Design

  • Ranch Style House
  • Brick Exterior Construction
  • Poured Concrete
  • Shingle Roof

Interior Spaces

  • Ceiling Fan
  • Self Contained Fireplace Unit Or Insert
  • Screen For Fireplace
  • Gas Log Fireplace
  • Living Room with Fireplace
  • 2 Fireplaces
  • Workshop
  • Utility Room in Garage
  • Washer and Electric Dryer Hookup
  • Storm Doors

Kitchen

  • Eat-In Kitchen
  • Breakfast Bar
  • Walk-In Pantry
  • Electric Oven or Range
  • Disposal

Bedrooms and Bathrooms

  • 3 Bedrooms
  • Primary Bedroom Suite
  • Walk-In Closet
  • Double Vanity
  • Bathtub with Shower
  • Separate Shower

Attic

  • Storage In Attic
  • Pull Down Stairs to Attic

Partially Finished Basement

  • Walk-Out Basement
  • Basement Fills Entire Space Under The House
  • Walk-Up Access
  • Exterior Basement Entry
  • Fireplace in Basement
  • Block Basement Construction
  • 1 Bathroom in Basement
  • Natural lighting in basement

Schools

  • Jasper Elementary School
  • Greater Jasper Cons Schools Middle School
  • Greater Jasper Cons Schools High School

Utilities

  • Forced Air Heating and Cooling System
  • Heating System Uses Gas
  • Propane
  • Private Company Owned Well
  • Well
  • Cable TV Available

Additional Features

  • Covered Patio or Porch
  • Suburban Location

Listing and Financial Details

  • Assessor Parcel Number 19-10-07-200-026.000-002

Home Details

Home Type

Single Family

Est. Annual Taxes

$4,010

Year Built

Built in 1981

Lot Details

6.26 Acres

Parking

1

Listing Details

  • Class: RESIDENTIAL
  • Property Sub Type: Site-Built Home
  • Year Built: 1981
  • Style: One Story
  • Architectural Style: Ranch
  • Bedrooms: 3
  • Total Bathrooms: 4
  • Total Full Bathrooms: 3
  • Total Number of Half Bathrooms: 1
  • Legal Description: 018-06600-01 PT NE NW 7-2-4 6.258A (Cons. 6.258A)
  • Parcel Number ID: 19-10-07-200-026.000-002
  • Platted: Yes
  • Amenities: 1st Bdrm En Suite, Attic Pull Down Stairs, Attic Storage, Breakfast Bar, Cable Ready, Ceiling Fan(s), Closet(s) Walk-in, Disposal, Dryer Hook Up Electric, Eat-In Kitchen, Garage Door Opener, Landscaped, Pantry-Walk In, Patio Open, Porch Covered, Range/Oven Hook Up Elec, Storm Doors, Twin Sink Vanity, Stand Up Shower, Tub/Shower Combination, Workshop, Main Level Bedroom Suite, Washer Hook-Up, Garage Utilities
  • Location: City/Town/Suburb
  • Special Features: None
  • Stories: 1

Interior Features

  • Total Sq Ft: 3552
  • Total Finished Sq Ft: 2641
  • Above Grade Finished Sq Ft: 1776
  • Below Grade Finished Sq Ft: 865
  • Below Grade Sq Ft: 911
  • Basement: Yes
  • Basement Foundation: Daylight, Full Basement, Walk-Out Basement, Partially Finished, Outside Entrance, Walk-up
  • Basement Material: Block, Poured Concrete
  • Number Of Fireplaces: 2
  • Fireplace: Living/Great Rm, Fireplace Screen/Door, Gas Log, Basement, Two, Fireplace Insert, Vented
  • Fireplace: Yes
  • Bedroom 1: Dimensions: 14x14, On Level: Main
  • Bedroom 2: Dimensions: 12x12, On Level: Main
  • Bedroom 3: Dimensions: 10x12, On Level: Main
  • Number Below Grade Bathrooms: 1
  • Number of Below Grade Full Bathrooms: 1
  • Number of Main Level Full Bathrooms: 2
  • Number of Main Level Half Bathrooms: 1
  • Total Below Grade Sq Ft: 1776

Exterior Features

  • Exterior: Brick
  • Roof Material: Shingle
  • Outbuilding1: 2nd Detached Garage, Dimensions: 32x40

Garage/Parking

  • Driveway: Concrete
  • Garage Type: Attached
  • Garage Number Of Cars: 1
  • Garage Size: Dimensions: 32x15
  • Garage: Yes
  • Off Street Parking: Yes

Utilities

  • Cooling: Central Air
  • Heating Fuel: Gas, Propane, Conventional, Forced Air
  • Sewer: City
  • Water Utilities: Well
  • Electric Company: Dubois REC
  • Gas Company: Southern Indiana Propane
  • Cable Company: Spectrum
  • Hvac: Ceiling Fan
  • Well Type: Private

Schools

  • Elementary School: Jasper

Lot Info

  • Lot Description: 6-9.999
  • Lot Dimensions: Irregular
  • Estimated Lot Sq Ft: 272686
  • Estimated Lot Size Acres: 6.26

Green Features

  • Energy Efficient Windows/Doors: Storm Doors

Tax Info

  • Annual Taxes: 4009.88
  • Exemptions: Homestead, Supplemental

MLS Schools

  • High School: Greater Jasper Cons Schools
  • Middle School: Greater Jasper Cons Schools
  • School District: Greater Jasper Cons. Schools

Ownership History

Date Name Owned For Owner Type

Purchase Details

Listed on
Oct 16, 2025
Closed on
Jan 2, 2026
Sold by
Stenftenagel Steven
Bought by
Rose Jake
Seller's Agent
Marissa Goodness
RE/MAX Local
Buyer's Agent
Caroline Gobert
ERA FIRST ADVANTAGE REALTY, INC
List Price
$459,500
Sold Price
$430,000
Premium/Discount to List
-$29,500
-6.42%
Views
75
Current Estimated Value
$428,000

Home Financials for this Owner

Home Financials are based on the most recent Mortgage that was taken out on this home.
Estimated Appreciation
-$2,000
Avg. Annual Appreciation
-1.32%
Source: Public Records

Range of Values:

--
Value Increase
--
Percent Increase
--
Adjusted for Inflation
Collateral Analytics

Collateral Analytics Collateral Analytics AVMs (Automated Valuation Model) employ a number of statistical approaches combined with neighborhood-specific comparable selection guarantees the most up-to-date and precise valuations.

Not Available

Collateral Analytics does not have data for the current month. Please view the chart for historical values.

ICE

ICE Mortgage Technology ICE Mortgage Technology’s AVM (Automated Valuation Model) is a state-of-the-art online residential property valuation tool that provides a quick and accurate estimate of the value of almost any home in the U.S.

Not Available

ICE Mortgage Technology does not have data for the current month. Please view the chart for historical values.

First American

First American First American Data & Analytics’ next-generation AVM combines unrivaled data assets with a blended ensemble of valuation models to produce highly accurate, reliable valuations you can trust.

Not Available

First American does not have data for the current month. Please view the chart for historical values.

Quantarium

Quantarium Quantarium’s valuation service, repeatedly proven the industry’s most accurate and comprehensive, is supercharged with a self-learning and auto-tuning AI engine that continually becomes smarter and more accurate as it processes daily inputs from the industry’s leading RE data lake.

Not Available

Quantarium does not have data for the current month. Please view the chart for historical values.

Average Value
Not Available
List Price
Sold Price
Create a Home Valuation Report for This Property
The Home Valuation Report is an in-depth analysis detailing your home's value as well as a comparison with similar homes in the area

Home Values in the Area

Source: Public Records

Average Home Value in this Area


Source: Public Records

Purchase History

We collect this data history from publicly available records. To have your information removed, we recommend requesting removal directly through your county’s website.

Date Buyer Sale Price Title Company
Rose Jake $430,000 Crossroads Title & Escrow Llc
Source: Public Records

Property History

Date Event Price List to Sale Price per Sq Ft
01/02/2026 01/02/26 Sold $430,000 -4.1% $163 / Sq Ft
11/29/2025 11/29/25 Pending -- -- --
11/03/2025 11/03/25 Price Changed $448,500 -2.4% $170 / Sq Ft
10/16/2025 10/16/25 For Sale $459,500 -- $174 / Sq Ft
Source: Indiana Regional MLS

Tax History

Year Tax Paid Tax Assessment Tax Assessment Total Assessment is a certain percentage of the fair market value that is determined by local assessors to be the total taxable value of land and additions on the property. Land Improvement
2025 $3,899 $345,800 $77,100 $268,700
2024 $4,010 $332,100 $77,400 $254,700
2023 $4,190 $337,700 $76,900 $260,800
2022 $3,854 $312,100 $82,300 $229,800
2021 $3,342 $267,200 $70,600 $196,600
2020 $3,325 $255,900 $68,800 $187,100
2019 $3,119 $236,900 $68,800 $168,100
Source: Public Records

Agents Affiliated with this Home

  • Section Image
  • Section Image
  • Section Image
See All Agents

Map

Source: Indiana Regional MLS

MLS Number: 202542007

Indiana Regional MLS

APN: 19-10-07-200-026.000-002

Your Personal Tour Guide

Ask me questions while you tour the home.