NOT LISTED FOR SALE

Estimated Value: $488,936

3 Beds
2 Baths
1,688 Sq Ft
$290/Sq Ft Est. Value

Sale Details

Date Sold: October 14, 2025

Last sale price $490,000 $290 Per Sq Ft

Current estimated payment $3,560 / mo

66 Days on Market

Highlights

  • Private Beach
  • Fitness Center
  • Gated Community
  • Community Cabanas
  • Tennis Courts
  • Views of Preserve

About This Home

As of October 2025

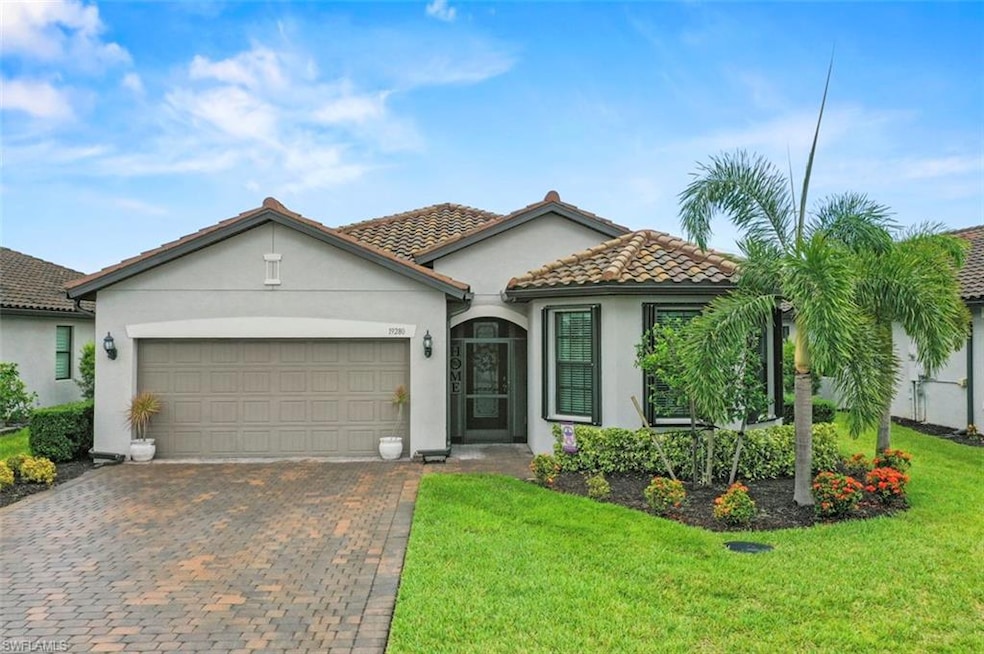
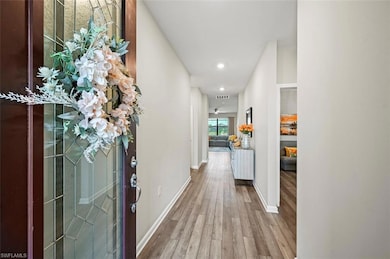
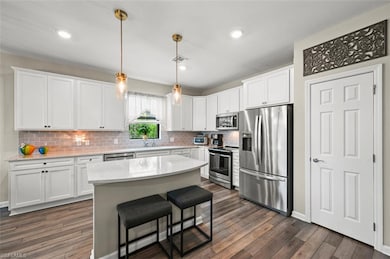
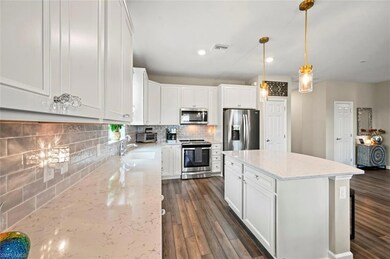
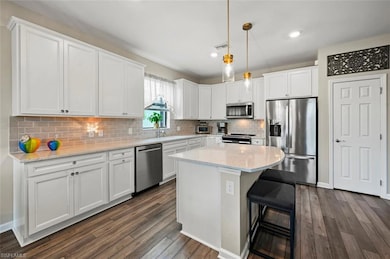
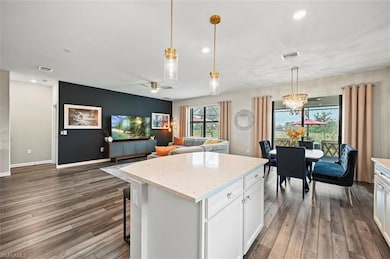
Welcome to 19280 Elston Way — a pristine, original-owner Marina model in The Place at Corkscrew, one of Estero’s most sought-after communities. Built in 2020 and loaded with upgrades, this 3-bedroom, 2-bath home offers an open layout, luxury vinyl flooring throughout, quartz countertops, upgraded appliances, and pull-out lower kitchen cabinets. The spacious kitchen flows seamlessly into the great room, creating an inviting space for everyday living and entertaining.

This home offers complete hurricane peace of mind with a Briggs & Stratton whole-house generator, upgraded accordion shutters, Storm Smart shutters, and a secure no-flood-zone location. Additional custom features include a master closet system, whole-house water filtration and softener, and more.

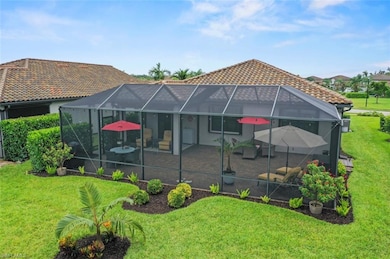
Step outside to an expansive 25x40 extended paver lanai with serene preserve views — perfect for relaxing or hosting guests.

The Place at Corkscrew delivers unmatched amenities in a timeless Southern Plantation-inspired setting: a state-of-the-art fitness center with movement studio and childcare, cafe/marketplace with Wi-Fi lounge, resort-style pool with cascading waterfalls, 100-foot waterslide, splash park, and sandy beach. Outdoor recreation includes Har-Tru tennis, pickleball, bocce, beach volleyball, basketball, a flex field, playground, and dog park. Dine at the full-service restaurant, enjoy cocktails in the Bourbon/Martini Bar, or reserve the multi-function room for private events.

This home offers the perfect combination of modern comfort, full hurricane protection, and resort-style living — schedule your showing today.

Last Agent to Sell the Property

Lisa Ninchritz

Royal Shell Real Estate, Inc. Listed on: 07/05/2025

Royal Shell Real Estate, Inc.

Last Buyer's Agent

Nicholas Bejelis

Starlink Realty, Inc

Starlink Realty, Inc

Home Details

Home Type

  • Single Family

Est. Annual Taxes

  • $5,120

Year Built

  • Built in 2020

Lot Details

  • 9,574 Sq Ft Lot
  • 69 Ft Wide Lot
  • Private Beach
  • Rectangular Lot
  • Property is zoned RPD

HOA Fees

  • $455 Monthly HOA Fees

Parking

  • 2 Car Attached Garage
  • Driveway

Home Design

  • Concrete Block With Brick
  • Concrete Foundation
  • Stucco
  • Tile

Interior Spaces

  • Property has 1 Level
  • Bar
  • Coffered Ceiling
  • Vaulted Ceiling
  • Ceiling Fan
  • Window Treatments
  • Entrance Foyer
  • Combination Dining and Living Room
  • Views of Preserve
  • Fire and Smoke Detector

Kitchen

  • Breakfast Bar
  • Electric Cooktop
  • Microwave
  • Freezer
  • Dishwasher
  • Kitchen Island
  • Disposal

Bedrooms and Bathrooms

  • 3 Bedrooms
  • Split Bedroom Floorplan
  • Walk-In Closet
  • 2 Full Bathrooms

Laundry

  • Laundry in unit
  • Dryer
  • Washer

Outdoor Features

  • Cabana
  • Tennis Courts
  • Basketball Court
  • Playground

Schools

  • Pinewoods Elementary School
  • Three Oaks Middle School
  • Choice High School

Utilities

  • Central Heating and Cooling System
  • Underground Utilities
  • Power Generator
  • Water Treatment System
  • Cable TV Available

Listing and Financial Details

  • Assessor Parcel Number 24-46-26-L1-0400H.4600
  • Tax Block H

Community Details

Overview

  • Private Membership Available
  • The Place At Corkscrew Subdivision
  • Mandatory home owners association

Amenities

  • Restaurant
  • Clubhouse
  • Business Center
  • Meeting Room

Recreation

  • Tennis Courts
  • Volleyball Courts
  • Pickleball Courts
  • Bocce Ball Court
  • Fitness Center
  • Community Cabanas
  • Community Pool
  • Community Spa
  • Park
  • Dog Park

Security

  • Gated Community

Home Details

Home Type

Single Family

Est. Annual Taxes

$5,120

Year Built

Built in 2020

Lot Details

9,574 Sq Ft Lot

HOA Fees

$455 per month

Parking

2

Listing Details

  • Property Type: Residential
  • Year Built: 2020
  • Property Sub Type: Single Family Residence
  • Community Features: Clubhouse, Park, Pool, Dog Park, Fitness Center, Restaurant, Sidewalks, Street Lights, Tennis Court(s), Gated
  • Horses: No
  • Lot Features: Regular
  • LotSizeAcres: 0.2198
  • Park Name: The Place At Corkscrew
  • Is Senior Community?: No
  • Spa Features: Community
  • Has View?: Yes
  • Security Features: Smoke Detector(s), Gated Community
  • Association Amenities: Basketball Court, Beach - Private, Bocce Court, Business Center, Cabana, Clubhouse, Park, Pool, Community Room, Spa/Hot Tub, Dog Park, Fitness Center, Pickleball, Play Area, Private Membership, Restaurant, Sidewalk, Streetlight, Tennis Court(s), Underground Utility, Volleyball
  • Association Fees: 5940
  • Has H O A?: Yes
  • Co List Office Mls Id: BRSRE2
  • Standard Status: Closed
  • Subdivision Name: THE PLACE AT CORKSCREW
  • Architectural Style: Ranch, Single Family
  • Has Fireplace?: No
  • Unit Levels: 1
  • Is New Construction?: No
  • Structure Type: House
  • Golf Type: No Golf Available
  • NABOR_GulfAccessYN: No
  • NABOR_GasYN: No
  • NABOR_MasterHOAFee: 1364.55
  • OpenHouseCount: 5
  • Elevator: None
  • NABOR_CableAvailableYN: Yes
  • Boat Access: None
  • Pet Limit Breed: No aggressive breeds
  • LastChangeTimestamp: 2025-10-14T16:12:00.940Z
  • NABOR_MasterHOAFeeFreq: Quarterly
  • Community Type: Gated, Tennis
  • BridgeModificationTimestamp: 2025-10-14T16:15:37.246Z
  • ListAgent_MUI: 38854814
  • NABOR_HOADesc: Mandatory
  • NABOR_AuctionYN: No
  • CDOM: 101
  • NABOR_MandatoryHOAYN: Yes
  • Building Desc: 1 Story/Ranch
  • Equipment: Auto Garage Door, Cooktop - Electric, Dishwasher, Disposal, Dryer, Generator, Microwave, Range, Refrigerator/Freezer, Smoke Detector, Washer, Water Treatment Owned
  • DOM: 66
  • Additional Rooms: Laundry in Residence
  • NABOR_ListPrice: 514900
  • NABOR_LotFrontage: 69
  • Pets Limit Other: 0
  • Special Features: VirtualTour

Interior Features

  • Interior Amenities: Bar, Coffered Ceiling(s), Foyer, Pantry, Smoke Detectors, Volume Ceiling, Walk-In Closet(s), Window Coverings
  • Private Spa: No
  • Appliances: Electric Cooktop, Dishwasher, Disposal, Dryer, Microwave, Range, Refrigerator/Freezer, Washer, Water Treatment Owned
  • Other Equipment: Generator
  • Full Bathrooms: 2
  • Total Bedrooms: 3
  • Stories: 1
  • Window Features: Window Coverings
  • Room Bedroom Features: Master BR Ground, Split Bedrooms
  • Room Dining Room Features: Breakfast Bar, Dining - Living
  • Kitchen Description: Island
  • NABOR_Bedrooms: 3 Bed

Exterior Features

  • Roof: Tile
  • View: Preserve
  • Pool Features: Community
  • Has Private Pool?: No
  • Waterfront Features: None
  • Construction Type: Concrete Block, Stucco
  • Foundation Details: Concrete Block
  • Other Structures: Cabana, Tennis Court(s)

Garage/Parking

  • Garage Spaces: 2
  • Has Attached Garage?: Yes
  • Has Carport?: No
  • Covered Parking Spaces: 2
  • Has Attached Garage?: Yes
  • Parking Features: Driveway Paved, Attached
  • Total Parking Spaces: 2

Utilities

  • Cooling: Ceiling Fan(s), Central Electric
  • Cooling Y N: Yes
  • Heating Yn: Yes
  • Laundry Features: Laundry in Residence
  • Green Building Features: DSL/Cable Available
  • Heating: Central Electric
  • Water Source: Central

Condo/Co-op/Association

  • Pets Allowed: Limits

Schools

  • Elementary School: PINEWOODS ELEMENTARY
  • High School: CHOICE
  • Middle Or Junior School: THREE OAKS MIDDLE

Lot Info

  • Waterfront: No
  • Parcel Number: 24-46-26-L1-0400H.4600
  • Lot Size Sq Ft: 9574
  • Land Lease Expiration Date: 2026-01-01
  • Additional Parcels: No
  • Zoning: RPD

Rental Info

  • Lease Term: Buyer Finance/Cash,FHA,VA

Tax Info

  • Tax Year: 2024
  • Tax Annual Amount: 5120.43
  • Tax Block: H

Multi Family

  • Number Of Units Furnished: Unfurnished
  • Number Of Units Total: 1

Ownership History

We collect this data history from publicly available records. To have your information removed, we recommend requesting removal directly through your county’s website.

Date Name Owned For Owner Type

Purchase Details

Listed on
Jul 5, 2025
Closed on
Oct 14, 2025
Sold by
Bought by
Seller's Agent
Lisa Ninchritz
Royal Shell Real Estate, Inc.
Buyer's Agent
Nicholas Bejelis
Starlink Realty, Inc
List Price
$524,900
Sold Price
$490,000
Premium/Discount to List
-$34,900
-6.65%
Views
304
Current Estimated Value
$488,936

Home Financials for this Owner

Home Financials are based on the most recent Mortgage that was taken out on this home.
Estimated Appreciation
-$1,064
Avg. Annual Appreciation
-1.13%
Original Mortgage
$398,860
Outstanding Balance
$395,846
Interest Rate
6.37%
Mortgage Type
FHA
Estimated Equity
$89,839

Purchase Details

Closed on
Sep 23, 2020
Sold by
Bought by

Home Financials for this Owner

Home Financials are based on the most recent Mortgage that was taken out on this home.
Original Mortgage
$250,815
Interest Rate
2.9%
Mortgage Type
New Conventional
Source: Public Records
Create a Home Valuation Report for This Property
The Home Valuation Report is an in-depth analysis detailing your home's value as well as a comparison with similar homes in the area

Home Values in the Area

Source: Public Records

Average Home Value in this Area


Source: Public Records

Purchase History

We collect this data history from publicly available records. To have your information removed, we recommend requesting removal directly through your county’s website.

Date Buyer Sale Price Title Company
$490,000 Venture Title
$334,500 Pgp Title
Source: Public Records

Mortgage History

We collect this data history from publicly available records. To have your information removed, we recommend requesting removal directly through your county’s website.

Date Status Borrower Loan Amount
Open $398,860
Closed $250,815
Source: Public Records

Property History

We collect this data history from publicly available records. To have your information removed, we recommend requesting removal directly through your county’s website.

Date Event Price List to Sale Price per Sq Ft
10/14/2025 10/14/25 Sold $490,000 -4.8% $290 / Sq Ft
09/09/2025 09/09/25 Pending -- -- --
08/13/2025 08/13/25 Price Changed $514,900 -1.9% $305 / Sq Ft
07/05/2025 07/05/25 For Sale $524,900 -- $311 / Sq Ft
Source: Multiple Listing Service of Bonita Springs-Estero

Tax History

We collect this data history from publicly available records. To have your information removed, we recommend requesting removal directly through your county’s website.

Year Tax Paid Tax Assessment Tax Assessment Total Assessment is a certain percentage of the fair market value that is determined by local assessors to be the total taxable value of land and additions on the property. Land Improvement
2026 $5,293 $456,438 $114,148 $342,290
2025 $5,293 $326,226
2024 $5,000 $317,032
2023 $5,000 $307,798 $0 $0
2022 $5,022 $298,833 $0 $0
2021 $4,636 $265,567 $79,140 $186,427
2020 $2,086 $77,650 $77,650 $0
2019 $1,773 $68,300 $68,300 $0
2018 $1,721 $60,500 $60,500 $0
Source: Public Records

Agents Affiliated with this Home

  • Section Image
  • Section Image
See All Agents

Map

Source: Multiple Listing Service of Bonita Springs-Estero

MLS Number: 225060611

Multiple Listing Service of Bonita Springs-Estero

APN: 24-46-26-L1-0400H.4600

Your Personal Tour Guide

Ask me questions while you tour the home.