NOT LISTED FOR SALE

Estimated Value: $516,000 - $530,649

5 Beds
3.5 Baths
3,059 Sq Ft
$170/Sq Ft Est. Value

Sale Details

Date Sold: February 9, 2026

Last sale price $520,000 $170 Per Sq Ft

Current estimated payment $3,168 / mo

24 Days on Market

Highlights

  • Attic
  • 2 Fireplaces
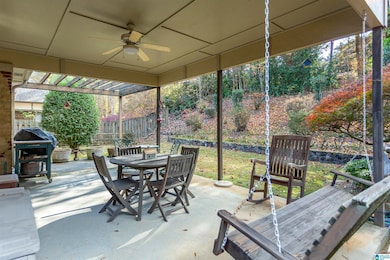

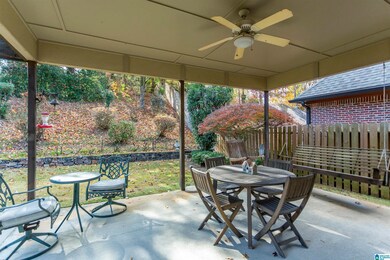
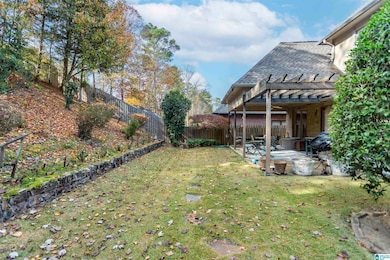
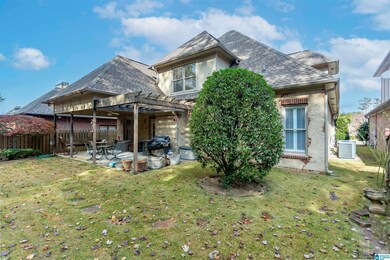
  • Covered Patio or Porch
  • Riverchase Elementary School Rated A+
  • Stone Countertops
  • Attached Garage

About This Home

As of February 2026

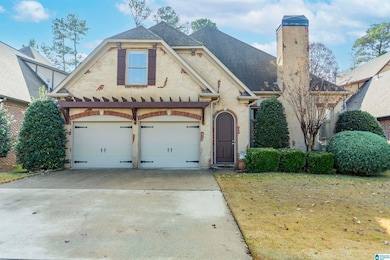
Welcome to the beauty and convenience of Arbor Hill! This spacious 4-5 BR 3.5 Bath home is immaculate! 5th room upstairs could be used as a large bedroom or fantastic upstairs den or playroom. This home has very large bedrooms, open kitchen to den area, oversized covered back patio and 2 fireplaces. Wonderful neighborhood with sidewalks and a gated entry. All this located in the Hoover City school district and within walking distance to Riverchase Elementary! Don't miss this opportunity!

Last Agent to Sell the Property

Mari Wohlfarth

RealtySouth-Inverness Office Listed on: 11/29/2025

RealtySouth-Inverness Office

Last Buyer's Agent

Sal Jan

Keller Williams Realty Hoover

Keller Williams Realty Hoover

Home Details

Home Type

  • Single Family

Year Built

  • Built in 2003

Lot Details

  • 9,148

HOA Fees

  • Property has a Home Owners Association

Parking

  • Attached Garage
  • Front Facing Garage
  • Driveway

Home Design

  • Brick Exterior Construction
  • Slab Foundation

Interior Spaces

  • Recessed Lighting
  • 2 Fireplaces
  • Gas Log Fireplace
  • Window Treatments
  • Stone Countertops
  • Attic

Bedrooms and Bathrooms

  • 5 Bedrooms

Laundry

  • Laundry Room
  • Laundry on main level
  • Washer and Electric Dryer Hookup

Schools

  • Riverchase Elementary School
  • Berry Middle School
  • Spain Park High School

Utilities

  • Central Heating and Cooling System
  • Underground Utilities
  • Gas Water Heater

Additional Features

  • Covered Patio or Porch
  • 9,148 Sq Ft Lot

Home Details

Home Type

Single Family

Year Built

Built in 2003

Lot Details

9,148 Sq Ft Lot

HOA Fees

$42 per month

Parking

2

Listing Details

  • Down Payment Assistance: Yes
  • Property Type: Residential
  • Flood Plain: N
  • Year Built: 2003
  • Property Sub Type: Single Family Residence
  • LotSizeAcres: 0.21
  • Co List Office Mls Id: RTSO45
  • Directions: Riverchase Pkwy (Lorna Rd) to Arbor Hill Pkwy. Go through gate than first left onto Arbor Ct.
  • Above Grade Finished Sq Ft: 3059.0
  • Year Built Details: Existing
  • DecksYN: N
  • GardenPatioStyleYN: No
  • HistoricRegisterYN: No
  • LogHomeYN: No
  • PatioYN: Yes
  • SplitFoyerYN: No
  • TriLevelYN: No
  • UndergroundUtilsYN: Yes
  • SplitLevelYN: No
  • PATIO517: Covered - (PATIO)
  • CEILING: Cathedral/Vaulted,Smooth Ceilings
  • AMENITy: Gate Entrance/Comm,Sidewalks,Street Lights
  • SystemPrice: 520000
  • Special Features: VirtualTour

Interior Features

  • Interior Amenities: Recess Lighting
  • Fireplace Location: Den (FIREPL),Living Room (FIREPL)
  • Fireplace Type: Gas (FIREPL)
  • Room 1: Living
  • Room 2: Den/Family
  • Room 3: Dining Room
  • Room 4: Master Bath
  • Room 5: Master Bedroom
  • Room 6: Kitchen
  • Room 7: Laundry
  • Room 8: Bedroom
  • Room 9: Bedroom
  • Room 10: Bedroom
  • Room 11: Full Bath
  • Room 12: Full Bath
  • Room 13: Bonus
  • Kitchen Equipment: Dishwasher Built-In,Microwave Built-In,Stove-Gas
  • Laundry Dryer Hookup: Dryer-Electric
  • Laundry Features: Washer Hookup
  • Laundry Location: Laundry (MLVL)
  • Laundry Space: Room
  • Full Bathrooms: 3
  • Half Bathrooms: 1
  • Total Bedrooms: 5
  • Fireplace Features: Gas Log
  • Fireplaces: 2
  • AtticYN: Y
  • WINDOWTREATMENT: Some to Remain
  • KITCHENCOUNTERTOP: Stone (KIT)
  • BEDBATHFEATURE: Garden Tub,Linen Closet,Separate Shower,Separate Vanities,Shared Bath,Tub/Shower Combo,Walk-In Closets
  • Unfinished Basement Sq Ft: 0
  • Main Level Sq Ft: 2237
  • Upper Level Sq Ft: 822

Exterior Features

  • Exterior Features: None
  • Water Heater: Gas (WTRHTR)
  • Waterfront: No
  • Construction Type: Brick
  • Foundation Details: Slab
  • Property Condition: Existing
  • PoolYN: No

Garage/Parking

  • Garage Entry Location: FRNT
  • Parking Features: Attached, Driveway

Utilities

  • Heating: Central
  • Cooling: Central Air
  • Water: Public Water
  • HVAC Area: 3059
  • Sewer: Connected

Condo/Co-op/Association

  • Association Fee: 500.0
  • Association Fee Yn: Y

Fee Information

  • Fire Fee: N
  • Garbage Fee: N
  • Library Fee: No

Schools

  • High School: SPAIN PARK
  • Elementary School: RIVERCHASE
  • Middle Or Junior School: BERRY

Lot Info

  • Lot View: No

Tax Info

  • Tax District: HOOVER

Ownership History

We collect this data history from publicly available records. To have your information removed, we recommend requesting removal directly through your county’s website.

Date Name Owned For Owner Type

Purchase Details

Listed on
Nov 29, 2025
Closed on
Feb 9, 2026
Sold by
Bought by
Seller's Agent
Mari Wohlfarth
RealtySouth-Inverness Office
Buyer's Agent
Sal Jan
Keller Williams Realty Hoover
List Price
$520,000
Sold Price
$520,000
Views
46
Current Estimated Value
$521,162

Home Financials for this Owner

Home Financials are based on the most recent Mortgage that was taken out on this home.
Estimated Appreciation
$1,162
Avg. Annual Appreciation
0.47%
Original Mortgage
$415,900
Interest Rate
0.0615%
Mortgage Type
New Conventional

Purchase Details

Closed on
Sep 16, 2003
Sold by
Bought by

Home Financials for this Owner

Home Financials are based on the most recent Mortgage that was taken out on this home.
Original Mortgage
$269,900
Interest Rate
0.0633%
Mortgage Type
Purchase Money Mortgage
Source: Public Records
Create a Home Valuation Report for This Property
The Home Valuation Report is an in-depth analysis detailing your home's value as well as a comparison with similar homes in the area

Home Values in the Area

Source: Public Records

Average Home Value in this Area


Source: Public Records

Purchase History

We collect this data history from publicly available records. To have your information removed, we recommend requesting removal directly through your county’s website.

Date Buyer Sale Price Title Company
$520,000 None Listed On Document
$339,900 --
Source: Public Records

Mortgage History

We collect this data history from publicly available records. To have your information removed, we recommend requesting removal directly through your county’s website.

Date Status Borrower Loan Amount
Open $415,900
Previous Owner $269,900
Source: Public Records

Property History

We collect this data history from publicly available records. To have your information removed, we recommend requesting removal directly through your county’s website.

Date Event Price List to Sale Price per Sq Ft
02/09/2026 02/09/26 Sold $520,000 0.0% $170 / Sq Ft
12/23/2025 12/23/25 Pending -- -- --
11/29/2025 11/29/25 For Sale $520,000 -- $170 / Sq Ft
Source: Greater Alabama MLS

Tax History

We collect this data history from publicly available records. To have your information removed, we recommend requesting removal directly through your county’s website.

Year Tax Paid Tax Assessment Tax Assessment Total Assessment is a certain percentage of the fair market value that is determined by local assessors to be the total taxable value of land and additions on the property. Land Improvement
2025 $3,193 $48,020 $0 $0
2024 $3,159 $47,500 $0 $0
2023 $2,575 $43,160 $0 $0
2022 $2,384 $39,980 $0 $0
2021 $2,177 $36,540 $0 $0
2020 $2,140 $35,920 $0 $0
2019 $2,096 $35,180 $0 $0
2017 $2,120 $35,580 $0 $0
2015 $2,024 $33,980 $0 $0
2014 $1,976 $33,180 $0 $0
Source: Public Records

Agents Affiliated with this Home

  • Section Image
  • Section Image
See All Agents

Map

Source: Greater Alabama MLS

MLS Number: 21437772

Greater Alabama MLS

APN: 11-7-25-0-007-020-000

Your Personal Tour Guide

Ask me questions while you tour the home.