
Shaun Richardson
EXP Realty, LLC
(567) 888-3950
194 Total Sales
10 in Fort Shawnee
$145K - $412K Price Range



Estimated Value: $250,000 - $275,000
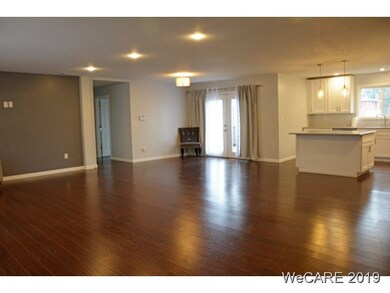
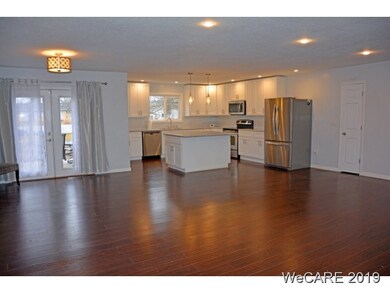
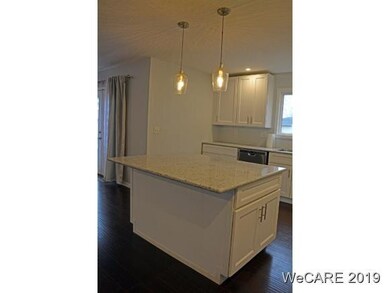
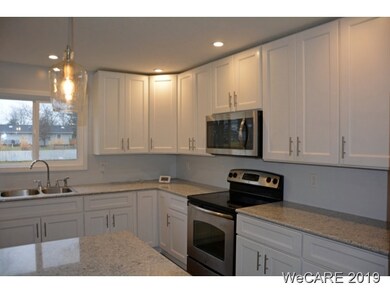
WoW! Completely gutted interior in since 2016. Like Brand New! Large open floorplan. 4th Bdrm/Den doesn't have a closet. Master has two closets, one is a walk in. Master Bath has a 6 ft tiled step in shower and granite vanity. White trim throughout with newer doors and fixtures. Kitchen has white cabinetry, stainless steel appliances, quartz countertops and oversized kitchen island. High quality wood laminate flooring throughout. Newer siding, roof and windows. Large utility room with half bath. Square Footage is approximate. Great location, just minutes from I-75. Truly a must see!,Under 1 Acre
Last Agent to Sell the Property
Ashley Bolen
Berkshire Hathaway Professional Realty Listed on: 02/03/2019
Shaun Richardson
EXP Realty, LLC
(567) 888-3950
194 Total Sales
10 in Fort Shawnee
$145K - $412K Price Range
Gay Smith
Gay Smith/Associates
(937) 646-1305
266 Total Sales
1 in Fort Shawnee
$700,000 Price
Bob Meyerhoffer
Ccr Realtors
(567) 888-3896
111 Total Sales
3 in Fort Shawnee
$249K - $260K Price Range
Steven Shulaw
KW Greater Columbus Realty
(567) 888-1506
102 Total Sales
12 in Fort Shawnee
$225K - $530K Price Range
Kody LaPoint
LPT Realty
(567) 371-6678
63 Total Sales
8 in Fort Shawnee
$137K - $265K Price Range
Connie Thompson
Superior Plus Realtors
(567) 371-7904
277 Total Sales
17 in Fort Shawnee
$158K - $393K Price Range
We collect this data history from publicly available records. To have your information removed, we recommend requesting removal directly through your county’s website.
| Date | Event | Price | List to Sale | Price per Sq Ft | Prior Sale |
|---|---|---|---|---|---|
| 03/15/2019 03/15/19 | Sold | $165,000 | 0.0% | $84 / Sq Ft | |
| 02/16/2019 02/16/19 | Pending | -- | -- | -- | |
| 02/03/2019 02/03/19 | For Sale | $165,000 | +230.0% | $84 / Sq Ft | |
| 05/16/2016 05/16/16 | Sold | $50,000 | 0.0% | $26 / Sq Ft | View Prior Sale |
| 05/08/2016 05/08/16 | Pending | -- | -- | -- | |
| 01/14/2016 01/14/16 | For Sale | $50,000 | -- | $26 / Sq Ft |
We collect this data history from publicly available records. To have your information removed, we recommend requesting removal directly through your county’s website.
| Year | Tax Paid | Tax Assessment Tax Assessment Total Assessment is a certain percentage of the fair market value that is determined by local assessors to be the total taxable value of land and additions on the property. | Land | Improvement |
|---|---|---|---|---|
| 2025 | $4,249 | $74,140 | $9,280 | $64,860 |
| 2024 | $4,185 | $74,140 | $9,280 | $64,860 |
| 2023 | $3,811 | $56,180 | $7,040 | $49,140 |
| 2022 | $3,590 | $53,770 | $7,040 | $46,730 |
| 2021 | $3,571 | $53,770 | $7,040 | $46,730 |
| 2020 | $1,116 | $22,300 | $6,760 | $15,540 |
| 2019 | $1,116 | $22,300 | $6,760 | $15,540 |
| 2018 | $1,061 | $22,300 | $6,760 | $15,540 |
| 2017 | $1,012 | $19,710 | $6,760 | $12,950 |
| 2016 | $543 | $19,710 | $6,760 | $12,950 |
| 2015 | $649 | $27,270 | $6,760 | $20,510 |
| 2014 | $649 | $21,740 | $6,650 | $15,090 |
| 2013 | $637 | $21,740 | $6,650 | $15,090 |
AB
Seller's Agent in 2019
Ashley Bolen
Berkshire Hathaway Professional Realty
Buyer's Agent in 2019
Tug Taviano
CCR Realtors
(419) 236-3107
171 Total Sales
PC
Seller's Agent in 2016
PATTY CASSELL
Alexander Realty Services
Source: West Central Association of REALTORS® (OH)
MLS Number: 111393
APN: 46-23-07-03-009.000
Ask me questions while you tour the home.