
Austin Reedy
Landmark Realty
(276) 378-9132
10 Total Sales
1 in Abingdon
$353,500 Price
Estimated Value: $203,509
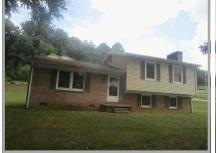
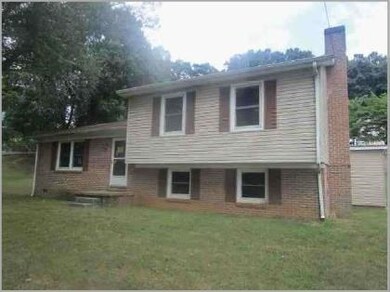
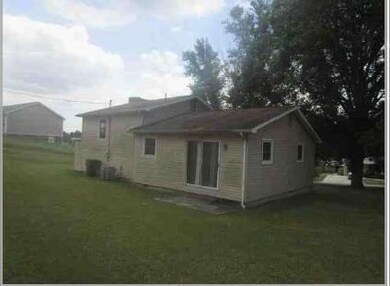
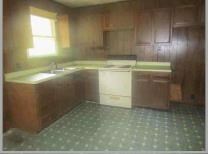
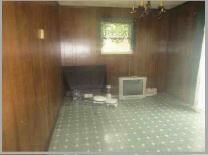

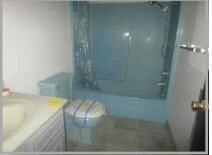
Built in 1976, this split level home offers approximately 1159 finished square feet, three bedrooms and one full bath, fireplace in unfinished lower level and sits on an approximate 20909 sqft lot. In need of TLC as some discoloration on walls of lower level. Double hung windows and no documents on file.
Last Agent to Sell the Property
Sherry Price
REALHome Services & Solutions Inc License #0225185419 Listed on: 08/06/2020
Last Buyer's Agent
Lauren Griffin
American Realty & Associates, Inc. License #0225203171
We collect this data history from publicly available records. To have your information removed, we recommend requesting removal directly through your county’s website.
Austin Reedy
Landmark Realty
(276) 378-9132
10 Total Sales
1 in Abingdon
$353,500 Price
Dave Prater
Price Richards Residential
(540) 783-6230
44 Total Sales
1 in Abingdon
$138,000 Price
Nancy Phillips
Coldwell Banker Townside Bburg
(540) 616-2256
80 Total Sales
2 in Abingdon
$95K - $600K Price Range
Denise Blevins
eXp Realty
(276) 300-1660
268 Total Sales
13 in Abingdon
$190K - $550K Price Range
Alicia Kern
A Team Real Estate Professionals
(423) 897-9072
128 Total Sales
1 in Abingdon
$100,000 Price
Cathy Armstrong
Heritage Homes at Sixth St., Inc.
(423) 455-8954
80 Total Sales
1 in Abingdon
$436,900 Price
We collect this data history from publicly available records. To have your information removed, we recommend requesting removal directly through your county’s website.
| Date | Buyer | Sale Price | Title Company |
|---|---|---|---|
| $85,050 | Mumpower Title & Closing Svc | ||
| Deutsche Bank Trust Company Americas | $115,912 | None Available |
We collect this data history from publicly available records. To have your information removed, we recommend requesting removal directly through your county’s website.
| Date | Status | Borrower | Loan Amount |
|---|---|---|---|
| Closed | $74,800 |
We collect this data history from publicly available records. To have your information removed, we recommend requesting removal directly through your county’s website.
| Date | Event | Price | List to Sale | Price per Sq Ft |
|---|---|---|---|---|
| 01/15/2021 01/15/21 | Sold | $85,050 | -20.6% | $73 / Sq Ft |
| 12/16/2020 12/16/20 | Pending | -- | -- | -- |
| 08/06/2020 08/06/20 | For Sale | $107,060 | -- | $92 / Sq Ft |
We collect this data history from publicly available records. To have your information removed, we recommend requesting removal directly through your county’s website.
| Year | Tax Paid | Tax Assessment Tax Assessment Total Assessment is a certain percentage of the fair market value that is determined by local assessors to be the total taxable value of land and additions on the property. | Land | Improvement |
|---|---|---|---|---|
| 2026 | $692 | $161,000 | $30,000 | $131,000 |
| 2025 | $692 | $161,000 | $30,000 | $131,000 |
| 2024 | $6 | $104,900 | $30,000 | $74,900 |
| 2023 | $629 | $104,900 | $30,000 | $74,900 |
| 2022 | $629 | $104,900 | $30,000 | $74,900 |
| 2021 | $629 | $104,900 | $30,000 | $74,900 |
| 2020 | $580 | $92,000 | $30,000 | $62,000 |
| 2019 | $580 | $92,000 | $30,000 | $62,000 |
| 2018 | $580 | $92,000 | $30,000 | $62,000 |
| 2017 | $580 | $92,000 | $30,000 | $62,000 |
| 2016 | $619 | $98,200 | $30,000 | $68,200 |
| 2015 | $619 | $98,200 | $30,000 | $68,200 |
| 2014 | $619 | $98,200 | $30,000 | $68,200 |
SP
Seller's Agent in 2021
Sherry Price
REALHome Services & Solutions Inc
LG
Buyer's Agent in 2021
Lauren Griffin
American Realty & Associates, Inc.
Source: Southwest Virginia Association of REALTORS®
MLS Number: 75066
APN: 084C1-A-14B
Ask me questions while you tour the home.