NOT LISTED FOR SALE
2 Beds
2 Baths
-- Sq Ft
0.49 Acre Lot

Sale Details

Date Sold: October 24, 2025

Last sale price $335,000

111 Days on Market

Highlights

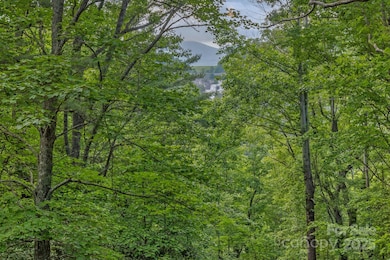
  • Water Views
  • Open Floorplan
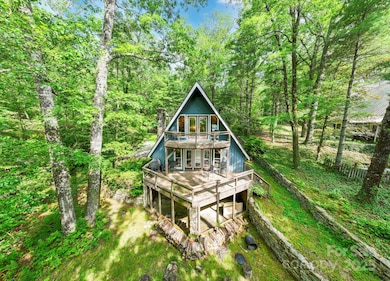
  • Deck
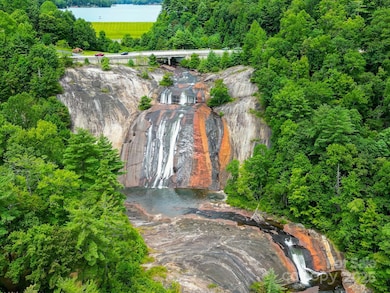
  • Waterfall on Lot
  • A-Frame Home
  • Private Lot

About This Home

As of October 2025

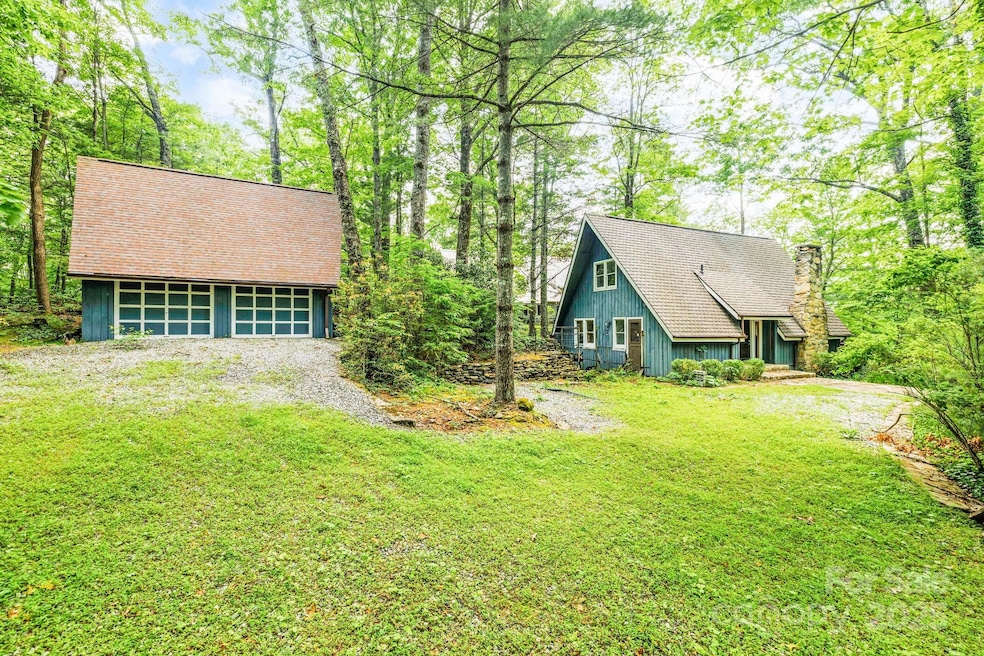
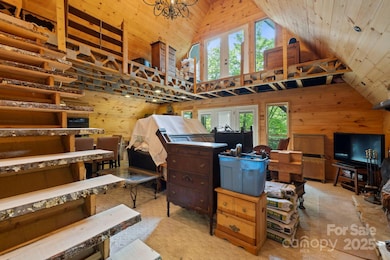
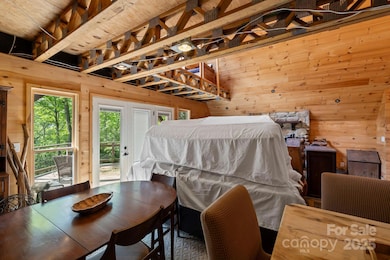
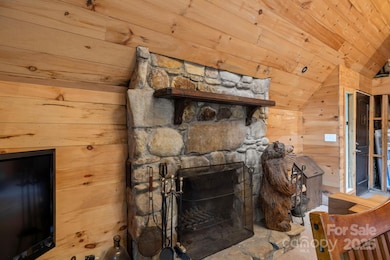
With the soothing sounds and scenic views of Toxaway Falls, this partially remodeled 2 bed, 2 bath, A-frame-like cabin is tucked into a private wooded setting and offers an opportunity to craft your mountain dream. Set on nearly half an acre of natural beauty and easily accessible, enjoy the warmth of 2 stone fireplaces, a walk out unfinished basement, and a detached 2 car garage with a LOFT and plenty of parking. The spacious open kitchen features a large center island, Jenn-Air range, dual wall ovens, and ample cabinetry. Spend your days exploring nearby Gorges State Park, Pisgah National Forest, and DuPont State Forest, renowned for hiking, biking, and outdoor recreation. Whether you're a builder, investor, or someone dreaming of a mountain retreat to customize and call your own, Whispering Falls offers potential in a truly magical setting. STRs allowed! Schedule your private tour today and experience this remarkable opportunity for yourself.

Last Agent to Sell the Property

Mary Helen Letterle

EXP Realty LLC Brokerage Email: MaryHelen@MHL-Advisors.com License #345878 Listed on: 06/12/2025

EXP Realty LLC

Last Buyer's Agent

Elizabeth Ruth

Howard Hanna Beverly-Hanks Brevard Downtown License #206550

Home Details

Home Type

  • Single Family

Year Built

  • Built in 1974

Lot Details

  • Private Lot
  • Level Lot
  • Wooded Lot

HOA Fees

  • $27 Monthly HOA Fees

Parking

  • 2 Car Detached Garage
  • Driveway

Home Design

  • A-Frame Home
  • Cabin
  • Wood Siding

Interior Spaces

  • 1.5-Story Property
  • Open Floorplan
  • Wood Burning Fireplace
  • Family Room with Fireplace
  • Water Views

Kitchen

  • Built-In Double Oven
  • Electric Oven
  • Electric Cooktop
  • Dishwasher
  • Kitchen Island

Bedrooms and Bathrooms

  • 2 Full Bathrooms

Laundry

  • Laundry Room
  • Washer and Dryer

Unfinished Basement

  • Walk-Out Basement
  • Basement Fills Entire Space Under The House

Outdoor Features

  • Deck
  • Waterfall on Lot
  • Porch

Schools

  • Rosman Middle School
  • Rosman High School

Utilities

  • Electric Water Heater
  • Septic Tank

Community Details

  • Whetstone Gap Property Owner's Assoc Association, Phone Number (407) 446-4547
  • Whetstone Gap Subdivision
  • Mandatory home owners association

Listing and Financial Details

  • Assessor Parcel Number 8522-61-6282-000

Home Details

Home Type

Single Family

Year Built

Built in 1974

Lot Details

0.49 Acres

HOA Fees

$27 per month

Parking

2

Listing Details

  • Property Type: Residential
  • Property Sub Type: Single Family Residence
  • Architectural Style: A-Frame, Cabin
  • Year Built: 1974
  • Restrictions Description: See HOA Bylaws and Regulations
  • Road Surface Type: Gravel
  • Unit Levels: One and One Half
  • Geocode Confidence: High
  • Attribution Contact: MaryHelen@MHL-Advisors.com
  • Special Features: None

Interior Features

  • Foundation Details: Basement
  • Fireplace: Yes
  • Flooring: Other - See Remarks
  • Interior Amenities: Kitchen Island, Open Floorplan, Other - See Remarks
  • Lower Level Sq Ft: 0
  • Main Level Sq Ft: 0
  • Third Level Sq Ft: 0
  • Sq Ft Unheated Basement: 1004
  • Sq Ft Unheated Main: 985
  • Sq Ft Unheated Total: 1989
  • Sq Ft Upper: 0
  • Appliances: Dishwasher, Double Oven, Dryer, Electric Cooktop, Electric Oven, Electric Range, Electric Water Heater, Refrigerator, Wall Oven, Washer, Washer/Dryer, Other
  • Has Basement: Full, Unfinished, Walk-Out Access, Other
  • Basement YN: Yes
  • Full Bathrooms: 2
  • Total Bedrooms: 2
  • Fireplace Features: Family Room, Wood Burning, Other - See Remarks
  • Bedroom Main: 1

Exterior Features

  • Exterior Features: Other - See Remarks
  • New Construction: No
  • Construction Type: Site Built
  • View: Water
  • Construction Type: Wood
  • Patio And Porch Features: Deck, Porch, Other - See Remarks

Garage/Parking

  • Main Level Garage YN: 1
  • Carport Y N: No
  • Garage Spaces: 2
  • Garage Yn: Yes
  • Open Parking: No
  • Parking Features: Driveway, Detached Garage, Other - See Remarks

Utilities

  • Heating: Electric
  • Sewer: Septic Installed
  • Laundry Features: Electric Dryer Hookup, In Basement, Inside, Washer Hookup, Other - See Remarks
  • Cooling: Other - See Remarks
  • Utilities: Electricity Connected
  • Water Source: Well, Other - See Remarks

Condo/Co-op/Association

  • Association Fee: 325
  • Association Fee Frequency: Annually
  • Hoa Subject To Dues: Mandatory
  • Senior Community: No
  • Association Name: Whetstone Gap Property Owner's Assoc
  • Phone: 407-446-4547
  • Association Email: WhetstoneGapPOA@gmail.com

Association/Amenities

  • Association Annual Expense: 325.00

Schools

  • Middle Or Junior School: Rosman
  • HOA Subject To: Required

Lot Info

  • Lot Features: Level, Private, Wooded, Views, Waterfall, Other - See Remarks
  • Lot Size Units: Acres
  • Parcel Number: 8522-61-6282-000
  • Additional Parcels: No
  • Zoning Specification: none

MLS Schools

  • Elementary School: Unspecified
  • High School: Rosman
Create a Home Valuation Report for This Property
The Home Valuation Report is an in-depth analysis detailing your home's value as well as a comparison with similar homes in the area

Home Values in the Area

Source: Public Records

Average Home Value in this Area


Source: Public Records

Property History

We collect this data history from publicly available records. To have your information removed, we recommend requesting removal directly through your county’s website.

Date Event Price List to Sale Price per Sq Ft
10/24/2025 10/24/25 Sold $335,000 -4.3% --
06/12/2025 06/12/25 For Sale $350,000 -- --
Source: Canopy MLS

Agents Affiliated with this Home

  • Section Image
  • Section Image
See All Agents

Map

Source: Canopy MLS

MLS Number: 4267831

Canopy MLS
Your Personal Tour Guide

Ask me questions while you tour the home.