
Deborah Renna-Hynes
eXp Realty, LLC
(315) 903-5777
203 Total Sales
7 in Webster
$236K - $506K Price Range

Estimated Value: $244,000 - $276,368
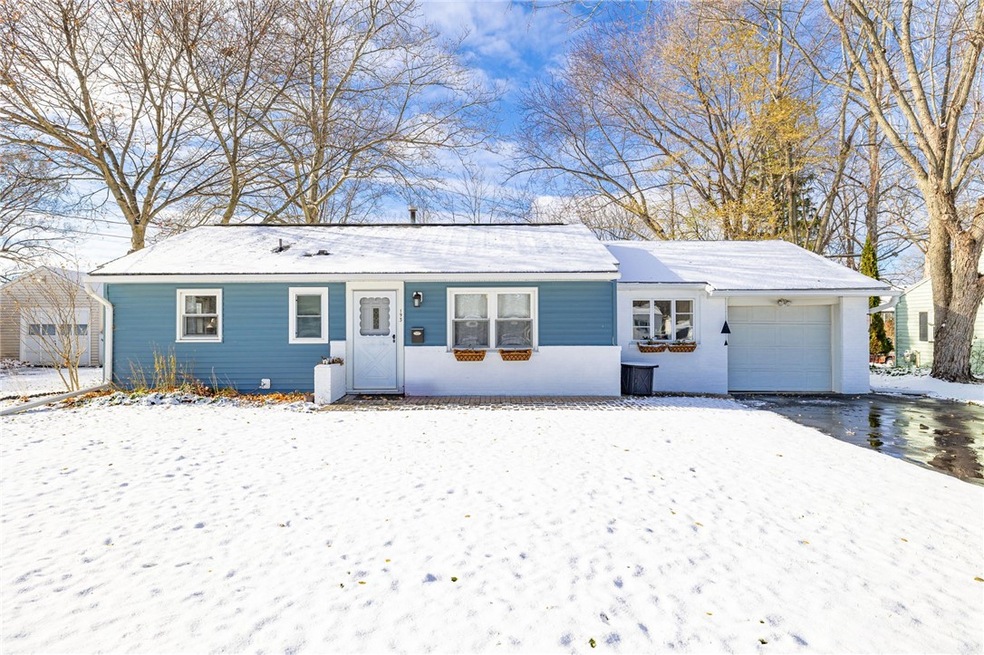
Charming ranch in the highly sought out Village of Webster! Just minutes from Wilmorite Recreation area and a short drive to shopping & highways, this location is ideal! This amazing 4 bedroom, 1 bath home is THE ONE you will want to see! Enjoy cooking in the well appointed kitchen with maple cabinets and plenty of counter space that will inspire your creativeness as you celebrate all of your events in the wonderful dining space! Just off the kitchen you will find a nice size living room that can accommodate all of your family and friends! Three good size bedrooms are conveniently located next to the bright and modern bathroom. Another bedroom off the backside of the house is great for an office too! Easy living with everything on one level, including laundry! Tranquil Pottery Barn colors and beautiful floors will make it easy to bring your own style in! Enjoy quiet evenings on the back enclosed 4 season porch with a gas fireplace overlooking a peaceful setting of a huge private fenced in yard. Spend your summer evenings by the outdoor fire pit! There is plenty of storage in this home with a 1.5 car garage, good size closets, and a shed in the back yard. Make you appointment today!
Last Agent to Sell the Property
Listing by Howard Hanna Brokerage Phone: 585-223-9000 License #10301220746 Listed on: 12/05/2024
We collect this data history from publicly available records. To have your information removed, we recommend requesting removal directly through your county’s website.
Deborah Renna-Hynes
eXp Realty, LLC
(315) 903-5777
203 Total Sales
7 in Webster
$236K - $506K Price Range
James White
Empire Realty Group
(585) 540-1726
192 Total Sales
70 in Webster
$150K - $830K Price Range
Luke Cino
Cornerstone Realty Associates
(585) 471-6456
263 Total Sales
11 in Webster
$65K - $366K Price Range
Musa Alamari
Howard Hanna WNY Inc.
(716) 403-2842
147 Total Sales
2 in Webster
$690,000 Price Range
Justin Brosnan
Revolution Real Estate
(585) 481-8302
105 Total Sales
20 in Webster
$128K - $490K Price Range
Julie Burley
GEOCA Homes LLC
(315) 791-8808
76 Total Sales
40 in Webster
$160K - $460K Price Range
We collect this data history from publicly available records. To have your information removed, we recommend requesting removal directly through your county’s website.
| Date | Buyer | Sale Price | Title Company |
|---|---|---|---|
| $245,000 | Crossroads Abstract | ||
| Pieters Laura S | $236,000 | Crossroads Abstract | |
| Pieters Laura S | $236,000 | Crossroads Abstract | |
| Knox Casie L | $110,000 | None Available |
We collect this data history from publicly available records. To have your information removed, we recommend requesting removal directly through your county’s website.
| Date | Status | Borrower | Loan Amount |
|---|---|---|---|
| Open | $220,000 | ||
| Previous Owner | Pieters Laura S | $129,800 | |
| Previous Owner | Pieters Laura S | $129,800 | |
| Previous Owner | Knox Casie L | $99,000 |
We collect this data history from publicly available records. To have your information removed, we recommend requesting removal directly through your county’s website.
| Date | Event | Price | List to Sale | Price per Sq Ft | Prior Sale |
|---|---|---|---|---|---|
| 02/25/2025 02/25/25 | Sold | $245,000 | +6.6% | $206 / Sq Ft | |
| 01/28/2025 01/28/25 | Pending | -- | -- | -- | |
| 01/21/2025 01/21/25 | Price Changed | $229,900 | -4.2% | $193 / Sq Ft | |
| 12/05/2024 12/05/24 | For Sale | $239,900 | +1.7% | $201 / Sq Ft | |
| 05/01/2023 05/01/23 | Sold | $236,000 | +38.9% | $198 / Sq Ft | View Prior Sale |
| 03/30/2023 03/30/23 | Pending | -- | -- | -- | |
| 03/24/2023 03/24/23 | For Sale | $169,900 | +54.5% | $143 / Sq Ft | |
| 07/10/2015 07/10/15 | Sold | $110,000 | +4.9% | $92 / Sq Ft | View Prior Sale |
| 05/24/2015 05/24/15 | Pending | -- | -- | -- | |
| 05/21/2015 05/21/15 | For Sale | $104,900 | -- | $88 / Sq Ft |
We collect this data history from publicly available records. To have your information removed, we recommend requesting removal directly through your county’s website.
| Year | Tax Paid | Tax Assessment Tax Assessment Total Assessment is a certain percentage of the fair market value that is determined by local assessors to be the total taxable value of land and additions on the property. | Land | Improvement |
|---|---|---|---|---|
| 2025 | $4,436 | $100,500 | $27,500 | $73,000 |
| 2024 | $4,436 | $83,600 | $27,500 | $56,100 |
| 2023 | $4,277 | $83,600 | $27,500 | $56,100 |
| 2022 | $4,204 | $83,600 | $27,500 | $56,100 |
| 2021 | $4,171 | $83,600 | $27,500 | $56,100 |
| 2020 | $4,063 | $83,600 | $27,500 | $56,100 |
| 2019 | $3,725 | $83,600 | $27,500 | $56,100 |
| 2018 | $3,888 | $83,600 | $27,500 | $56,100 |
| 2017 | $3,699 | $83,600 | $27,500 | $56,100 |
| 2016 | $3,725 | $83,600 | $27,500 | $56,100 |
| 2015 | -- | $83,600 | $27,500 | $56,100 |
| 2014 | -- | $83,600 | $27,500 | $56,100 |
Seller's Agent in 2025
Amy Hadley
Howard Hanna
(585) 802-2544
152 Total Sales
Buyer's Agent in 2025
Talha Shahid
Epique Realty Inc.
(585) 250-0692
67 Total Sales
Seller's Agent in 2023
Courtney Abreu
RE/MAX
(585) 820-0812
126 Total Sales
Seller's Agent in 2015
Dawn Presicci
Empire Realty Group
(585) 545-6700
62 Total Sales
Buyer's Agent in 2015
Patricia Cupido
RE/MAX
(585) 305-7451
14 Total Sales
Source: Upstate New York Real Estate Information Services (UNYREIS)
MLS Number: R1551323
APN: 265401-080-170-0001-030-000
Disclaimer: Certain information contained herein is derived from information provided by parties other than Homes.com. All information provided is deemed reliable, but is not guaranteed to be accurate and should be independently verified.
The data relating to real estate on this web site comes in part from the Internet Data Exchange (IDX) Program of the CNYIS, UNYREIS and WNYREIS. Real estate listings held by firms other than Homes.com, LLC are marked with the IDX logo and include the Listing Broker’s Firm Name.
Disclaimer: All information deemed reliable but not guaranteed and should be independently verified. All properties
are subject to prior sale, change or withdrawal. Neither the listing broker(s) nor Homes.com, LLC shall be responsible for any typographical errors, misinformation, misprints, and shall be held totally harmless.
© 2026 CNYIS, UNYREIS, WNYREIS. All rights reserved.
Ask me questions while you tour the home.