
Tracey Scott
Path Realty
(681) 248-5579
231 Total Sales
9 in Shepherdstown
$90K - $638K Price Range
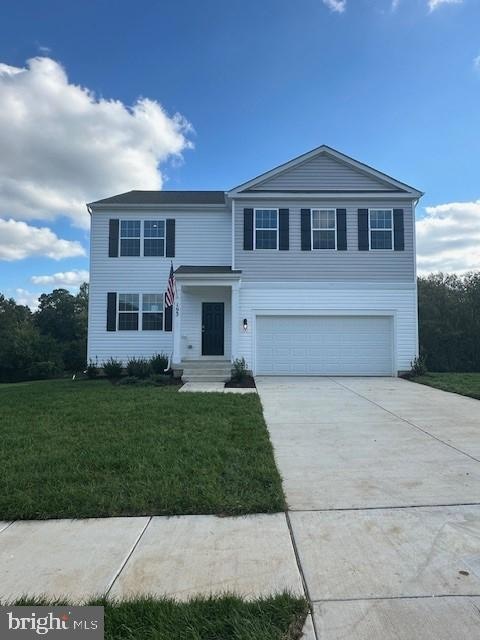
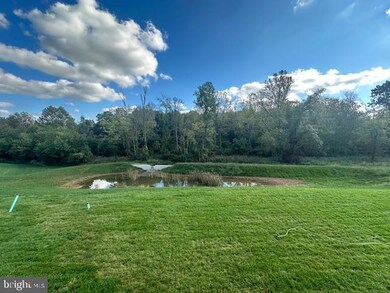
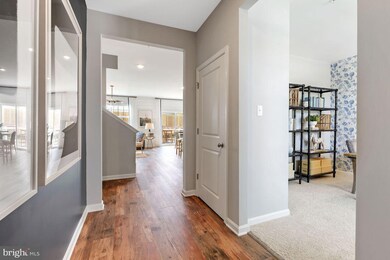
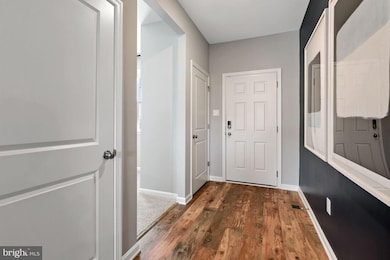
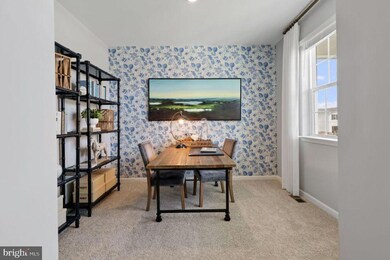
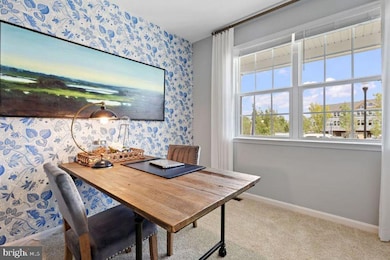
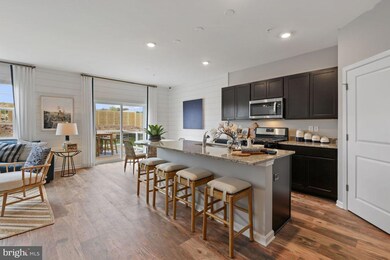
Quick Move In! Available now in Tollhouse Woods, Shepherdstown's newest community located just a mile from the downtown area and university. This 2 Story single family home marries features and affordability and comes with everything included. 4 Bedrooms, LVP floors in the main living spaces, included kitchen appliances, granite countertops and white cabinets give the updated look you've always wanted. Located next to Morgan's Grove Park and just down the street from Downtown Shepherdstown!
Last Agent to Sell the Property
(804) 510-9139 vjclark@drhorton.com D R Horton Realty of Virginia LLC Listed on: 07/19/2024
Tracey Scott
Path Realty
(681) 248-5579
231 Total Sales
9 in Shepherdstown
$90K - $638K Price Range
Joseph Sturm
Real Property Solutions, LLC
(304) 632-6132
41 Total Sales
1 in Shepherdstown
$565,000 Price
Matt Ridgeway
RE/MAX Real Estate Group
(681) 353-5050
407 Total Sales
19 in Shepherdstown
$70K - $700K Price Range
Lauren Seaton
Charis Realty Group
(240) 898-4133
84 Total Sales
9 in Shepherdstown
$286K - $700K Price Range
Shelley Eyler
Berkshire Hathaway HomeServices PenFed Realty
(240) 594-5798
86 Total Sales
1 in Shepherdstown
$409,990 Price
Lori Gardenhour
The KW Collective
(814) 747-6430
195 Total Sales
4 in Shepherdstown
$170K - $471K Price Range
We collect this data history from publicly available records. To have your information removed, we recommend requesting removal directly through your county’s website.
| Date | Event | Price | List to Sale | Price per Sq Ft |
|---|---|---|---|---|
| 12/06/2024 12/06/24 | Sold | $479,990 | 0.0% | $165 / Sq Ft |
| 10/31/2024 10/31/24 | Pending | -- | -- | -- |
| 10/15/2024 10/15/24 | Price Changed | $479,990 | -2.0% | $165 / Sq Ft |
| 10/11/2024 10/11/24 | Price Changed | $489,990 | -2.0% | $168 / Sq Ft |
| 10/03/2024 10/03/24 | Price Changed | $499,990 | -2.2% | $172 / Sq Ft |
| 07/19/2024 07/19/24 | For Sale | $511,490 | -- | $176 / Sq Ft |
We collect this data history from publicly available records. To have your information removed, we recommend requesting removal directly through your county’s website.
| Year | Tax Paid | Tax Assessment Tax Assessment Total Assessment is a certain percentage of the fair market value that is determined by local assessors to be the total taxable value of land and additions on the property. | Land | Improvement |
|---|---|---|---|---|
| 2025 | $7,965 | $1,111,173 | ||
| 2024 | $7,965 | $497,440 | ||
| 2023 | $7,859 | $482,951 | $0 | $0 |
| 2022 | $7,864 | $468,884 | $0 | $0 |
| 2021 | $7,816 | $455,227 | $0 | $0 |
| 2020 | $7,817 | $448,942 | $0 | $0 |
| 2019 | $6,336 | $365,361 | $0 | $0 |
| 2018 | $6,026 | $358,549 | $0 | $0 |
| 2017 | $6,014 | $351,174 | $0 | $0 |
| 2016 | $6,031 | $343,951 | $0 | $0 |
| 2015 | $6,182 | $341,560 | $0 | $0 |
| 2014 | $6,269 | $338,849 | $0 | $0 |
Seller's Agent in 2024
Kathleen Cassidy
DRH Realty Capital, LLC.
(667) 500-2488
3,573 Total Sales
Buyer's Agent in 2024
Gregory Graham
ERA Liberty Realty
(304) 283-9704
66 Total Sales
Source: Bright MLS
MLS Number: WVJF2012952
Disclaimer: Certain information contained herein is derived from information provided by parties other than Homes.com. All information provided is deemed reliable, but is not guaranteed to be accurate and should be independently verified.
The data relating to real estate for sale on this website appears in part through the BRIGHT Internet Data Exchange program, a voluntary cooperative exchange of property listing data between licensed real estate brokerage firms, and is provided by BRIGHT through a licensing agreement.
Listing information is from various brokers who participate in the Bright MLS IDX program and not all listings may be visible on the site.
The property information being provided on or through the website is for the personal, non-commercial use of consumers and such information may not be used for any purpose other than to identify prospective properties consumers may be interested in purchasing.
Some properties which appear for sale on the website may no longer be available because they are for instance, under contract, sold or are no longer being offered for sale.
Property information displayed is deemed reliable but is not guaranteed.
Copyright 2026 Bright MLS, Inc.
Ask me questions while you tour the home.