
Katie Klenk
Keller Williams Legacy
(717) 268-4302
112 Total Sales
1 in Hamilton
$575,000 Price
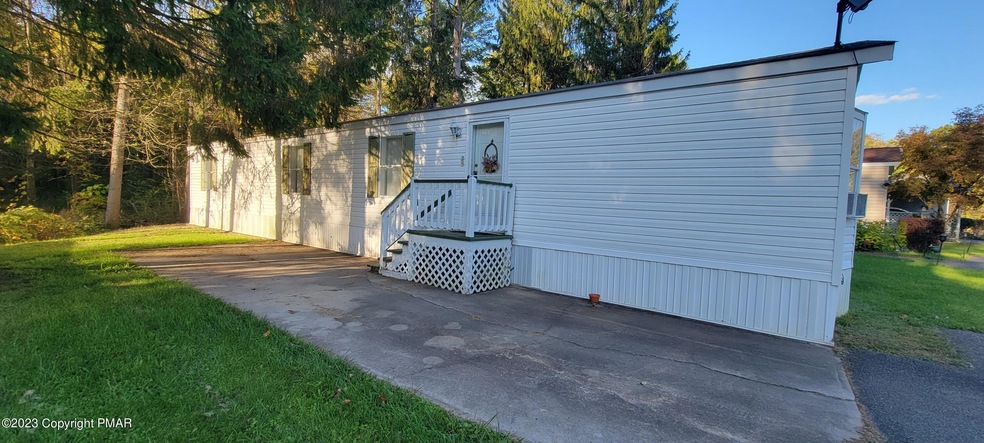
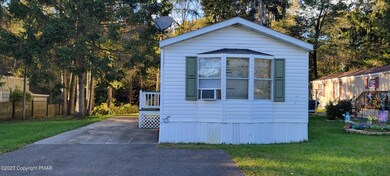
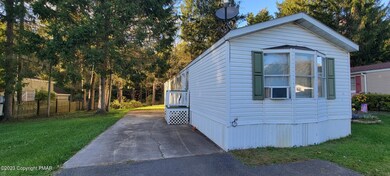
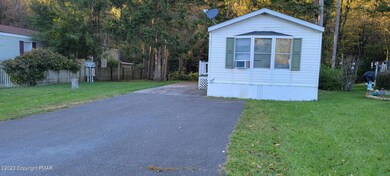
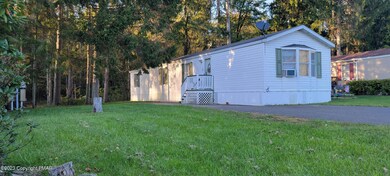
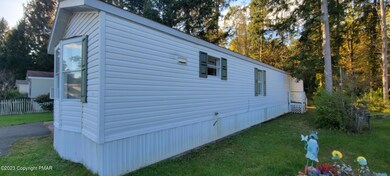
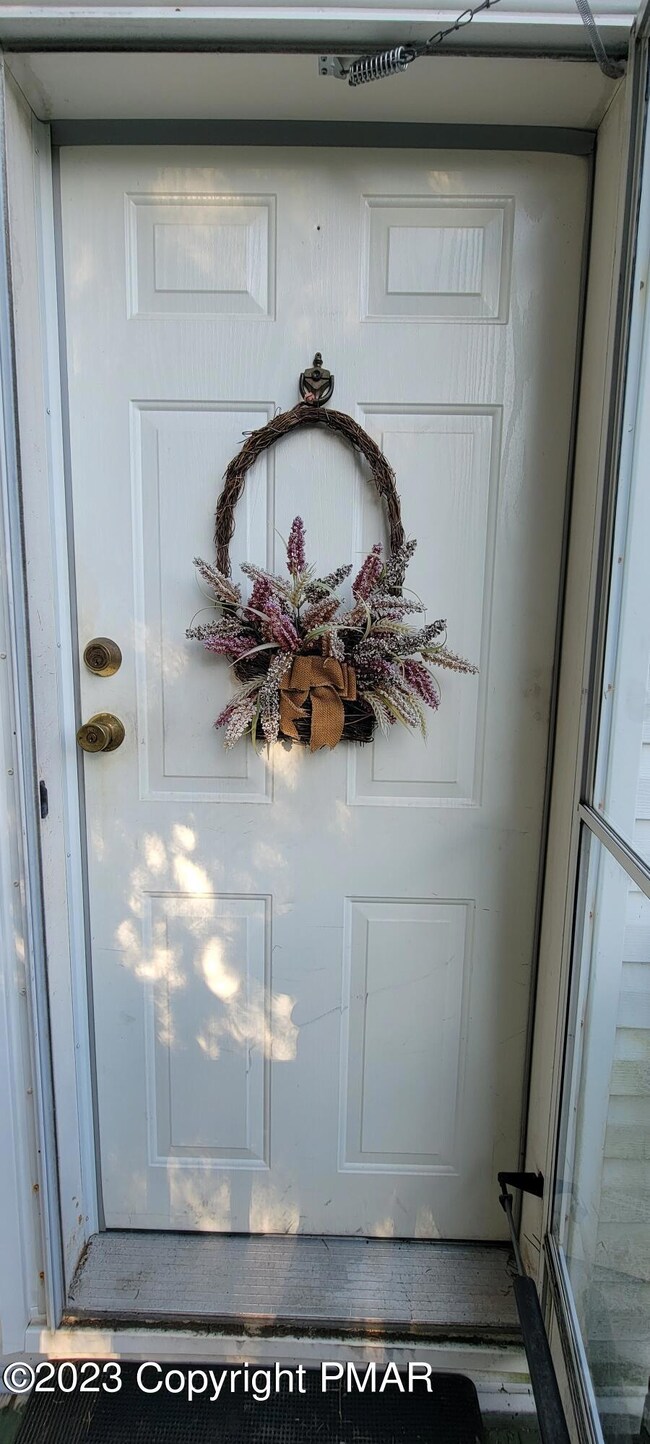
Simple living at its best! 2 bed 1 bath well maintained mobile home. Don't miss out on the opportunity to own 1/38 share in Oak Run Village. Low maintenance and very affordable. Located within minutes of Rte 80, Rte 611 Restaurants , shopping and many Pocono attractions. Spacious open concept living room and Kitchen area with pantry Separate laundry area. Large bathroom with Jacuzzi and stand up shower. Monthly fee 275.00 to include water, sewer, garbage and common area maintenance. Move right in and call this home!
Last Agent to Sell the Property
D-N-A Property Management Co License #RS368583 Listed on: 10/19/2023
Last Buyer's Agent
Paul James
E-Realty Services - Pocono Summit License #RS340790
Katie Klenk
Keller Williams Legacy
(717) 268-4302
112 Total Sales
1 in Hamilton
$575,000 Price
Nick Smith
Coldwell Banker Hearthside-Allentown
(484) 246-7713
408 Total Sales
1 in Hamilton
$428,000 Price
Michael Dorney
Weichert Realtors
(484) 623-9933
107 Total Sales
3 in Hamilton
$30K - $450K Price Range
Ginger Walsh
RE/MAX of the Poconos
(570) 901-5634
81 Total Sales
1 in Hamilton
$93,000 Price
Ken Varilek
EXP Realty, LLC
(484) 666-0126
133 Total Sales
1 in Hamilton
$83,000 Price
Jessica Ouellette
Century 21 Select Group
(272) 213-7202
102 Total Sales
3 in Hamilton
$205K - $385K Price Range
We collect this data history from publicly available records. To have your information removed, we recommend requesting removal directly through your county’s website.
| Date | Event | Price | List to Sale | Price per Sq Ft |
|---|---|---|---|---|
| 01/16/2024 01/16/24 | Sold | $83,300 | -2.0% | $79 / Sq Ft |
| 12/08/2023 12/08/23 | Pending | -- | -- | -- |
| 10/19/2023 10/19/23 | For Sale | $85,000 | -- | $80 / Sq Ft |
We collect this data history from publicly available records. To have your information removed, we recommend requesting removal directly through your county’s website.
| Year | Tax Paid | Tax Assessment Tax Assessment Total Assessment is a certain percentage of the fair market value that is determined by local assessors to be the total taxable value of land and additions on the property. | Land | Improvement |
|---|---|---|---|---|
| 2026 | $61 | $10,440 | $0 | $10,440 |
| 2025 | $59 | $10,440 | $0 | $10,440 |
| 2024 | $45 | $10,440 | $0 | $10,440 |
| 2023 | $323 | $10,440 | $0 | $10,440 |
| 2022 | $315 | $10,440 | $0 | $10,440 |
| 2021 | $304 | $10,440 | $0 | $10,440 |
| 2019 | $849 | $4,550 | $0 | $4,550 |
| 2018 | $849 | $4,550 | $0 | $4,550 |
| 2017 | $849 | $4,550 | $0 | $4,550 |
| 2016 | $106 | $4,550 | $0 | $4,550 |
| 2015 | -- | $4,550 | $0 | $4,550 |
| 2014 | -- | $4,550 | $0 | $4,550 |
D
Seller's Agent in 2024
Debra Kaintz
D-N-A Property Management Co
(570) 234-6346
1 Total Sale
P
Buyer's Agent in 2024
Paul James
E-Realty Services - Pocono Summit
Source: Pocono Mountains Association of REALTORS®
MLS Number: PM-110344
Disclaimer: Certain information contained herein is derived from information provided by parties other than Homes.com. All information provided is deemed reliable, but is not guaranteed to be accurate and should be independently verified.
The data relating to real estate for sale on this web site includes listings held by MLS-IDX Participants of the Internet Data Exchange program of the Multiple Listing Service of the Pocono Mountains Association of Realtors®. Listings marked with the Internet Data Exchange logo are not necessarilty the listings of the owner of this web site. All listing data is the copyrighted property of the aforesaid Associations and its MLS-IDX Participants with all rights reserved. The information contained herein is believed to be accurate, but no warranty as such is expressed or implied.
Ask me questions while you tour the home.