
Tina Clark
Century 21 Town & Country Rlty
(980) 525-8445
43 Total Sales
1 in Bostic
$48,000 Price
Estimated Value: $762,415
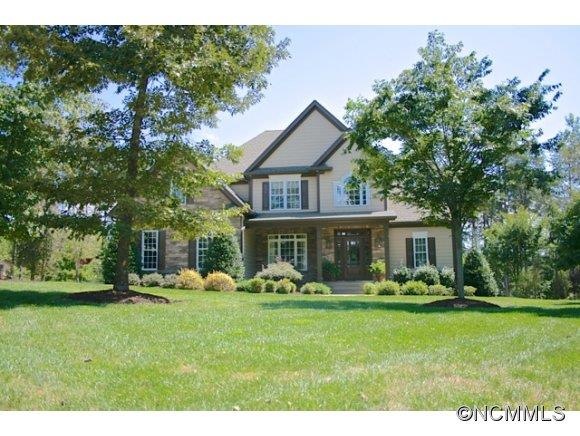
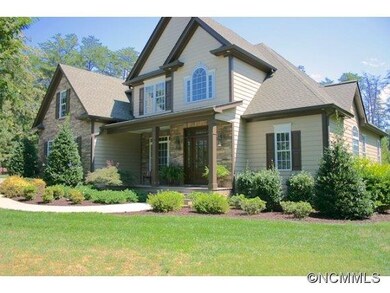
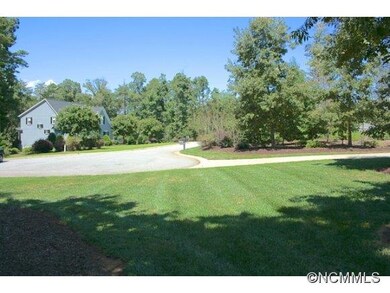
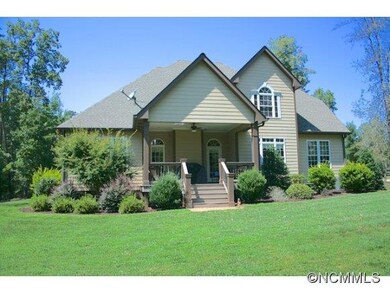
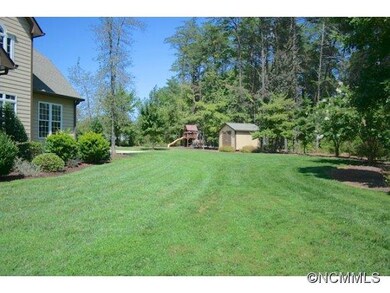
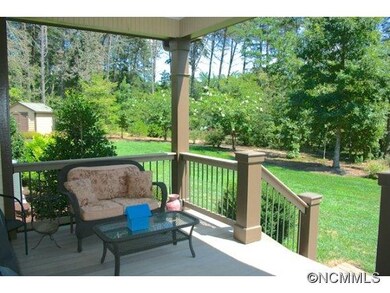
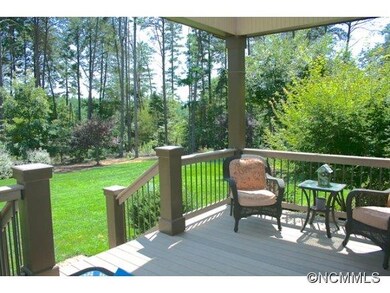
Incredible home with main-level master suite, open Frank Betz design, formal dining, office on main + 1/2 bath & laundry. 2nd level has 3 bedrooms a full bath & BONUS Room over garage. The entire home is Spray Foamed so energy bills are low for this size home, the yard has 12 zone irrigation, covered front & rear porches, fireplace, private setting in Dead-End culdesac. The quality & finish in this home are excellent! Click Virtual Tour link!
Last Agent to Sell the Property
Charles Burgess
Washburn Real Estate, Inc. License #254560 Listed on: 04/02/2014
Last Buyer's Agent
Non Member
Canopy Administration
We collect this data history from publicly available records. To have your information removed, we recommend requesting removal directly through your county’s website.
Tina Clark
Century 21 Town & Country Rlty
(980) 525-8445
43 Total Sales
1 in Bostic
$48,000 Price
Choon Kim
Premier South
(747) 282-2102
142 Total Sales
1 in Bostic
$480,000 Price
Jeannie Conner
Greybeard Realty Old Fort Office
(828) 900-1600
107 Total Sales
1 in Bostic
$280,000 Price
Courtney Holshouser
Sloan Realty, LLC
(980) 305-7637
41 Total Sales
2 in Bostic
$265,000 Price Range
Tiffany Ramirez
Realty Executives of Hickory
(828) 624-2357
70 Total Sales
1 in Bostic
$555,000 Price
Mary Green
Century 21 Mountain Lifestyles
(828) 537-8039
43 Total Sales
1 in Bostic
$50,000 Price
We collect this data history from publicly available records. To have your information removed, we recommend requesting removal directly through your county’s website.
| Date | Buyer | Sale Price | Title Company |
|---|---|---|---|
| $320,000 | None Available |
We collect this data history from publicly available records. To have your information removed, we recommend requesting removal directly through your county’s website.
| Date | Status | Borrower | Loan Amount |
|---|---|---|---|
| Open | $276,518 | ||
| Closed | Overcash Joshua Wayne | $304,000 | |
| Previous Owner | Greene Benjamin J | $251,000 | |
| Previous Owner | Greene Benjamin J | $271,200 | |
| Previous Owner | Greene Benjamin James | $250,000 |
We collect this data history from publicly available records. To have your information removed, we recommend requesting removal directly through your county’s website.
| Date | Event | Price | List to Sale | Price per Sq Ft |
|---|---|---|---|---|
| 07/11/2014 07/11/14 | Sold | $320,000 | -7.2% | $126 / Sq Ft |
| 07/11/2014 07/11/14 | Pending | -- | -- | -- |
| 04/02/2014 04/02/14 | For Sale | $344,900 | -- | $136 / Sq Ft |
We collect this data history from publicly available records. To have your information removed, we recommend requesting removal directly through your county’s website.
| Year | Tax Paid | Tax Assessment Tax Assessment Total Assessment is a certain percentage of the fair market value that is determined by local assessors to be the total taxable value of land and additions on the property. | Land | Improvement |
|---|---|---|---|---|
| 2025 | $3,384 | $568,400 | $32,000 | $536,400 |
| 2024 | $33 | $568,400 | $32,000 | $536,400 |
| 2023 | $2,825 | $568,400 | $32,000 | $536,400 |
| 2022 | $2,825 | $406,400 | $32,000 | $374,400 |
| 2021 | $2,820 | $406,400 | $32,000 | $374,400 |
| 2020 | $2,820 | $406,400 | $32,000 | $374,400 |
| 2019 | $2,812 | $406,400 | $32,000 | $374,400 |
| 2018 | $2,611 | $370,200 | $30,000 | $340,200 |
| 2016 | $2,421 | $345,000 | $30,000 | $315,000 |
| 2013 | -- | $345,000 | $30,000 | $315,000 |
CB
Seller's Agent in 2014
Charles Burgess
Washburn Real Estate, Inc.
NM
Buyer's Agent in 2014
Non Member
NC_CanopyMLS
Source: Canopy MLS
MLS Number: CARNCM558559
APN: 1637598
Disclaimer: Certain information contained herein is derived from information provided by parties other than Homes.com. All information provided is deemed reliable, but is not guaranteed to be accurate and should be independently verified.
All data is obtained from various sources and may not have been verified by broker or MLS GRID. Supplied Open House Information is subject to change without notice. All information should be independently reviewed and verified for accuracy. Properties may or may not be listed by the office/agent presenting the information. Some IDX listings have been excluded from this website.
Based on information submitted to the MLS GRID
Listings courtesy of Canopy MLS as distributed by MLS GRID
Ask me questions while you tour the home.