
Mary Collins
Berkshire Hathaway NE Prop.
(959) 210-6341
143 Total Sales
5 in Plainfield
$133K - $500K Price Range
Estimated Value: $439,344
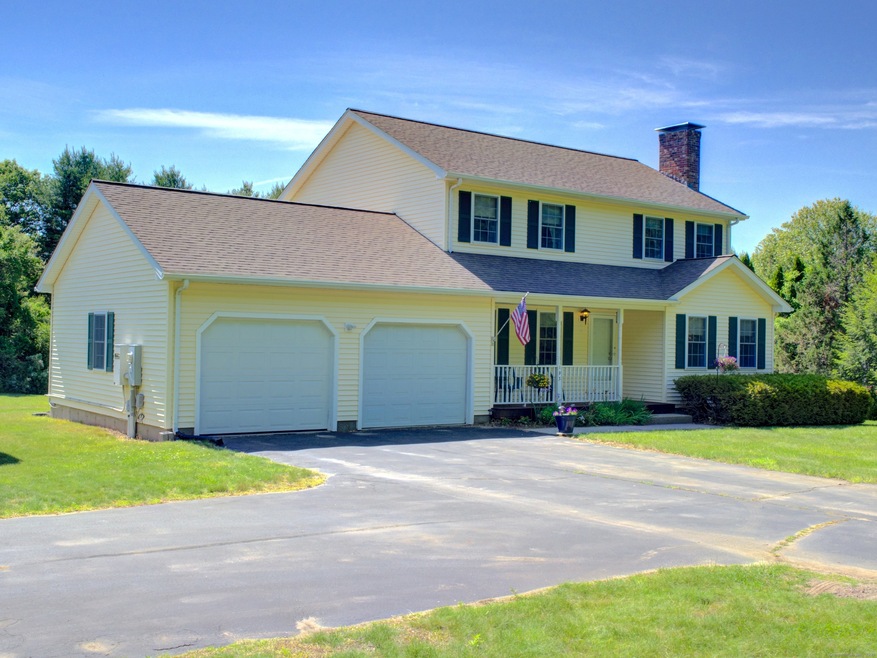
Welcome to this charming 3-bedroom Colonial, privately set on 1.4 acres of peaceful, tree-lined land. Inside, a spacious kitchen flows into the dining area, creating a functional space perfect for everyday meals or entertaining guests. The cozy living room features a classic fireplace, ideal for relaxing evenings at home. Upstairs, the generous primary suite offers a private ensuite bath, providing comfort and convenience. A mix of hardwood and carpeted floors runs throughout the home, and central A/C keeps things cool during warmer months. Step outside to the durable Trex deck, now updated with a brand-new railing - a great spot to enjoy your morning coffee or unwind after a long day. The expansive yard offers endless possibilities for outdoor fun or quiet enjoyment. For added peace of mind, the home includes an emergency generator to keep essentials running during power outages. Conveniently located near major routes, this home blends space, comfort, and accessibility in a beautiful setting. Don't miss your chance to make it yours!
Last Agent to Sell the Property
First Choice Realty License #RES.0827137 Listed on: 06/05/2025
Mary Collins
Berkshire Hathaway NE Prop.
(959) 210-6341
143 Total Sales
5 in Plainfield
$133K - $500K Price Range
Tim Bray
Seaport Real Estate Services
(959) 215-5403
59 Total Sales
1 in Plainfield
$390,000 Price
Marie Matta-Isona
iVision Real Estate
(475) 267-4099
54 Total Sales
1 in Plainfield
$95,000 Price
Anthony Florenzano
Signature Properties of N.E.
(860) 792-5578
28 Total Sales
4 in Plainfield
$185K - $385K Price Range
Sandra Lindstrom
Carl Guild & Associates
(860) 300-8121
59 Total Sales
1 in Plainfield
$219,000 Price
Molly Bruno
The Utopia Real Estate Company
(959) 500-6692
75 Total Sales
1 in Plainfield
$330,000 Price
We collect this data history from publicly available records. To have your information removed, we recommend requesting removal directly through your county’s website.
| Date | Event | Price | List to Sale | Price per Sq Ft | Prior Sale |
|---|---|---|---|---|---|
| 06/30/2025 06/30/25 | Sold | $485,000 | +1.1% | $263 / Sq Ft | |
| 06/24/2025 06/24/25 | Pending | -- | -- | -- | |
| 06/05/2025 06/05/25 | For Sale | $479,900 | +12.7% | $260 / Sq Ft | |
| 07/30/2024 07/30/24 | Sold | $426,000 | +7.8% | $231 / Sq Ft | View Prior Sale |
| 07/02/2024 07/02/24 | Pending | -- | -- | -- | |
| 06/29/2024 06/29/24 | For Sale | $395,000 | -- | $214 / Sq Ft |
We collect this data history from publicly available records. To have your information removed, we recommend requesting removal directly through your county’s website.
| Year | Tax Paid | Tax Assessment Tax Assessment Total Assessment is a certain percentage of the fair market value that is determined by local assessors to be the total taxable value of land and additions on the property. | Land | Improvement |
|---|---|---|---|---|
| 2025 | $5,319 | $220,630 | $30,580 | $190,050 |
| 2024 | $5,163 | $220,630 | $30,580 | $190,050 |
| 2023 | $5,089 | $220,630 | $30,580 | $190,050 |
| 2022 | $6,679 | $150,070 | $27,840 | $122,230 |
| 2021 | $4,694 | $150,070 | $27,840 | $122,230 |
| 2020 | $4,697 | $150,070 | $27,840 | $122,230 |
| 2019 | $4,697 | $150,070 | $27,840 | $122,230 |
| 2018 | $4,639 | $150,070 | $27,840 | $122,230 |
| 2017 | $4,833 | $147,370 | $26,210 | $121,160 |
| 2016 | $4,723 | $147,370 | $26,210 | $121,160 |
| 2015 | $4,603 | $147,370 | $26,210 | $121,160 |
| 2014 | $4,603 | $147,370 | $26,210 | $121,160 |
KM
Seller's Agent in 2025
Kayla Morin
First Choice Realty
(860) 420-6817
18 Total Sales
Buyer's Agent in 2025
Veronica (Ronnie Tosoni
eXp Realty
(888) 315-3445
36 Total Sales
Seller's Agent in 2024
Kristen Tarryk
Duprey Real Estate, LLC
(860) 377-5005
53 Total Sales
Source: SmartMLS
MLS Number: 24101294
APN: PLAI-000015-000053B-000051
Disclaimer: Certain information contained herein is derived from information provided by parties other than Homes.com. All information provided is deemed reliable, but is not guaranteed to be accurate and should be independently verified.
IDX information is provided exclusively for personal, non-commercial use, and may not be used for any purpose other than to identify prospective properties consumers may be interested in purchasing. Information is deemed reliable but not guaranteed.
Ask me questions while you tour the home.