NOT LISTED FOR SALE

Estimated Value: $554,000 - $565,000

4 Beds
3 Baths
2,400 Sq Ft
$233/Sq Ft Est. Value

Sale Details

Date Sold: March 20, 2026

Last sale price $560,000 $233 Per Sq Ft

Current estimated payment $3,360 / mo

168 Days on Market

Highlights

  • Fitness Center
  • Tennis Courts
  • Lake View
  • Frank E. Brigham Academy Rated 9+
  • Gated Community
  • Open Floorplan

About This Home

As of March 2026

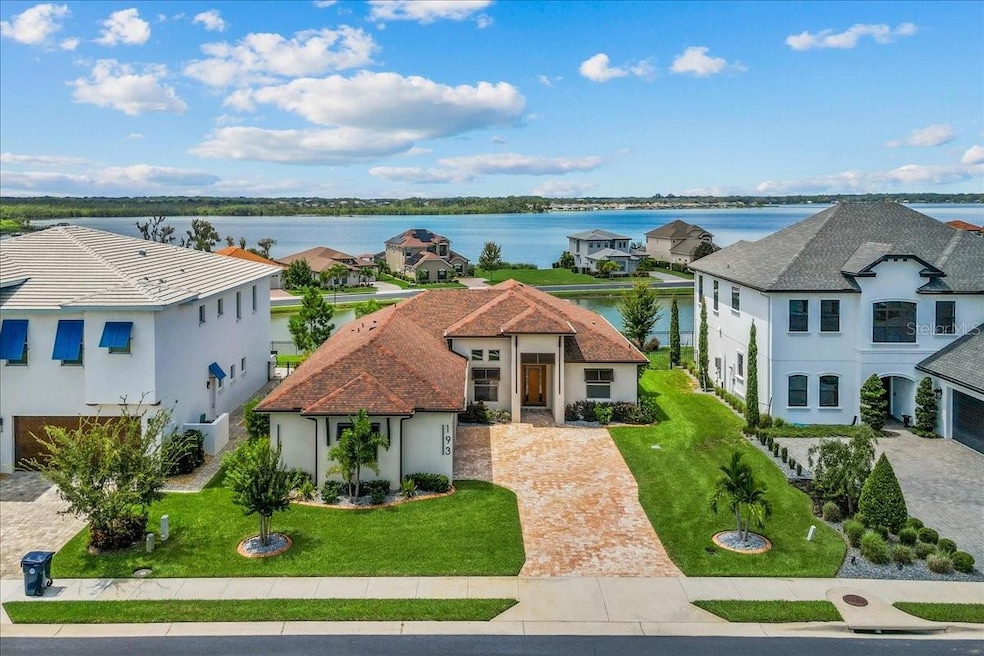
Modern design meets resort-style living in this custom home built in 2023. From the moment you enter, the open layout and walls of glass draw your eye to the water views beyond, creating a natural connection between indoor and outdoor living. The centerpiece of the home is a chef inspired kitchen featuring an oversized waterfall island, European cabinetry, stone counters, and premium appliances, designed for both beauty and functionality. The great room opens seamlessly to an expansive lanai, complete with outdoor kitchen, fireplace, and bamboo flooring perfect for gathering with friends or relaxing as the sun sets over the water. The owner’s suite feels like a private spa, with its wet-room bath, dual shower heads, towel warmer, and floating double vanities. Three additional bedrooms and baths are equally refined, offering flexibility for family, guests, or a home office. Natural gas throughout the home adds convenience and efficiency, powering the kitchen, lanai, fireplace, and tankless water system. Set within the exclusive Water Ridge gated community, you’ll enjoy access to pools, a fitness center, tennis and pickleball courts, a sauna, clubhouse, and multiple lakes for boating and fishing. Every detail of this home has been designed for a lifestyle of comfort, style, and ease.

Last Agent to Sell the Property

Jacob Gregory

DALTON WADE INC Brokerage Phone: 888-668-8283 License #3514106 Listed on: 09/05/2025

DALTON WADE INC

Last Buyer's Agent

Lori Joy

REDFIN CORPORATION License #3240923

Range of Values:

--
Value Increase
--
Percent Increase
--
Adjusted for Inflation
Collateral Analytics

Collateral Analytics Collateral Analytics AVMs (Automated Valuation Model) employ a number of statistical approaches combined with neighborhood-specific comparable selection guarantees the most up-to-date and precise valuations.

Not Available

Collateral Analytics does not have data for the current month. Please view the chart for historical values.

ICE

ICE Mortgage Technology ICE Mortgage Technology’s AVM (Automated Valuation Model) is a state-of-the-art online residential property valuation tool that provides a quick and accurate estimate of the value of almost any home in the U.S.

Not Available

ICE Mortgage Technology does not have data for the current month. Please view the chart for historical values.

First American

First American First American Data & Analytics’ next-generation AVM combines unrivaled data assets with a blended ensemble of valuation models to produce highly accurate, reliable valuations you can trust.

Not Available

First American does not have data for the current month. Please view the chart for historical values.

Quantarium

Quantarium Quantarium’s valuation service, repeatedly proven the industry’s most accurate and comprehensive, is supercharged with a self-learning and auto-tuning AI engine that continually becomes smarter and more accurate as it processes daily inputs from the industry’s leading RE data lake.

Not Available

Quantarium does not have data for the current month. Please view the chart for historical values.

Average Value
Not Available
List Price
Sold Price
Create a Home Valuation Report for This Property
The Home Valuation Report is an in-depth analysis detailing your home's value as well as a comparison with similar homes in the area

Home Details

Home Type

  • Single Family

Est. Annual Taxes

  • $8,635

Year Built

  • Built in 2023

Lot Details

  • 9,017 Sq Ft Lot
  • East Facing Home
  • Irrigation Equipment
  • Landscaped with Trees

HOA Fees

  • $168 Monthly HOA Fees

Parking

  • 3 Car Attached Garage

Home Design

  • Contemporary Architecture
  • Slab Foundation
  • Shingle Roof
  • Block Exterior
  • Stucco

Interior Spaces

  • 2,400 Sq Ft Home
  • 1-Story Property
  • Open Floorplan
  • Tray Ceiling
  • High Ceiling
  • Ceiling Fan
  • Fireplace
  • Window Treatments
  • Sliding Doors
  • Entrance Foyer
  • Family Room Off Kitchen
  • Living Room
  • L-Shaped Dining Room
  • Lake Views
  • Laundry Room

Kitchen

  • Eat-In Kitchen
  • Dinette
  • Built-In Oven
  • Indoor Grill
  • Cooktop
  • Recirculated Exhaust Fan
  • Dishwasher
  • Wine Refrigerator
  • Stone Countertops

Flooring

  • Ceramic Tile
  • Luxury Vinyl Tile

Bedrooms and Bathrooms

  • 4 Bedrooms
  • Split Bedroom Floorplan
  • En-Suite Bathroom
  • Walk-In Closet
  • Jack-and-Jill Bathroom
  • 3 Full Bathrooms
  • Bathtub With Separate Shower Stall
  • Shower

Outdoor Features

  • Tennis Courts
  • Screened Patio
  • Outdoor Kitchen
  • Outdoor Grill

Utilities

  • Central Heating and Cooling System
  • Underground Utilities
  • Propane
  • Tankless Water Heater
  • Gas Water Heater
  • Cable TV Available

Listing and Financial Details

Community Details

Overview

  • Courtney Uzan Association, Phone Number (863) 875-7940
  • Water Ridge Sub Subdivision
  • The community has rules related to deed restrictions
  • Community Lake

Amenities

  • Clubhouse
  • Community Mailbox

Recreation

  • Tennis Courts
  • Community Playground
  • Fitness Center
  • Community Pool

Security

  • Gated Community

Home Details

Home Type

Single Family

Est. Annual Taxes

$8,635

Year Built

Built in 2023

Lot Details

9,017 Sq Ft Lot

HOA Fees

$168 per month

Parking

3

Listing Details

  • Property Type: Residential
  • Property Sub Type: Single Family Residence
  • Architectural Style: Contemporary
  • Construction Materials: Block, Stucco
  • Fireplace: No
  • Living Area: 2400
  • Lot Size Acres: 0.21
  • New Construction: No
  • Year Built: 2023
  • Building Area Total: 3438
  • Lot Size Sq Ft: 9017
  • Status: Sold
  • Ownership: Fee Simple
  • Building Area Total Srch Sq M: 319.40
  • Escrow City: Lithia
  • Escrow State: FL
  • Escrow Street Name: Lithia Pinecrest Rd
  • Minimum Lease: 6 Months
  • RATIO Current Price By Calculate: 233.33
  • Total Acreage: 0 to less than 1/4
  • Water Access YN: 0
  • MFR_InLawSuiteYN: 0
  • MFR_DockYN: 0
  • MFR_CommunityAssociationWaterFeatures: Lake
  • Attribution Contact: 888-668-8283
  • Tax Year: 2024
  • Special Features: VirtualTour

Interior Features

  • Living Area Units: Square Feet
  • Flooring: Ceramic Tile, Luxury Vinyl
  • Full Bathrooms: 3
  • Interior Amenities: Ceiling Fans(s), Eat-in Kitchen, High Ceilings, Kitchen/Family Room Combo, L Dining, Open Floorplan, Primary Bedroom Main Floor, Split Bedroom, Stone Counters, Tray Ceiling(s), Walk-In Closet(s), Window Treatments
  • Appliances Included: Built-In Oven, Cooktop, Dishwasher, Exhaust Fan, Gas Water Heater, Indoor Grill, Refrigerator, Tankless Water Heater, Wine Refrigerator
  • Foundation Details: Slab
  • Total Bedrooms: 4
  • Levels: One
  • Other Equipment: Irrigation Equipment
  • Stories: 1
  • Living Area Meters: 222.97

Exterior Features

  • Direction Faces: East
  • Exterior Features: Outdoor Grill, Outdoor Kitchen, Sidewalk, Sliding Doors, Tennis Court(s)
  • Roof: Shingle
  • Pool Private: No
  • View: Water
  • Waterfront: No
  • Patio and Porch Features: Patio, Screened
  • Road Surface Type: Asphalt, Paved
  • Water View: Lake
  • Water View YN: 1
  • Waterfront Feet Total: 0
  • Flood Zone Panel: 12105C0335G

Garage/Parking

  • Attached Garage: Yes
  • Carport Y N: No
  • Garage Spaces: 3
  • Garage Yn: Yes

Utilities

  • Utilities: Cable Available, Electricity Connected, Propane, Sewer Connected, Sprinkler Meter, Underground Utilities, Water Connected
  • Cooling: Central Air
  • Heating: Central
  • Laundry Features: Inside, Laundry Room
  • Sewer: Public Sewer
  • Water Source: Public

Condo/Co-op/Association

  • Community Features: Clubhouse, Community Mailbox, Deed Restrictions, Fitness Center, Gated Community - No Guard, Playground, Pool, Sidewalks, Tennis Court(s), Street Lights
  • Association Fee: 2020
  • Association Fee Frequency: Annually
  • Association Name: Courtney Uzan
  • Phone: 863-875-7940
  • Association: Yes
  • Senior Community: No
  • Association 2 YN: 0
  • Association Approval Required YN: 0
  • Association Fee Requirement: Required
  • Association Email: courtney@mosaicvc.com

Fee Information

  • Total Annual Fees: 2020.00
  • Total Monthly Fees: 168.33
  • Monthly HOA Amount: 168.33

Lot Info

  • Parcel Number: 25-27-36-305501-001810
  • Additional Parcels: No
  • Flood Zone Code: X*

Rental Info

  • Pets Allowed: Yes
  • Lease Restrictions YN: 1
  • Additional Lease Restrictions: Buyer and buyers agent responsible to verify all restrictions

Tax Info

  • Tax Annual Amount: 8634.55
  • Tax Book Number: 133-24 THRU 35
  • Tax Lot: 181

Multi Family

  • Approval Process: Buyer and buyers agent responsible to verify.

Ownership History

We collect this data history from publicly available records. To have your information removed, we recommend requesting removal directly through your county’s website.

Date Name Owned For Owner Type

Purchase Details

Listed on
Sep 5, 2025
Closed on
Mar 16, 2026
Sold by
Stargrass Llc
Bought by
Seller's Agent
Jacob Gregory
DALTON WADE INC
Buyer's Agent
Lori Joy
REDFIN CORPORATION
List Price
$615,000
Sold Price
$560,000
Premium/Discount to List
-$55,000
-8.94%
Views
150
Current Estimated Value
$559,721

Home Financials for this Owner

Home Financials are based on the most recent Mortgage that was taken out on this home.
Estimated Appreciation
-$279
Avg. Annual Appreciation
-0.11%

Purchase Details

Closed on
Sep 12, 2023
Sold by
Broadie Maxine
Bought by
Stargrass Llc

Home Financials for this Owner

Home Financials are based on the most recent Mortgage that was taken out on this home.
Original Mortgage
$498,750
Interest Rate
6.9%
Mortgage Type
New Conventional

Purchase Details

Closed on
Sep 16, 2022
Sold by
Stargrass Llc
Bought by
Broadie Maxine

Purchase Details

Listed on
Apr 1, 2021
Closed on
Jul 1, 2021
Sold by
Cobb Jeffrey S and Georgi Christian W
Bought by
Stargrass Llc
Seller's Agent
Jeanine Bakry
PREFERRED REAL ESTATE BROKERS
Buyer's Agent
Jeanine Bakry
PREFERRED REAL ESTATE BROKERS
List Price
$89,900
Sold Price
$84,900
Premium/Discount to List
-$5,000
-5.56%

Home Financials for this Owner

Home Financials are based on the most recent Mortgage that was taken out on this home.
Avg. Annual Appreciation
44.23%

Purchase Details

Closed on
Dec 8, 2005
Sold by
R A Florida Development Inc
Bought by
Georgi Christian W and Cobb Jeffrey S

Home Financials for this Owner

Home Financials are based on the most recent Mortgage that was taken out on this home.
Original Mortgage
$113,200
Interest Rate
6.28%
Mortgage Type
Fannie Mae Freddie Mac
Source: Public Records

Home Values in the Area

Source: Public Records

Average Home Value in this Area


Source: Public Records

Agents Specializing in Auburndale, FL

See All Agents

Purchase History

We collect this data history from publicly available records. To have your information removed, we recommend requesting removal directly through your county’s website.

Date Buyer Sale Price Title Company
$560,000 Integrity First Title
Stargrass Llc $100 Boston National Title Agency
Broadie Maxine $100 --
Stargrass Llc $84,900 Attorney
Georgi Christian W $125,900 None Available
Source: Public Records

Mortgage History

We collect this data history from publicly available records. To have your information removed, we recommend requesting removal directly through your county’s website.

Date Status Borrower Loan Amount
Previous Owner $498,750
Previous Owner Georgi Christian W $113,200
Source: Public Records

Property History

We collect this data history from publicly available records. To have your information removed, we recommend requesting removal directly through your county’s website.

Date Event Price List to Sale Price per Sq Ft Prior Sale
03/20/2026 03/20/26 Sold $560,000 -2.6% $233 / Sq Ft
02/20/2026 02/20/26 Pending -- -- --
01/26/2026 01/26/26 Price Changed $575,000 -1.7% $240 / Sq Ft
01/02/2026 01/02/26 Price Changed $585,000 -2.3% $244 / Sq Ft
12/02/2025 12/02/25 Price Changed $599,000 -1.8% $250 / Sq Ft
11/20/2025 11/20/25 Price Changed $610,000 -0.8% $254 / Sq Ft
11/17/2025 11/17/25 For Sale $615,000 0.0% $256 / Sq Ft
11/01/2025 11/01/25 Pending -- -- --
10/30/2025 10/30/25 For Sale $615,000 0.0% $256 / Sq Ft
10/26/2025 10/26/25 Pending -- -- --
09/05/2025 09/05/25 For Sale $615,000 +624.4% $256 / Sq Ft
07/06/2021 07/06/21 Sold $84,900 -5.6% -- View Prior Sale
06/08/2021 06/08/21 Pending -- -- --
03/31/2021 03/31/21 For Sale $89,900 -- --
Source: Stellar MLS

Tax History

We collect this data history from publicly available records. To have your information removed, we recommend requesting removal directly through your county’s website.

Year Tax Paid Tax Assessment Tax Assessment Total Assessment is a certain percentage of the fair market value that is determined by local assessors to be the total taxable value of land and additions on the property. Land Improvement
2026 $1,414 $112,579 $47,572 $65,007
2025 $1,361 $110,373 $46,640 $63,733
2024 $1,361 $108,210 $45,726 $62,484
2023 $1,331 $106,089 $44,830 $61,259
2022 $1,295 $104,009 $43,951 $60,058
2021 $1,287 $101,971 $43,090 $58,881
2020 $1,272 $100,927 $42,649 $58,278
2019 $1,249 $98,949 $41,813 $57,136
2018 $1,170 $97,010 $40,994 $56,016
2017 $1,060 $95,109 $40,191 $54,918
2016 $1,041 $93,245 $39,403 $53,842
2015 $1,025 $91,846 $38,812 $53,034
2014 $1,008 $90,048 $38,052 $51,996
Source: Public Records

Agents Affiliated with this Home

  • Section Image
  • Section Image
  • Section Image
See All Agents

Map

Source: Stellar MLS

MLS Number: P4936202

Stellar MLS

APN: 25-27-36-305501-001810

Your Personal Tour Guide

Ask me questions while you tour the home.