
Joe Karcie
RE/MAX Mountain Properties
(928) 800-0272
198 Total Sales
2 in Hidden Valley Ranch
$495K - $580K Price Range

Estimated Value: $784,533
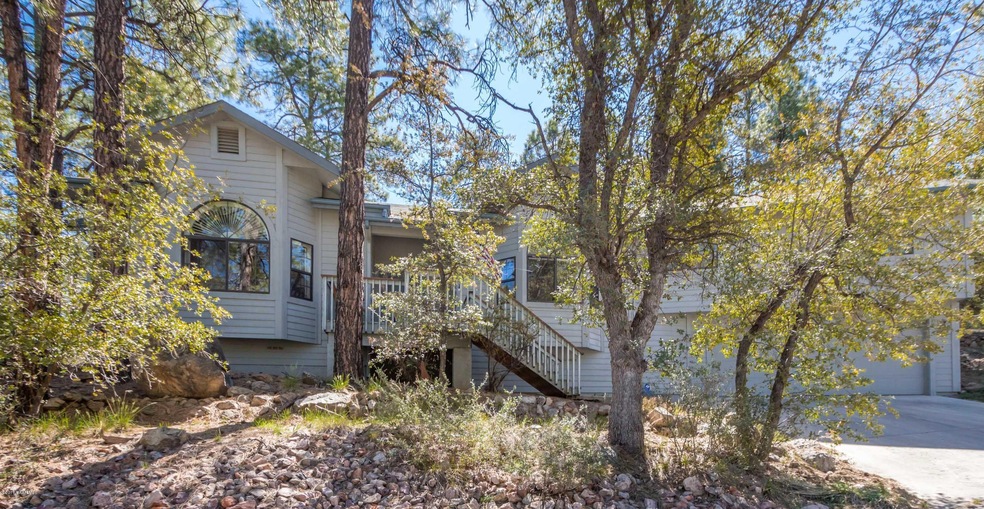
NO SUNDAY SHOWINGS.SUPER QUIET TALL PINE SETTING. 9 STEPS TO MAIN LEVEL LIVING CONSISTING OF: SPACIOUS LIVING RM, FORMAL DINING AREA, COOK'S DREAM KITCHEN W/SOLID CHERRY CABINETRY, HUGE CENTER ISLAND W/JENN-AIRE GAS COOKTOP, SS APPLIANCES & GORGEOUS GRANITE COUNTERS, MSTR STE W/JETTED TUB, 2ND LRGE BDRM W/WALK-IN CLOSET, HALL FULL BATH, LAUNDRY RM. GO 7 STEPS UP FROM MAIN LIVING TO FAMILY RM, HOBBY/CRAFT RM, 2 MORE BDRMS & 3RD FULL BATH. CUSTOM PAINT THROUGHOUT. HOME HAS STYLE & CHARACTER. THIS HOME IS GREAT FOR ENTERTAINING &/OR RAISING KIDS. CLOSE TO HIKING TRAILS & NATIONAL FOREST & JUST MINUTES FROM DOWNTOWN. THE HOME IS WELL INSULATED FOR LOW UTILITY BILLS. THERE IS A SPACIOUS OPEN DECK IN THE REAR, PERFECT FOR MORNING COFFEE & SUMMER BAR B Q'S. HVR OFFERS HOMEOWNERS SECURE RV PARKING
Last Agent to Sell the Property
Lisa Stoken
Iannelli and Associates License #BR009155000 Listed on: 04/01/2016
Last Buyer's Agent
CARIE BANUELOS
RE/MAX PROMISE LAND REALTY
We collect this data history from publicly available records. To have your information removed, we recommend requesting removal directly through your county’s website.
Joe Karcie
RE/MAX Mountain Properties
(928) 800-0272
198 Total Sales
2 in Hidden Valley Ranch
$495K - $580K Price Range
Julie-Anne Helms
Coldwell Banker Realty
(623) 343-3974
48 Total Sales
1 in Hidden Valley Ranch
$739,900 Price
Jinger Cutting
Superlative Realty
(928) 493-8244
94 Total Sales
2 in Hidden Valley Ranch
$492,500 Price Range
Diane Clarke
Realty ONE Group Mountain Desert
(928) 800-0475
43 Total Sales
1 in Hidden Valley Ranch
$735,000 Price
Rebecca Kennard
My Home Group Real Estate
(951) 463-5984
118 Total Sales
2 in Hidden Valley Ranch
$645,000 Price Range
Monica Condomitti
Coldwell Banker Realty
(866) 779-9306
43 Total Sales
1 in Hidden Valley Ranch
$840,000 Price
We collect this data history from publicly available records. To have your information removed, we recommend requesting removal directly through your county’s website.
| Date | Buyer | Sale Price | Title Company |
|---|---|---|---|
| -- | -- | ||
| -- | Pioneer Title Agency | ||
| $380,000 | Pioneer Title Agency Inc | ||
| -- | -- | ||
| $240,000 | Westitle Agency | ||
| -- | -- |
We collect this data history from publicly available records. To have your information removed, we recommend requesting removal directly through your county’s website.
| Date | Status | Borrower | Loan Amount |
|---|---|---|---|
| Previous Owner | $325,000 | ||
| Previous Owner | $337,600 | ||
| Previous Owner | $125,000 | ||
| Previous Owner | $43,158 |
We collect this data history from publicly available records. To have your information removed, we recommend requesting removal directly through your county’s website.
| Date | Event | Price | List to Sale | Price per Sq Ft |
|---|---|---|---|---|
| 08/08/2016 08/08/16 | Sold | $380,000 | -2.3% | $148 / Sq Ft |
| 07/09/2016 07/09/16 | Pending | -- | -- | -- |
| 04/01/2016 04/01/16 | For Sale | $389,000 | -- | $151 / Sq Ft |
We collect this data history from publicly available records. To have your information removed, we recommend requesting removal directly through your county’s website.
| Year | Tax Paid | Tax Assessment Tax Assessment Total Assessment is a certain percentage of the fair market value that is determined by local assessors to be the total taxable value of land and additions on the property. | Land | Improvement |
|---|---|---|---|---|
| 2027 | $2,072 | $70,110 | ||
| 2026 | $2,010 | $68,042 | ||
| 2024 | $1,967 | $68,469 | ||
| 2023 | $1,967 | $56,328 | $5,229 | $51,099 |
| 2022 | $1,940 | $42,005 | $4,872 | $37,133 |
| 2021 | $2,082 | $42,803 | $5,520 | $37,283 |
| 2020 | $2,091 | $0 | $0 | $0 |
| 2019 | $2,076 | $0 | $0 | $0 |
| 2018 | $1,984 | $0 | $0 | $0 |
| 2017 | $1,912 | $0 | $0 | $0 |
| 2016 | $1,904 | $0 | $0 | $0 |
| 2015 | -- | $0 | $0 | $0 |
| 2014 | $1,841 | $0 | $0 | $0 |
L
Seller's Agent in 2016
Lisa Stoken
Iannelli and Associates
Seller Co-Listing Agent in 2016
Bill Iannelli
Iannelli and Associates
(602) 463-9166
54 Total Sales
C
Buyer's Agent in 2016
CARIE BANUELOS
RE/MAX PROMISE LAND REALTY
B
Buyer Co-Listing Agent in 2016
BRAD BERGAMINI
ERA NATIONAL REALTY
Source: Prescott Area Association of REALTORS®
MLS Number: 993920
APN: 107-12-312B
Disclaimer: Certain information contained herein is derived from information provided by parties other than Homes.com. All information provided is deemed reliable, but is not guaranteed to be accurate and should be independently verified.
All data is obtained from various sources and may not have been verified by broker or MLS GRID. Supplied Open House Information is subject to change without notice. All information should be independently reviewed and verified for accuracy. Properties may or may not be listed by the office/agent presenting the information. Some IDX listings have been excluded from this website. IDX information is provided exclusively for personal, non-commercial use, and may not be used for any purpose other than to identify prospective properties consumers may be interested in purchasing. Information is deemed reliable but not guaranteed.
Listings courtesy of Prescott Area Association of REALTORS® as distributed by MLS GRID.
Based on information submitted to the MLS GRID
Ask me questions while you tour the home.