
Elise Buchholz
Jack White Real Estate Mat Su
(833) 966-2039
241 Total Sales
2 in Abbott Loop
$310K - $810K Price Range
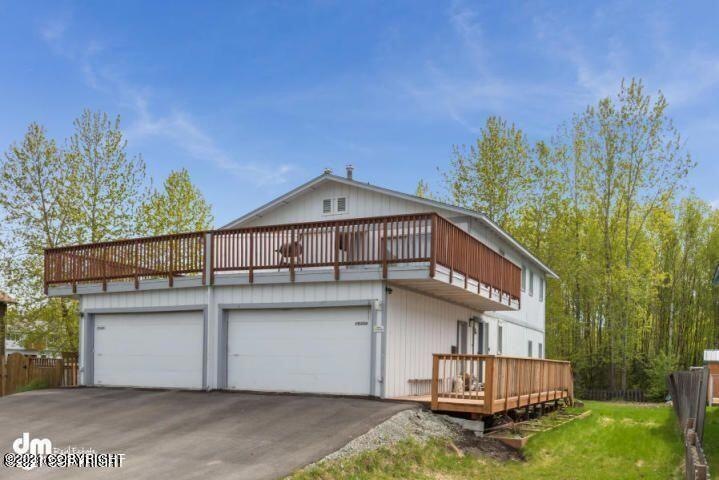
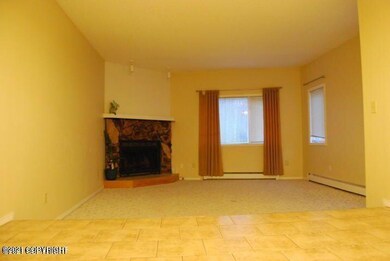
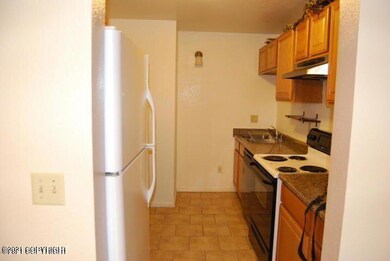
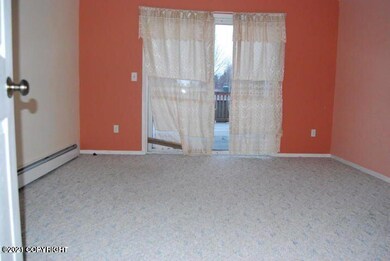
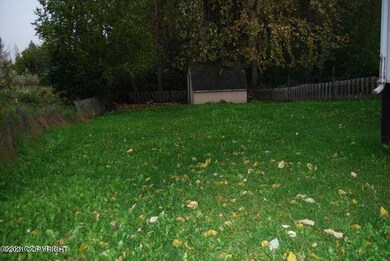
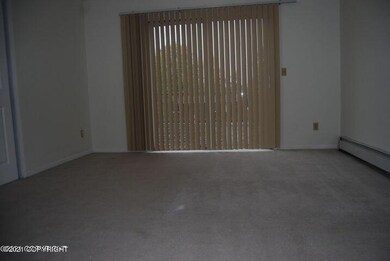

Attached 2 car garage and 2 bedrooms Large back yard space Bright and sunny interiorHouse is ready to moving in
Elise Buchholz
Jack White Real Estate Mat Su
(833) 966-2039
241 Total Sales
2 in Abbott Loop
$310K - $810K Price Range
Ileana Batista
Realty ONE Group Aurora
(855) 416-2353
85 Total Sales
9 in Abbott Loop
$231K - $791K Price Range
John Collinge
LPT REALTY LLC (PALM COAST)
(855) 697-6430
114 Total Sales
9 in Abbott Loop
$190K - $470K Price Range
Bryan Trombley
RE/MAX Dynamic Properties - Eagle River Branch
(866) 912-4629
79 Total Sales
2 in Abbott Loop
$233K - $280K Price Range
Stuart Greene
Chugach Properties
(844) 575-0820
51 Total Sales
2 in Abbott Loop
$390K - $725K Price Range
CHRIS MOORE
RE/MAX Dynamic Properties
(855) 618-0944
44 Total Sales
1 in Abbott Loop
$274,000 Price
We collect this data history from publicly available records. To have your information removed, we recommend requesting removal directly through your county’s website.
| Date | Event | Price | List to Sale | Price per Sq Ft |
|---|---|---|---|---|
| 11/24/2021 11/24/21 | Rented | -- | -- | -- |
| 11/24/2021 11/24/21 | Under Contract | -- | -- | -- |
| 11/10/2021 11/10/21 | For Rent | $1,700 | -- | -- |
Landlord's Agent in 2021
Won Zong
RE/MAX
(907) 227-2327
15 in this area
101 Total Sales
Source: Alaska Multiple Listing Service
MLS Number: 21-17011
Disclaimer: Certain information contained herein is derived from information provided by parties other than Homes.com. All information provided is deemed reliable, but is not guaranteed to be accurate and should be independently verified.
The listing content relating to real estate for sale on this web site comes in part from the IDX Program of Alaska Multiple Listing Service, Inc. (AK MLS). Real estate listings held by brokerage firms other than Ten-X are marked with either the listing brokerage’s logo or the AK MLS logo and information about them includes the name of the listing brokerage. All information is deemed reliable but is not guaranteed and should be independently verified for accuracy. Copyright 2026 Alaska Multiple Listing Service, Inc. All rights reserved.
Ask me questions while you tour the home.