
Charlotte Savoy
The KW Collective
(667) 771-4326
683 Total Sales
17 in Severn
$155K - $610K Price Range
Estimated Value: $425,000 - $453,645
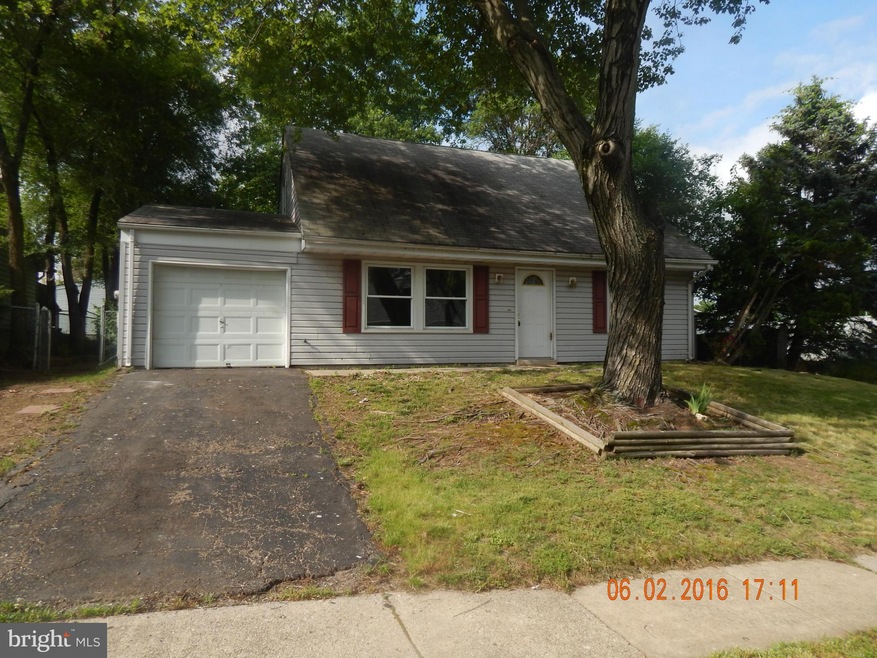
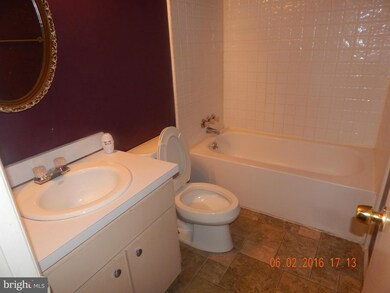
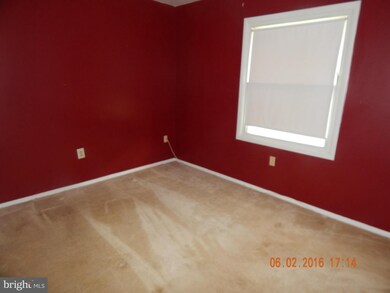
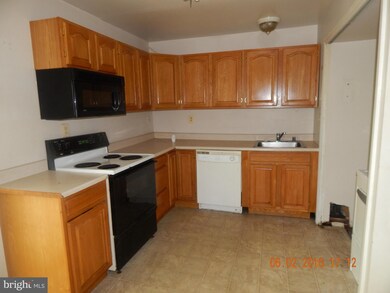
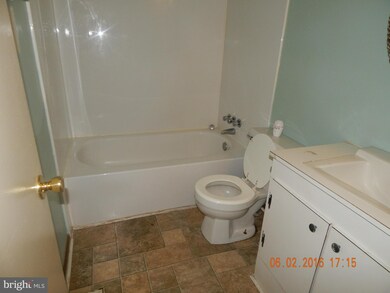
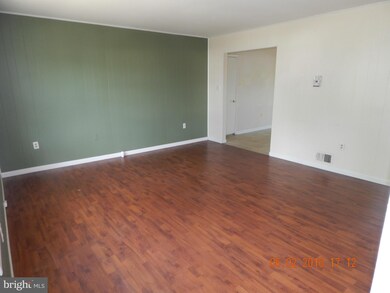
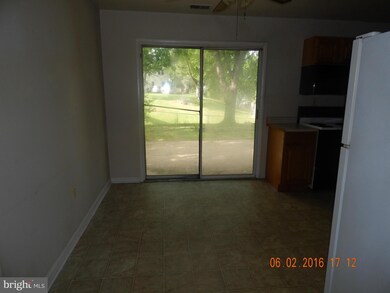
***Bank Owned*** Lovely cape cod in need of savvy owner. needs some minor repairs but for the most part in livable condition.quick response from Bank. Features 4 bedrooms with 2 full bath, very spacious kitchen, one car attached garage, large back yard and just minutes from Fort Meade Military base and several shopping centers. Please call CSS for showing instructions
Last Agent to Sell the Property
(443) 542-2251 Akin.Falodun@outlook.com Samson Properties Listed on: 06/06/2016
We collect this data history from publicly available records. To have your information removed, we recommend requesting removal directly through your county’s website.
Charlotte Savoy
The KW Collective
(667) 771-4326
683 Total Sales
17 in Severn
$155K - $610K Price Range
Piedad Suarez
Spring Hill Real Estate, LLC.
(833) 427-2092
104 Total Sales
2 in Severn
$400K - $660K Price Range
Kadjologo Coulibaly
Maison RZK
(844) 328-1326
66 Total Sales
1 in Severn
$410,000 Price
Hector Mayorga
Compass
(240) 702-1792
115 Total Sales
1 in Severn
$525,000 Price
Andy Rubin
RE/MAX Realty Centre, Inc.
(202) 517-6730
87 Total Sales
1 in Severn
$425,000 Price
Amina Camara
DMV Residential Realty
(202) 519-0779
45 Total Sales
1 in Severn
$392,500 Price
We collect this data history from publicly available records. To have your information removed, we recommend requesting removal directly through your county’s website.
| Date | Buyer | Sale Price | Title Company |
|---|---|---|---|
| $284,279 | Security American Title Llc | ||
| $159,200 | Attorney | ||
| $180,000 | -- | ||
| $120,000 | -- |
We collect this data history from publicly available records. To have your information removed, we recommend requesting removal directly through your county’s website.
| Date | Status | Borrower | Loan Amount |
|---|---|---|---|
| Previous Owner | $284,279 |
We collect this data history from publicly available records. To have your information removed, we recommend requesting removal directly through your county’s website.
| Date | Event | Price | List to Sale | Price per Sq Ft |
|---|---|---|---|---|
| 10/04/2016 10/04/16 | Sold | $185,000 | -7.5% | $143 / Sq Ft |
| 07/11/2016 07/11/16 | Pending | -- | -- | -- |
| 06/06/2016 06/06/16 | For Sale | $199,900 | -- | $154 / Sq Ft |
We collect this data history from publicly available records. To have your information removed, we recommend requesting removal directly through your county’s website.
| Year | Tax Paid | Tax Assessment Tax Assessment Total Assessment is a certain percentage of the fair market value that is determined by local assessors to be the total taxable value of land and additions on the property. | Land | Improvement |
|---|---|---|---|---|
| 2025 | $3,538 | $323,800 | $190,100 | $133,700 |
| 2024 | $3,538 | $306,167 | $0 | $0 |
| 2023 | $3,429 | $288,533 | $0 | $0 |
| 2022 | $3,191 | $270,900 | $165,100 | $105,800 |
| 2020 | $3,038 | $254,567 | $0 | $0 |
| 2019 | $2,985 | $246,400 | $144,000 | $102,400 |
| 2018 | $2,475 | $244,100 | $0 | $0 |
| 2017 | $2,865 | $241,800 | $0 | $0 |
| 2016 | -- | $239,500 | $0 | $0 |
| 2015 | -- | $227,833 | $0 | $0 |
| 2014 | -- | $216,167 | $0 | $0 |
Seller's Agent in 2016
Akin Falodun
Samson Properties
(202) 409-2884
68 Total Sales
Buyer's Agent in 2016
Valerie Schaffner
4th Colony Realty
(443) 255-1173
45 Total Sales
Source: Bright MLS
MLS Number: 1001625627
APN: 04-605-01996427
Disclaimer: Certain information contained herein is derived from information provided by parties other than Homes.com. All information provided is deemed reliable, but is not guaranteed to be accurate and should be independently verified.
The data relating to real estate for sale on this website appears in part through the BRIGHT Internet Data Exchange program, a voluntary cooperative exchange of property listing data between licensed real estate brokerage firms, and is provided by BRIGHT through a licensing agreement.
Listing information is from various brokers who participate in the Bright MLS IDX program and not all listings may be visible on the site.
The property information being provided on or through the website is for the personal, non-commercial use of consumers and such information may not be used for any purpose other than to identify prospective properties consumers may be interested in purchasing.
Some properties which appear for sale on the website may no longer be available because they are for instance, under contract, sold or are no longer being offered for sale.
Property information displayed is deemed reliable but is not guaranteed.
Copyright 2026 Bright MLS, Inc.
Ask me questions while you tour the home.