NOT LISTED FOR SALE

1930 Main Ext Xt St Brogue, PA 17309

Chanceford Area
3 Beds
1 Bath
1,298 Sq Ft
0.73 Acre Lot

Sale Details

Date Sold: May 20, 2022

Last sale price $275,000 $212 Per Sq Ft

3 Days on Market

Highlights

  • Panoramic View
  • Wood Flooring
  • No HOA
  • Rambler Architecture
  • 1 Fireplace
  • Den

About This Home

As of May 2022

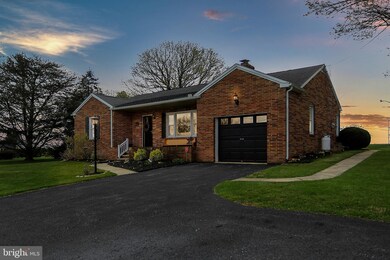
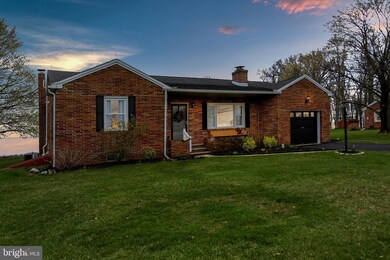
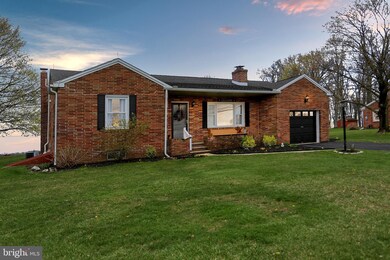
Picture Perfect is how you'd describe this adorable brick ranch home. Three Bedrooms, 1 bath, Spacious Living Room, Country Size Kitchen with Granite Countertops which leads to a 21 x 10 covered patio. Den can also be used as a separate Dining Room if you choose to do so. Full basement with room to expand living area has a partial bath and a separate Laundry Room. 14 x 10 Brick Workshop located just behind home ready for your hobbies. You'll find gleaming hardwood floors and plenty of light throughout this home. Walk up Attic for additional space/storage. You will not want to miss this stunner!

Last Agent to Sell the Property

Mindi Weikert-Kauffman

(717) 344-5950 ironvalleycarlisle@gmail.com Iron Valley Real Estate of Central PA License #RS284810 Listed on: 04/21/2022

Iron Valley Real Estate of Central PA

Last Buyer's Agent

Bradley Viera

(717) 755-5599 wohrum@gmail.com Keller Williams Keystone Realty

Keller Williams Keystone Realty

Home Details

Home Type

  • Single Family

Est. Annual Taxes

  • $3,232

Year Built

  • Built in 1955

Lot Details

  • 31,799 Sq Ft Lot
  • Property is in excellent condition

Parking

  • 1 Car Direct Access Garage
  • Garage Door Opener
  • Driveway

Property Views

  • Panoramic
  • Pasture

Home Design

  • Rambler Architecture
  • Brick Exterior Construction
  • Block Foundation
  • Plaster Walls
  • Shingle Roof
  • Asphalt Roof

Interior Spaces

  • 1,298 Sq Ft Home
  • Property has 1 Level
  • Ceiling Fan
  • 1 Fireplace
  • Living Room
  • Combination Kitchen and Dining Room
  • Den
  • Laundry Room

Flooring

  • Wood
  • Ceramic Tile

Bedrooms and Bathrooms

  • 3 Main Level Bedrooms
  • 1 Full Bathroom

Basement

  • Basement Fills Entire Space Under The House
  • Laundry in Basement

Utilities

  • Forced Air Heating and Cooling System
  • Heating System Uses Oil
  • Well
  • Electric Water Heater
  • On Site Septic

Additional Features

  • More Than Two Accessible Exits
  • Shed

Community Details

  • No Home Owners Association
  • Brogue Subdivision

Listing and Financial Details

  • Tax Lot 0035
  • Assessor Parcel Number 21-000-FM-0035-00-00000

Home Details

Home Type

Single Family

Est. Annual Taxes

$3,232

Year Built

Built in 1955

Lot Details

0.73 Acres

Parking

1

Listing Details

  • Property Type: Residential
  • Structure Type: Detached
  • Architectural Style: Ranch/Rambler
  • Accessibility Features: 2+ Access Exits
  • Ownership: Fee Simple
  • Exclusions: Curtains, Dehumidifier, Shelf on wall in sitting room beside kitchen
  • Home Warranty: No
  • Inclusions: Stove, Dishwasher, Microwave, Dishwasher, Refrigerator, Refrigerator in basement.
  • New Construction: No
  • Story List: Lower 1, Main
  • Expected On Market: 2022-04-21
  • Federal Flood Zone: No
  • Year Built: 1955
  • Automatically Close On Close Date: No
  • Special Features: None
  • Property Sub Type: Detached

Interior Features

  • Flooring Type: Hardwood, Ceramic Tile
  • Interior Amenities: Ceiling Fan(s), Combination Kitchen/Dining, Dining Area, Wood Floors
  • Fireplaces Count: 1
  • Fireplace: Yes
  • Wall Ceiling Types: Plaster Walls
  • Foundation Details: Block
  • Levels Count: 1
  • Room List: Living Room, Bedroom 2, Bedroom 3, Kitchen, Den, Basement, Bedroom 1, Laundry, Bathroom 1, Bathroom 2
  • Basement: Yes
  • Basement Type: Full
  • Laundry Type: Basement
  • Total Sq Ft: 1298
  • Living Area Sq Ft: 1298
  • Price Per Sq Ft: 200.23
  • Above Grade Finished Sq Ft: 1298
  • Above Grade Finished Area Units: Square Feet

Beds/Baths

  • Bedrooms: 3
  • Main Level Bedrooms: 3
  • Total Bathrooms: 1
  • Full Bathrooms: 1
  • Main Level Bathrooms: 1.00
  • Main Level Full Bathrooms: 1

Exterior Features

  • Other Structures: Above Grade, Below Grade
  • Other Structures List: Shed Shop
  • Construction Materials: Brick
  • Roof: Asphalt, Shingle
  • View: Panoramic, Pasture
  • Water Access: No
  • Waterfront: No
  • Water Oriented: No
  • Pool: No Pool
  • Tidal Water: No
  • Water View: No

Garage/Parking

  • Garage Spaces: 1.00
  • Garage: Yes
  • Parking Features: Asphalt Driveway
  • Garage Features: Garage Door Opener, Inside Access
  • Attached Garage Spaces: 1
  • Total Garage And Parking Spaces: 1
  • Type Of Parking: Attached Garage

Utilities

  • Central Air Conditioning: Yes
  • Cooling Fuel: Electric
  • Cooling Type: Central A/C
  • Heating Fuel: Oil
  • Heating Type: Forced Air
  • Heating: Yes
  • Hot Water: Electric
  • Sewer/Septic System: On Site Septic
  • Water Source: Well

Condo/Co-op/Association

  • Condo Co-Op Association: No
  • HOA: No
  • Senior Community: No
  • Association Recreation Fee: No

Schools

  • School District Source: Listing Agent

Green Features

  • Clean Green Assessed: No

Lot Info

  • Lot Size Acres: 0.73
  • Lot Size Units: Square Feet
  • Lot Sq Ft: 31799.00
  • Property Condition: Excellent
  • Zoning: RESIDENTIAL

Rental Info

  • Vacation Rental: No

Tax Info

  • Assessor Parcel Number: 10805510
  • School Tax: 2418.00
  • Tax Annual Amount: 3232.00
  • Assessor Parcel Number: 21-000-FM-0035-00-00000
  • Tax Lot: 0035
  • County Tax Payment Frequency: Annually
  • Tax Year: 2021

MLS Schools

  • School District Name: RED LION AREA
Create a Home Valuation Report for This Property
The Home Valuation Report is an in-depth analysis detailing your home's value as well as a comparison with similar homes in the area

Home Values in the Area

Source: Public Records

Average Home Value in this Area


Source: Public Records

Property History

We collect this data history from publicly available records. To have your information removed, we recommend requesting removal directly through your county’s website.

Date Event Price List to Sale Price per Sq Ft Prior Sale
05/20/2022 05/20/22 Sold $275,000 +5.8% $212 / Sq Ft
04/25/2022 04/25/22 Pending -- -- --
04/21/2022 04/21/22 For Sale $259,900 +40.5% $200 / Sq Ft
12/04/2019 12/04/19 Sold $185,000 -5.1% $143 / Sq Ft View Prior Sale
11/04/2019 11/04/19 Pending -- -- --
10/11/2019 10/11/19 For Sale $195,000 -- $150 / Sq Ft
Source: Bright MLS

Agents Affiliated with this Home

  • Section Image
  • Section Image
  • Section Image
See All Agents

Map

Source: Bright MLS

MLS Number: PAYK2020502

Bright MLS
Your Personal Tour Guide

Ask me questions while you tour the home.