G
Seller's Agent in 2019
Gwen Christensen
John L. Scott Medford
(541) 601-3602
43 Total Sales
Estimated Value: $374,000 - $415,000
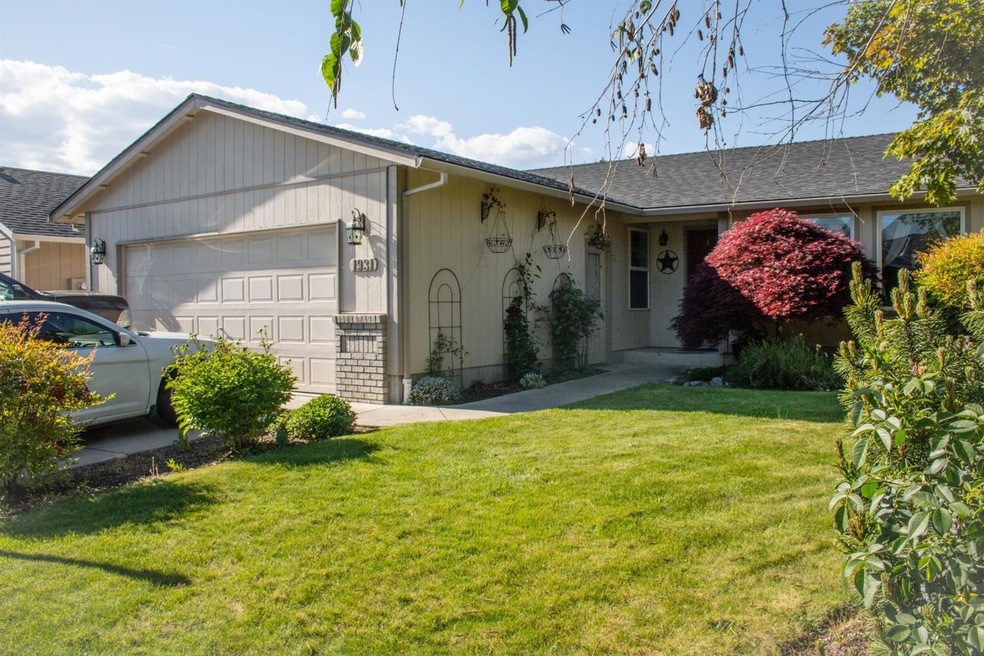
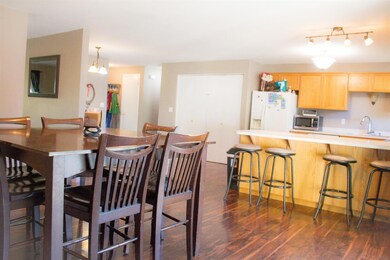
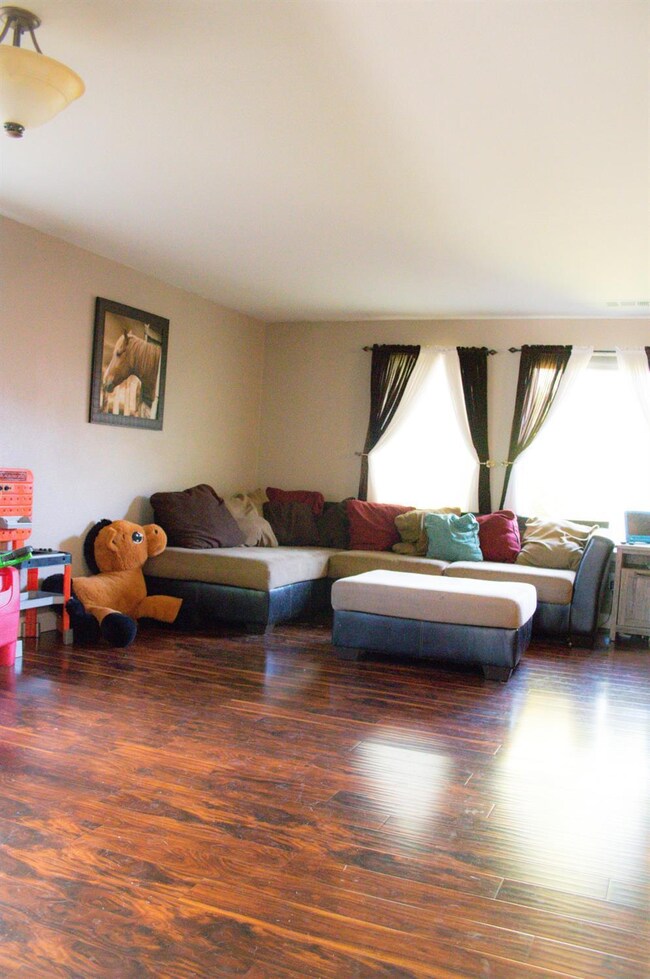
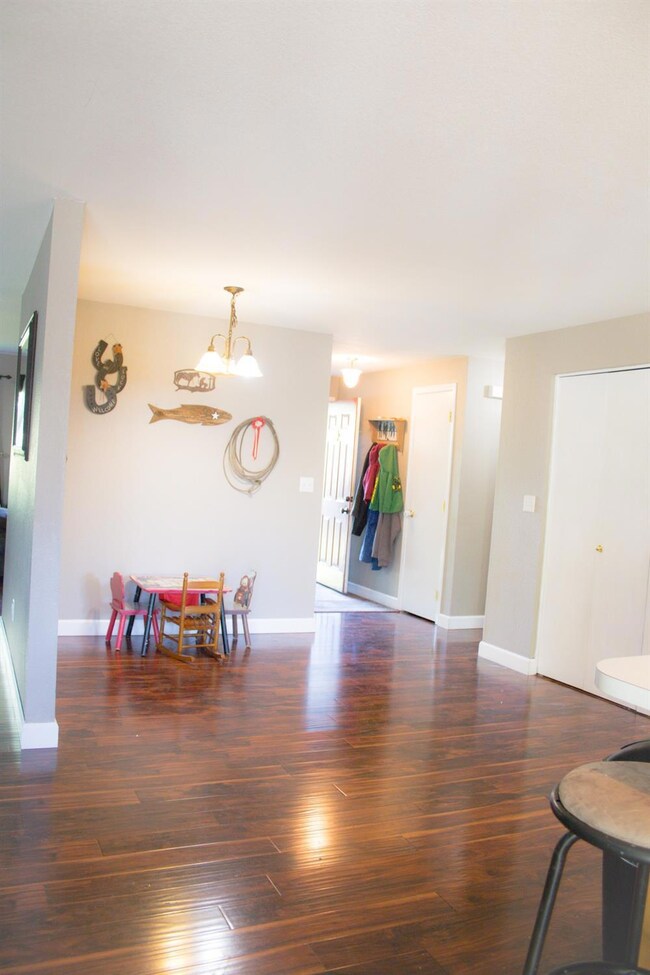
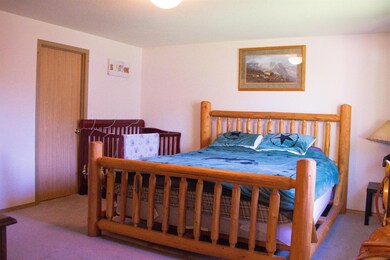
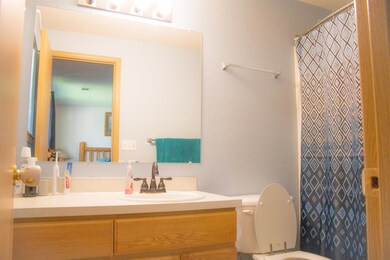
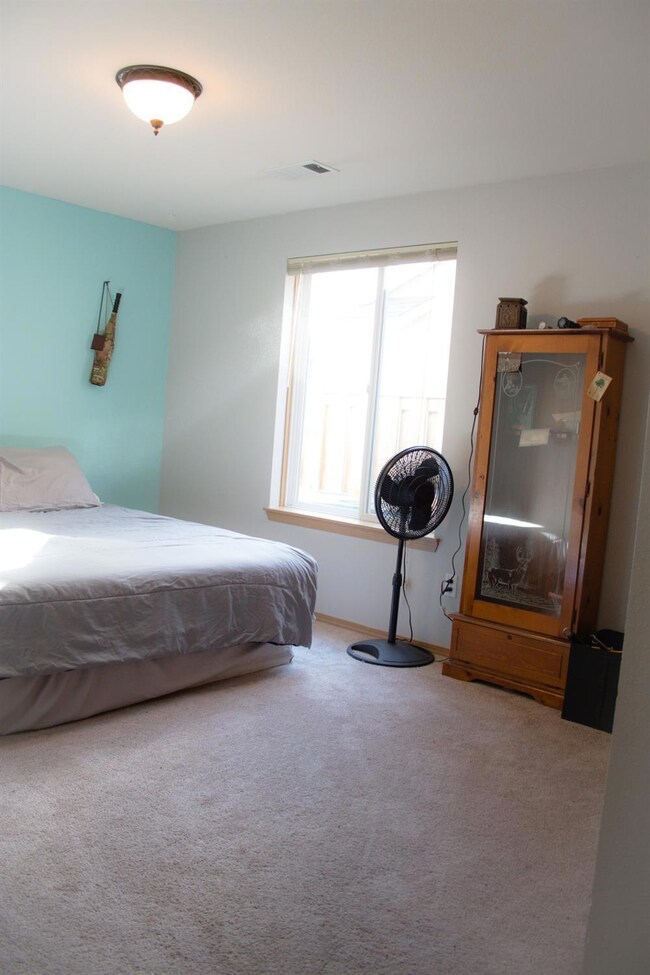
Are you looking for a larger 3 bedroom 2 bath home in a very nice Central Point neighborhood? Here you go. You have enough off-street parking for a full sized truck to park in front of the garage. Upon entering the front door, you are greeted with a very large living room and 2 dining areas. This home is on a quiet street, and is ready for your furniture and decorations! Laminate floors, roof is less than 2 years old, many other updates, and a patio with an extended seating area. The kitchen opens up to the wonderful family room and dining room. As well, you have access to a giant clubhouse with the in-ground swimming pool? This home is within walking distance of the water park and a short drive to shopping and dining. Sellers have found their replacement property and are ready to move.
Last Agent to Sell the Property
John L. Scott Medford License #201212486 Listed on: 05/01/2019

We collect this data history from publicly available records. To have your information removed, we recommend requesting removal directly through your county’s website.
We collect this data history from publicly available records. To have your information removed, we recommend requesting removal directly through your county’s website.
| Date | Buyer | Sale Price | Title Company |
|---|---|---|---|
| $254,000 | First American | ||
| $235,000 | Ticor Title Company Of Or | ||
| $164,000 | First American | ||
| $152,000 | Amerititle |
We collect this data history from publicly available records. To have your information removed, we recommend requesting removal directly through your county’s website.
| Date | Status | Borrower | Loan Amount |
|---|---|---|---|
| Open | $224,000 | ||
| Previous Owner | $223,250 | ||
| Previous Owner | $139,400 | ||
| Previous Owner | $85,000 |
We collect this data history from publicly available records. To have your information removed, we recommend requesting removal directly through your county’s website.
| Date | Event | Price | List to Sale | Price per Sq Ft | Prior Sale |
|---|---|---|---|---|---|
| 08/05/2019 08/05/19 | Sold | $254,000 | -7.6% | $149 / Sq Ft | |
| 06/13/2019 06/13/19 | Pending | -- | -- | -- | |
| 05/01/2019 05/01/19 | For Sale | $275,000 | +17.0% | $161 / Sq Ft | |
| 09/18/2017 09/18/17 | Sold | $235,000 | -5.6% | $137 / Sq Ft | View Prior Sale |
| 08/01/2017 08/01/17 | Pending | -- | -- | -- | |
| 07/17/2017 07/17/17 | For Sale | $249,000 | -- | $146 / Sq Ft |
We collect this data history from publicly available records. To have your information removed, we recommend requesting removal directly through your county’s website.
| Year | Tax Paid | Tax Assessment Tax Assessment Total Assessment is a certain percentage of the fair market value that is determined by local assessors to be the total taxable value of land and additions on the property. | Land | Improvement |
|---|---|---|---|---|
| 2026 | $3,831 | $231,490 | ||
| 2025 | $3,737 | $224,750 | $79,560 | $145,190 |
| 2024 | $3,737 | $218,210 | $77,250 | $140,960 |
| 2023 | $3,616 | $211,860 | $75,000 | $136,860 |
| 2022 | $3,532 | $211,860 | $75,000 | $136,860 |
| 2021 | $3,431 | $205,690 | $72,820 | $132,870 |
| 2020 | $3,331 | $199,700 | $70,700 | $129,000 |
| 2019 | $3,249 | $188,250 | $66,640 | $121,610 |
| 2018 | $3,150 | $182,770 | $64,700 | $118,070 |
| 2017 | $3,071 | $182,770 | $64,700 | $118,070 |
| 2016 | $2,981 | $172,290 | $60,990 | $111,300 |
| 2015 | $2,856 | $172,290 | $60,990 | $111,300 |
| 2014 | $2,784 | $162,410 | $57,490 | $104,920 |
G
Seller's Agent in 2019
Gwen Christensen
John L. Scott Medford
(541) 601-3602
43 Total Sales
Buyer's Agent in 2019
Kelli Hokinson
RE/MAX
(541) 261-1004
172 Total Sales
Seller's Agent in 2017
John Ford
Ford Real Estate
(541) 773-2088
262 Total Sales
T
Seller Co-Listing Agent in 2017
Tom Szczesniak
Ford Real Estate
(541) 622-3267
10 Total Sales
G
Buyer's Agent in 2017
Gwendolyn Christensen
John L. Scott Medford
Source: Oregon Datashare
MLS Number: 103001240
APN: 10951993
Disclaimer: Certain information contained herein is derived from information provided by parties other than Homes.com. All information provided is deemed reliable, but is not guaranteed to be accurate and should be independently verified.
© 2026 Oregon Datashare (KCAR | MLSCO | SOMLS). All rights reserved. The data relating to real estate for sale on this web site comes in part from the Internet Data Exchange Program of the Oregon Datashare. Real estate listings held by IDX Brokerage firms other than Ten-X are marked with the Internet Data Exchange logo or the Internet Data Exchange thumbnail logo and detailed information about them includes the name of the listing Brokers. Information provided is for consumers' personal, non-commercial use and may not be used for any purpose other than to identify prospective properties the viewer may be interested in purchasing. The consumer will not copy, retransmit nor redistribute any of the content from this website. Information provided is deemed reliable, but not guaranteed.
Ask me questions while you tour the home.